$2,300,000
5 Bedrooms Single Family Detached
- 5 Beds
- 5 Baths
- 42,254 Sqft lot
- Updated: November 8
- MLS#4054731
About the Property
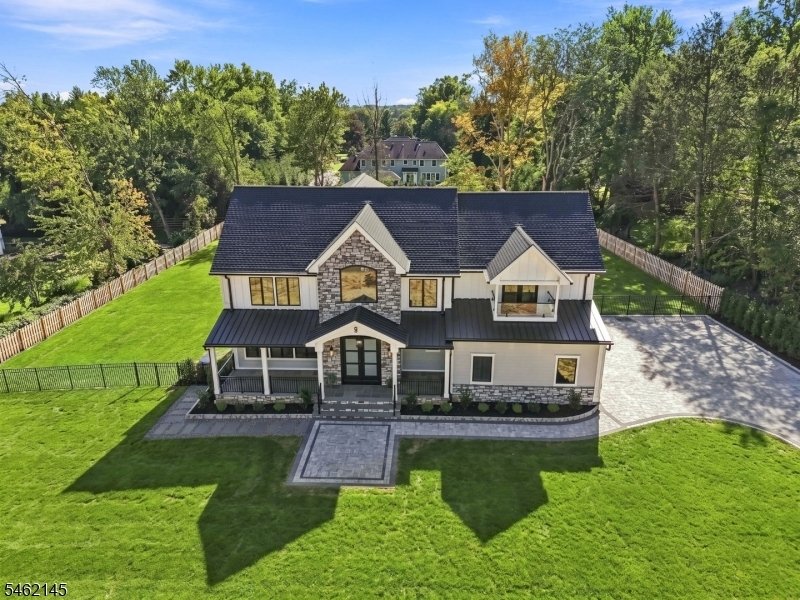
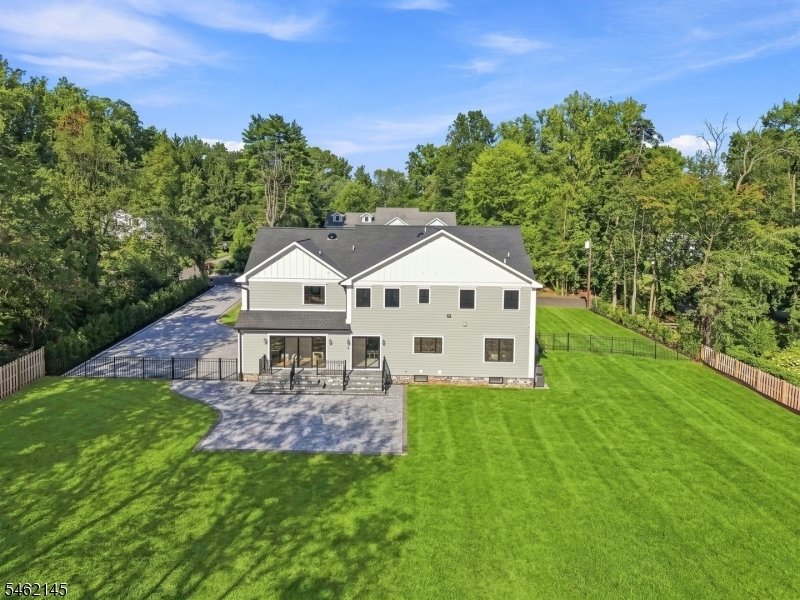
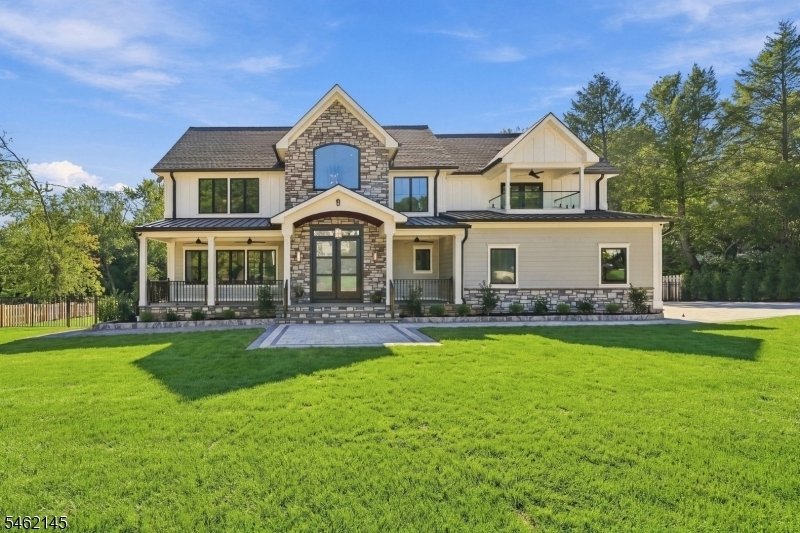
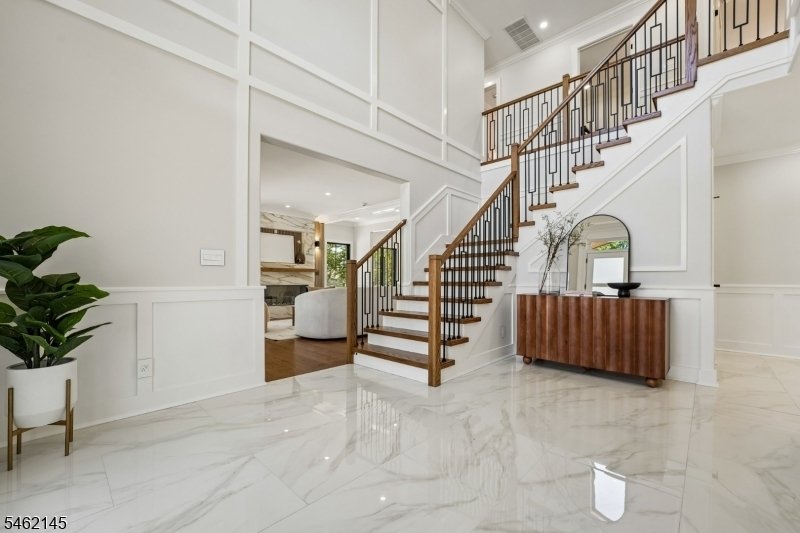
Discover refined luxury on a flat, oversized .97-acre lot along one of Scotch Plains’ most desirable cul-de-sacs. This beautifully crafted 5 bedroom, 4.5 bath home pairs sophisticated design with high-end finishes and generous living spaces. A welcoming front porch opens to a dramatic two-story foyer, formal living room with fireplace and elegant dining room with coffered ceiling. The family room
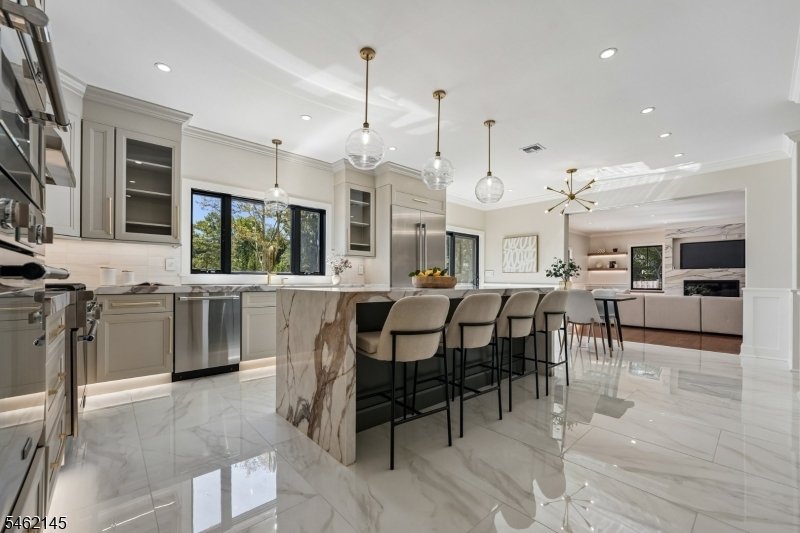
Discover refined luxury on a flat, oversized .97-acre lot along one of Scotch Plains’ most desirable cul-de-sacs. This beautifully crafted 5 bedroom, 4.5 bath home pairs sophisticated design with high-end finishes and generous living spaces. A welcoming front porch opens to a dramatic two-story foyer, formal living room with fireplace and elegant dining room with coffered ceiling. The family room features a fireplace, custom built-ins and wet bar, flowing seamlessly into the showpiece kitchen with a stunning waterfall quartz island, Thermador appliances, marble backsplash, Kohler fixtures and pantry. Upstairs, the luxurious primary suite features a tray ceiling, private balcony, oversized walk-in closet and spa-like bath. Four additional bedrooms include an en-suite and Jack-and-Jill setup, plus a second-floor laundry room. The finished lower level with high ceilings and full bath provides additional space for recreation, fitness and entertaining. Premium features include Hardie Plank siding with Azek trim, heated ceramic floors, a whole-house generator, hardwired security and irrigation systems. Outside, the level property features a paver driveway and rear patio, bluestone walkways and steps, cedar and aluminum fencing, recessed exterior lighting and a beautiful backyard. Ideally located near top-rated schools, downtown Scotch Plains, golf courses, shopping, dining and NYC transportation. Luxury living at its finest, welcome home!
-
Property type
House
-
Year built
2026
Features
- Garage
- Fireplace
- Walk In Closet
- Garden
- Balcony
- 2D Floor Plan
- High Ceiling
- Kitchen island
- Bar
Features
Indoor
- High Ceiling
- Fireplace
- Kitchen island
- Bar
- Laundry Room
- Basement
- Stone Countertops
- Walk In Closet
Outdoor
- Balcony
- Garage
- Garden
Explore the Area
9 Blackbirch Rd, Scotch Plains Twp., NJ 07076, New Jersey, United States
View on Google Maps
Price per sqft
Low
High
Joined 6 years ago
You have inquired about this property
The agent will contact you soon by
Listed by
6
Listings
2021
Joined
Book home tour with the agent
Choose a date and whether you'd like a virtual or in-person tour with the agent.
Preferred date
Tour type

Coldwell Banker Realty - Summit
401 Springfield Ave, 07901, Summit, New Jersey, United States
View agency profile
Last updated
November 8
First listed
September 24
Listing reference
fmw3rc
Similar Properties Nearby
New Listings in Scotch Plains




Explore More Homes for Sale
Scotch Plains, NJ, United States popular searches
- Properties with Open Kitchen in Scotch Plains, NJ, United States
- Properties with Pool in Scotch Plains, NJ, United States
- Properties with Cinema in Scotch Plains, NJ, United States
- Properties with Steam Room in Scotch Plains, NJ, United States
- Properties with Outdoor Kitchen in Scotch Plains, NJ, United States
- Properties with Wine Cellar in Scotch Plains, NJ, United States
Related Guides & Stories
Trusted by the World's Leading Brokers
The agents behind the world's most exceptional properties list with JamesEdition.
- Listings from Sotheby's, Christie's, BARNES, and Engel & Völkers
- Every listing reviewed before it goes live
- Connect directly with verified listing agents
By continuing you agree to our Terms and Privacy Policy.
Brokerages we
partnered with
partnered with