$1,400,000
5 Bedrooms Single Family Detached
- 5 Beds
- 4 Baths
- 2,025 Sqft
- 41,382 Sqft lot
- Updated: Today
- MLS#4051158
About the Property
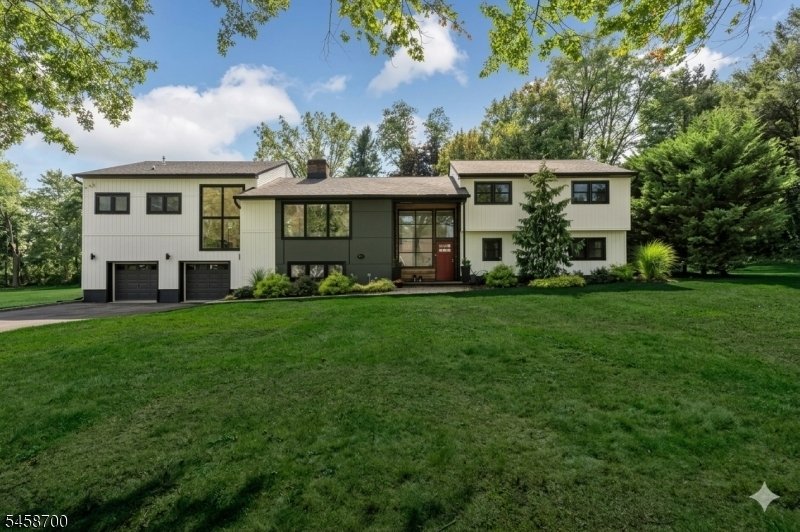
Welcome to this distinctive Modern/Scandinavian home on nearly an acre. A rare, custom architectural masterpiece perfectly pairs sleek minimalism w/ high-end sophistication. Tucked away on an exclusive, quiet tree-lined street, the property offers a tranquil, elegant lifestyle w/sweeping views of Ashbrook Golf Course from your backyard. Sun-drenched interiors- a double-height covered entry welcome
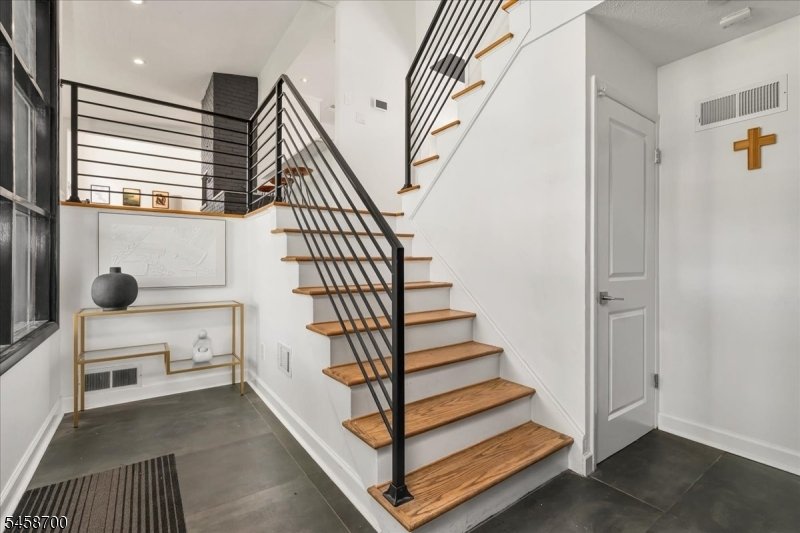
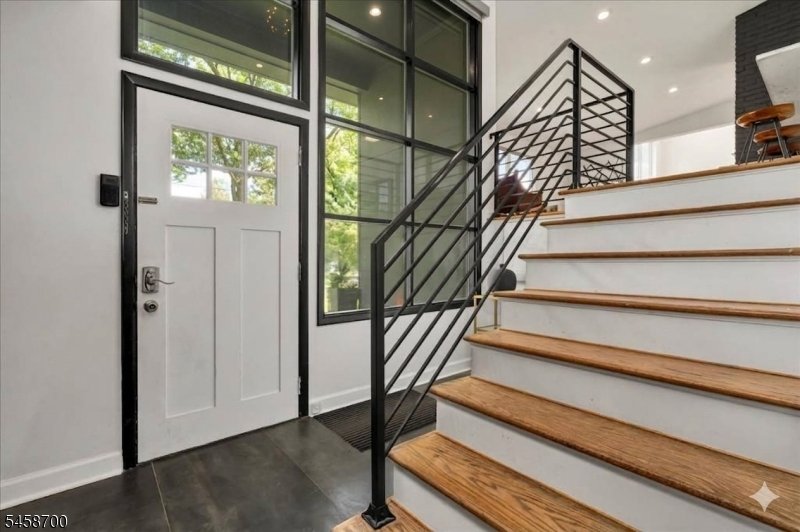
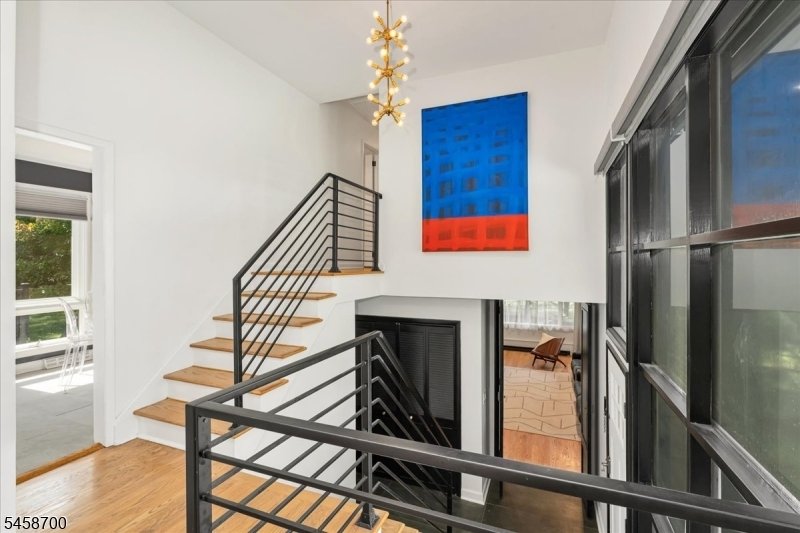
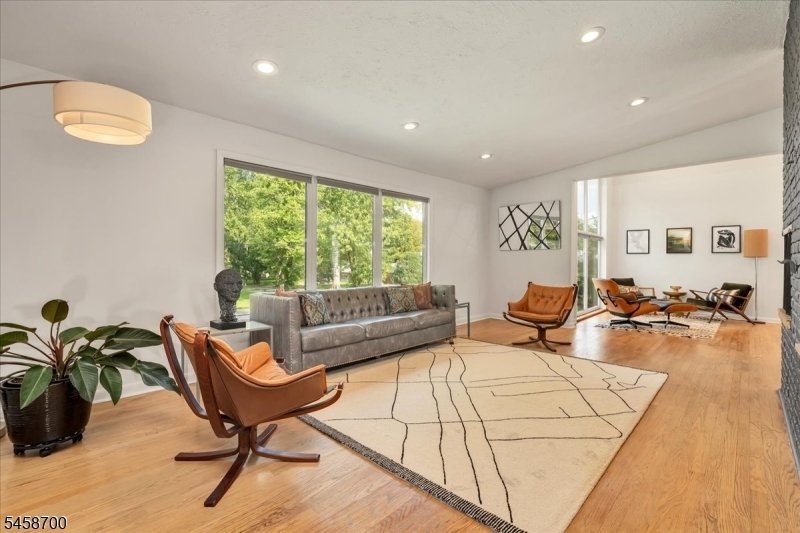
Welcome to this distinctive Modern/Scandinavian home on nearly an acre. A rare, custom architectural masterpiece perfectly pairs sleek minimalism w/ high-end sophistication. Tucked away on an exclusive, quiet tree-lined street, the property offers a tranquil, elegant lifestyle w/sweeping views of Ashbrook Golf Course from your backyard. Sun-drenched interiors- a double-height covered entry welcomes you home. Open concept -elegant living room anchored by the brick fireplace. W/cathedral ceiling, the sitting room provides views from front full-length windows to balcony overlooking backyard. Open breakfast bar connects gourmet kitchen w/ample countertops & cabinets, SS appliances - gas-range w/griddle, Miele dishwasher & brand-new Fisher-Paykel refrigerator. Add’l seating in breakfast room, leading to elevated deck & lower-level paver patio w/built-in outdoor gas grill &, across the yard, a firepit. Primary bedroom is up level, on the east wing of house w/walk-in closet & spa-like primary bath w/soaking tub, stall shower & double [hidden information] floor of west wing-2 generous-sized bedrooms and a hall main [hidden information] bedroom is a junior suite w/private bath. 1st level of west wing has a large family room lined w/gorgeous cork wall & built-in bar; private fifth bedroom w/ensuite bath; laundry room. Finished basement has 2 large rooms-for recreation/office/gym. Over-sized 2 car garage w/car charger outlets (chargers specific to the sellers’ vehicles are not included). Approx 4,000 sq ft.
-
Property type
House
-
Year built
1958
-
Price/sqft
$691
Features
- Garage
- Fireplace
- Fitness Center / Gym
- Garden
- Walk In Closet
- Balcony
- Bar
- Basement
- Laundry Room
Features
Indoor
- Office
- Fireplace
- Bar
- Laundry Room
- Basement
- Walk In Closet
- Fitness Center / Gym
Outdoor
- Balcony
- Garage
- Garden
Explore the Area
6 Donsen Ln, Scotch Plains Twp., NJ 07076, New Jersey, United States
View on Google Maps
Price per sqft
Low
High
Joined 6 years ago
You have inquired about this property
The agent will contact you soon by
Listed by
22
Listings
2021
Joined
Book home tour with the agent
Choose a date and whether you'd like a virtual or in-person tour with the agent.
Preferred date
Tour type

Coldwell Banker Realty - Westfield
209 Central Ave, 07090, Westfield, New Jersey, United States
View agency profile
Last updated
Today
First listed
Sep 8
Listing reference
gy4l43
Similar Properties Nearby
New Listings in Scotch Plains


Explore More Homes for Sale
Scotch Plains, NJ, United States popular searches
- Properties with Pool in Scotch Plains, NJ, United States
- Properties with Outdoor Kitchen in Scotch Plains, NJ, United States
- Golf View properties in Scotch Plains, NJ, United States
- Properties with Cinema in Scotch Plains, NJ, United States
- Properties with Open Kitchen in Scotch Plains, NJ, United States
Related Guides & Stories
Trusted by the World's Leading Brokers
The agents behind the world's most exceptional properties list with JamesEdition.
- Listings from Sotheby's, Christie's, BARNES, and Engel & Völkers
- Every listing reviewed before it goes live
- Connect directly with verified listing agents
By continuing you agree to our Terms and Privacy Policy.
brokerages we
partnered with
partnered with