Villa/Townhouse - Schilde - Belgium
- 8 Beds
- 5 Baths
- 4,241 Sqft
- 38,029 Sqft lot
- Updated: November 12
About the Property
Large windows a
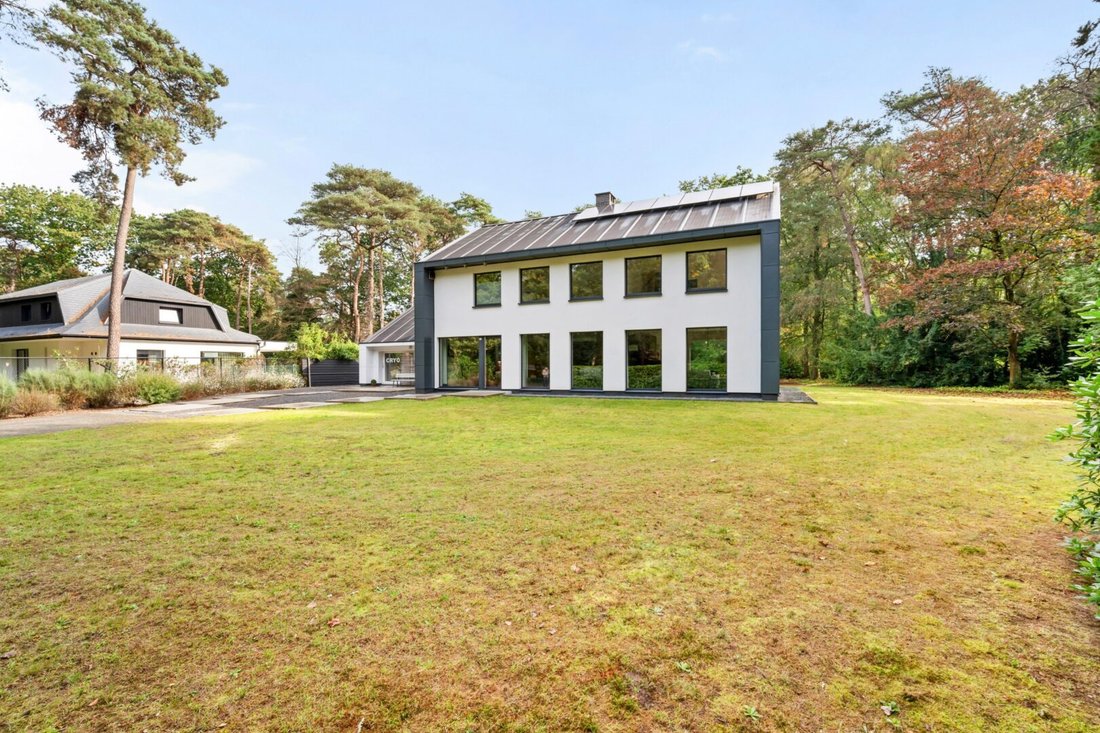
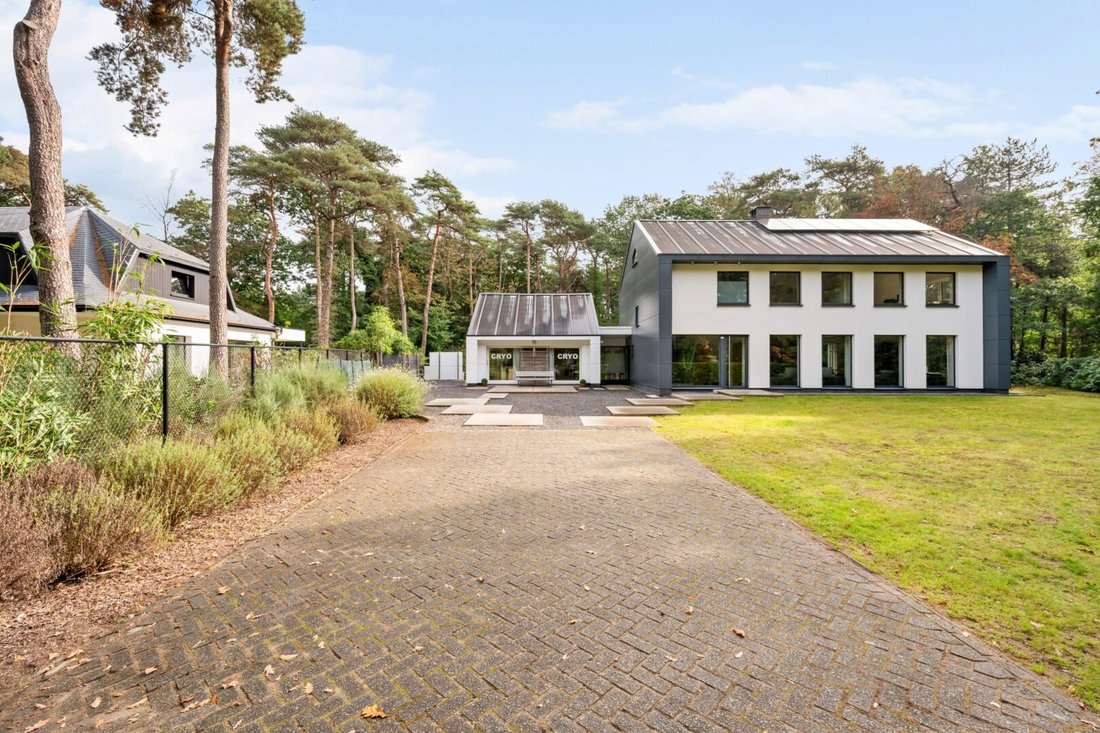
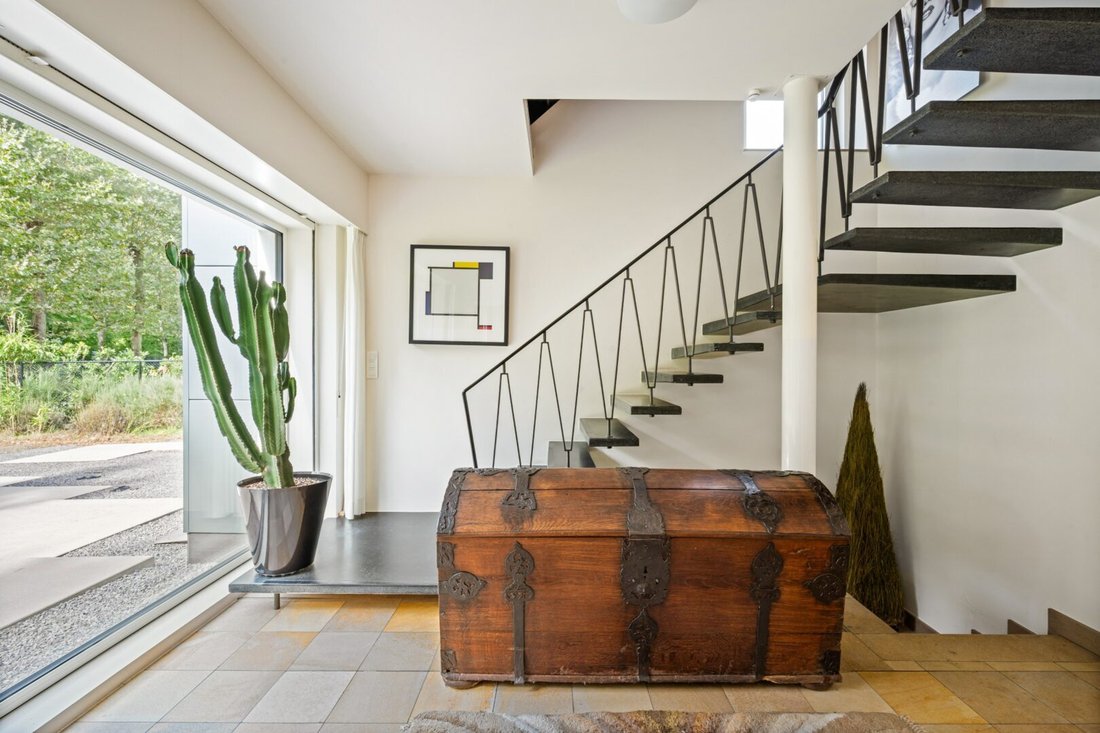
Large windows and warm materials contribute to a pleasant living experience, while the mature planting around the property ensures tranquility and privacy.
Ground Floor – Living Area:
Entering through the spacious entrance hall with a characterful open staircase, we reach the living area. The living space forms a generous and open whole with various seating and dining areas, an integrated fireplace, and custom-built features. Large windows allow for an abundance of natural light and provide a beautiful view of the surrounding garden. Adjacent to it is the spacious dining room with direct access to the terrace and garden. The separate kitchen offers ample work and storage space and also enjoys views of the greenery.
Ground Floor – Practice/Multifunctional Area:
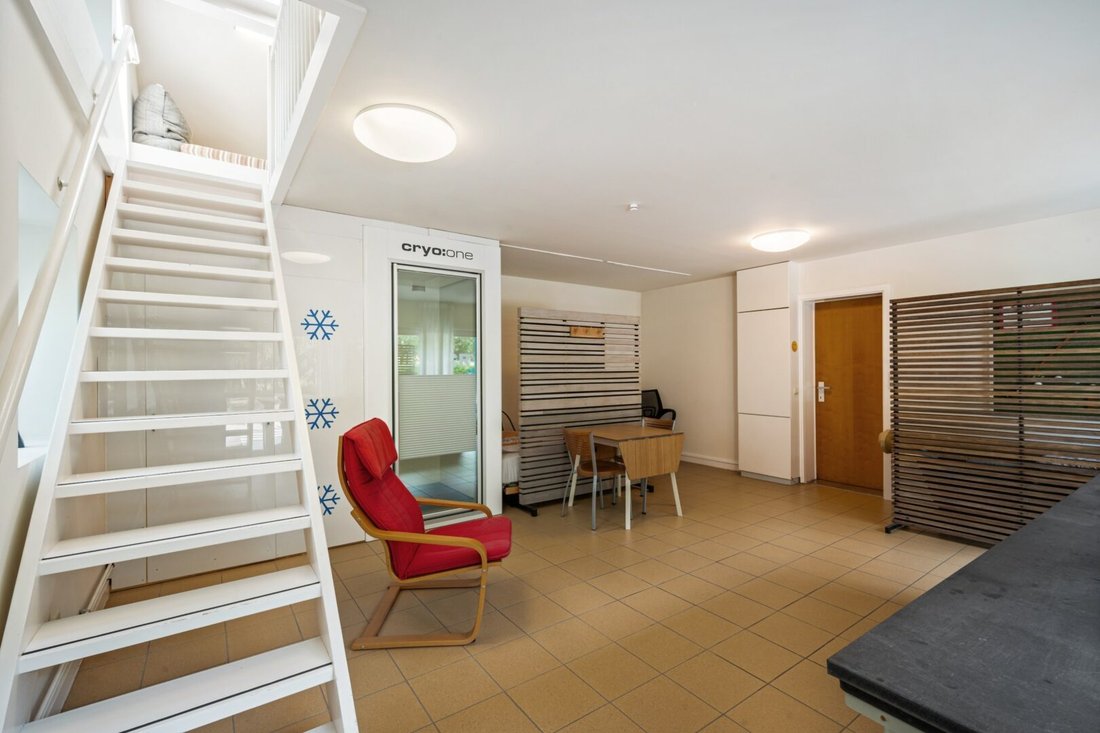
On the other side of the house, there is a separate multifunctional area with its own entrance. This includes a spacious multipurpose room, a private kitchen, a bathroom with a shower, and a separate sleeping or living area. Thanks to its own layout and the ability to use this area functionally independent of the main volume, it is ideally suited for a practice, office, freelance work, guest accommodation, or other multifunctional purposes, depending on the permitted use.
First Floor – Living Area:
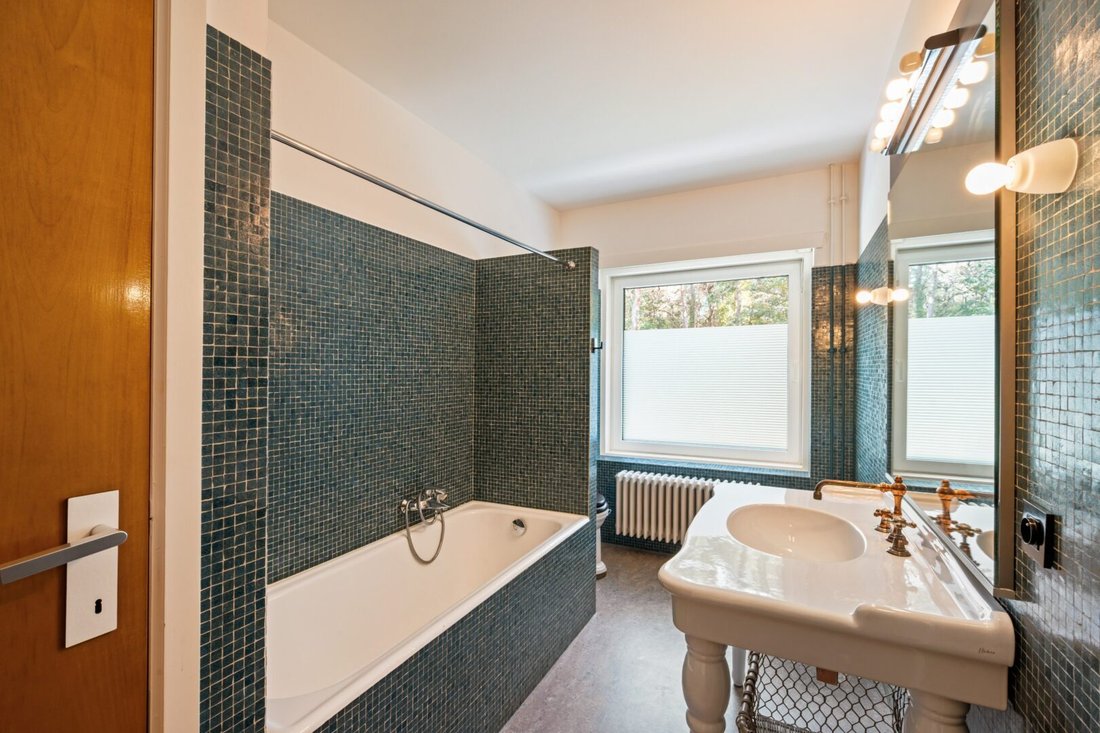
The first floor of the main volume comprises several spacious bedrooms, including a generous master bedroom. Additionally, there are multiple bathrooms, including one with a bathtub and sink, and a second bathroom with a shower and double sink. There is also a sauna room with a shower and sink. An additional office or multipurpose space provides extra flexibility. This floor also benefits from pleasant light and views of the garden.
First Floor – Multifunctional Area:
Via a separate staircase, an additional bedroom is accessible above the multifunctional area. This room is located under the sloping roof and features two skylights and built-in storage space. This allows the multifunctional area to operate even more autonomously if desired, for example, as guest accommodation or additional living space.
Second Floor – Living Area:
The second floor includes two spacious bedrooms under the roof. Thanks to two large skylights and additional facade windows, this floor enjoys plenty of natural light. Adjacent to it is a private bathroom, making this floor perfectly functional as a separate master suite, guest suite, or teen suite.
**Garden and Terraces:**
The property is set on an exceptionally green plot of approximately 3,533 m². The garden mainly consists of a spacious lawn and is bordered by mature trees, rhododendrons, and other greenery. Various terraces connect directly to the living areas, creating a strong connection between indoors and outdoors. The spacious driveway accommodates several cars, and the green surroundings provide a pronounced sense of peace and privacy.
Special Features:
- 8 bedrooms or office/multipurpose spaces
- 5 bathrooms
- Possibility of combining living and working
- EPC label B – 142 kWh/m²
- 15 solar panels with a total capacity of 7.5 KW and a home battery
- High-efficiency triple glazing
-
Property type
Villa
-
Year built
1963
-
Price/sqft
$307
Explore the Area

The agent will contact you soon by
Listed by
Book home tour with Peter Heens
Choose a date and whether you'd like a virtual or in-person tour with the agent.

The Antwerp region is a thriving center of culture, economy, and refined living, making it a sought-after locati
The Antwerp region is a thriving center of culture, economy, and refined living, making it a sought-after location for luxury real estate. With its rich history, diverse architecture, and vibrant neighborhoods, Antwerp offers a unique blend of traditional charm and modern sophistication. From elegant townhouses in the heart of the city to spacious villas on the outskirts, the region provides a range of exclusive properties that meet the highest standards. In this dynamic city, where the river ”the Schelde” flows through, you’ll find a mix of cosmopolitan allure and intimate coziness, ideal for those seeking an exceptional living experience.
Our equestrian property department represents the pinnacle of luxury for horse enthusiasts, offering a unique blend of refined living spaces and top-notch facilities for horses. From elegant estates with bespoke stables and riding trails to expansive ranches with training amenities and lush pastures, these properties are designed to meet both the owner’s and the animals’ needs. These specialized real estate options provide an exclusive living experience that embraces a passion for equestrian sports, focusing on comfort, functionality, and aesthetics.
Similar Properties Nearby
New Listings in Antwerp



Explore More Homes for Sale
Antwerp, Belgium property types
Antwerp, Belgium popular searches
- Properties with Pool in Antwerp, Belgium
- Water View properties in Antwerp, Belgium
- Properties with Fitness Center / Gym in Antwerp, Belgium
- New Builds properties in Antwerp, Belgium
- Mansion properties in Antwerp, Belgium
- Investment Property properties in Antwerp, Belgium
- Equestrian properties in Antwerp, Belgium
- River View properties in Antwerp, Belgium
- Properties with Steam Room in Antwerp, Belgium
- Waterfront properties in Antwerp, Belgium
Related Guides & Stories
Trusted by the World's Leading Brokers
The agents behind the world's most exceptional properties list with JamesEdition.
- Listings from Sotheby's, Christie's, BARNES, and Engel & Völkers
- Every listing reviewed before it goes live
- Connect directly with verified listing agents
By continuing you agree to our Terms and Privacy Policy.