
Stunning Art Nouveau Townhouse with Garage and Apartment
- 5 Beds
- 2 Baths
- 3,639 Sqft
- Updated: Yesterday
About the Property
Close to De Roma, Krugerplein, Rataplan, Rivierenhof, Trix, and always something happening at cafés such as Bar Leon, Bar Bakeliet, Mombasa, and Plaza Real. Borgo Gelato and Frituur Tina have become local legends. Supermarkets, local shops, the shopping area beneath the railway tracks... Borgerhout is full of life! Major access roads, public transport, and Central Station are also nearby.
Close to De Roma, Krugerplein, Rataplan, Rivierenhof, Trix, and always something happening at cafés such as Bar Leon, Bar Bakeliet, Mombasa, and Plaza Real. Borgo Gelato and Frituur Tina have become local legends. Supermarkets, local shops, the shopping area beneath the railway tracks... Borgerhout is full of life! Major access roads, public transport, and Central Station are also nearby.
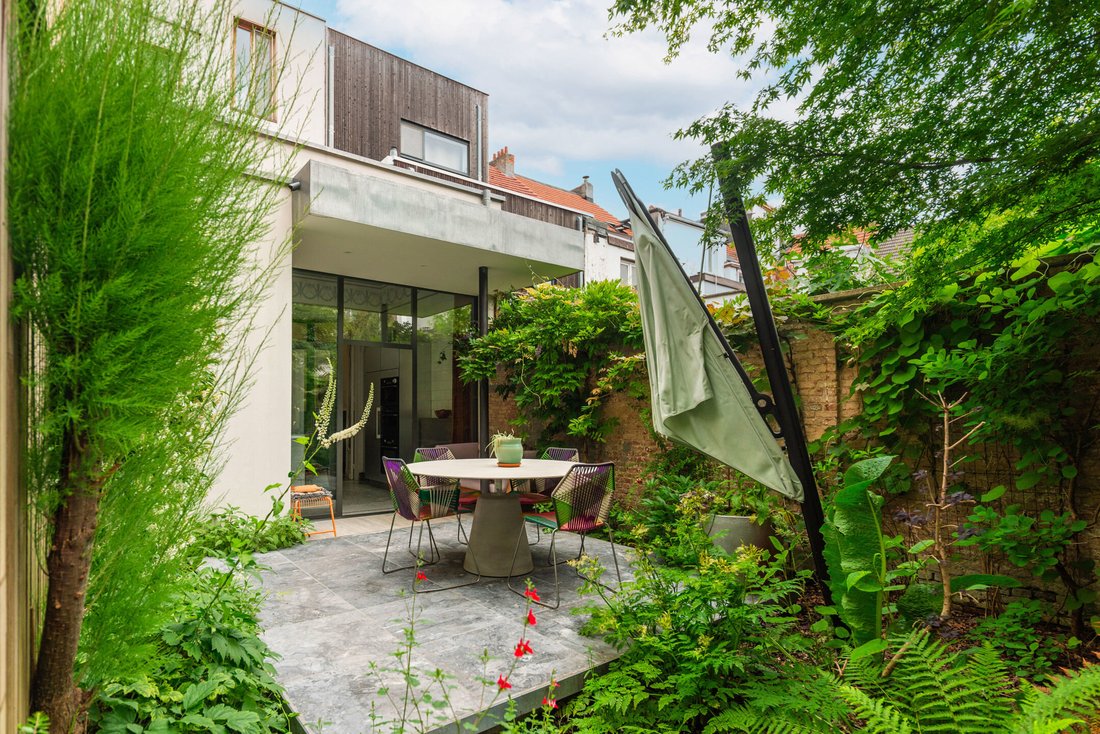
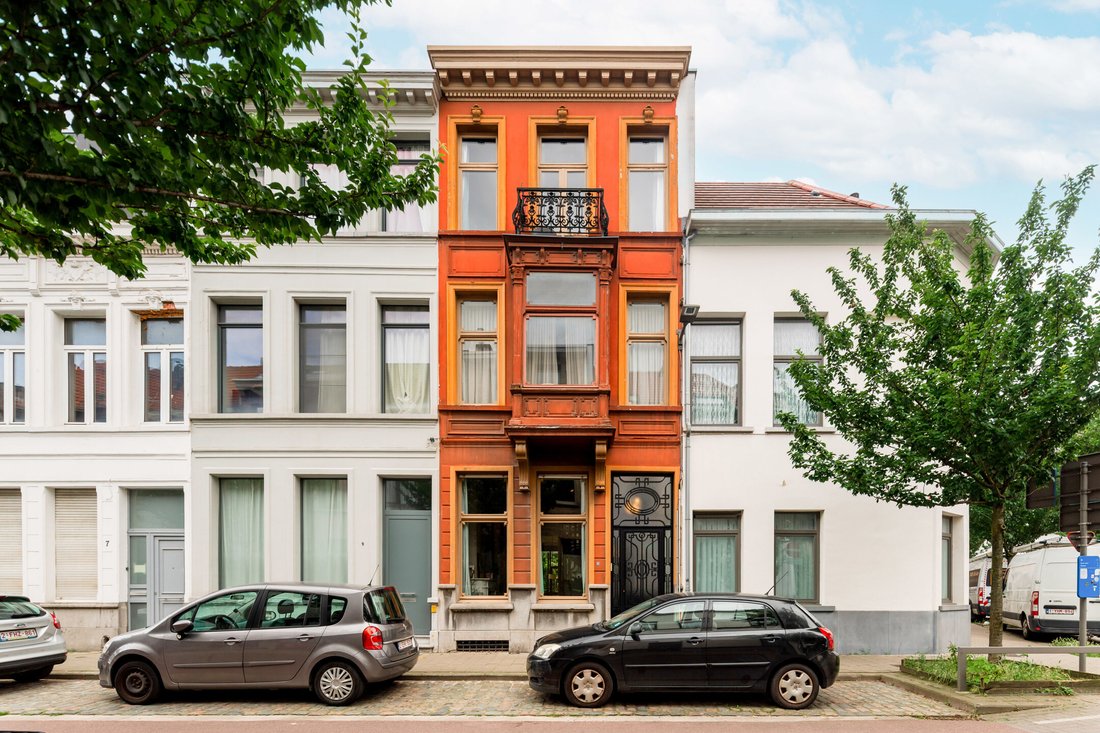
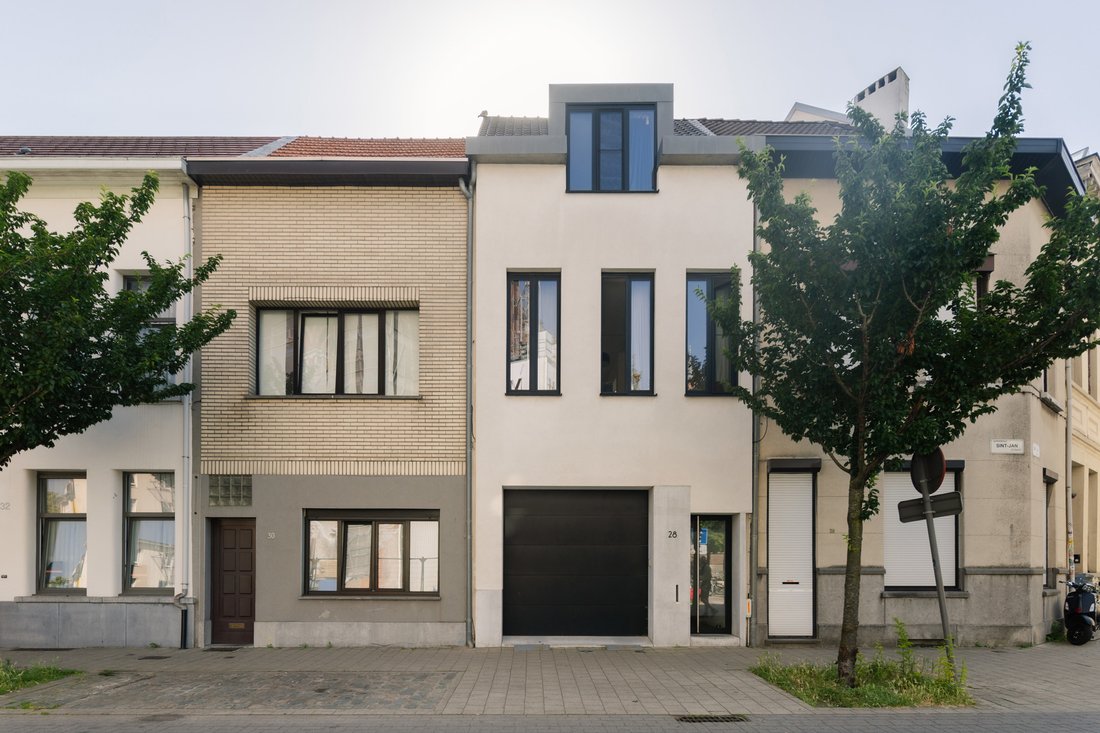
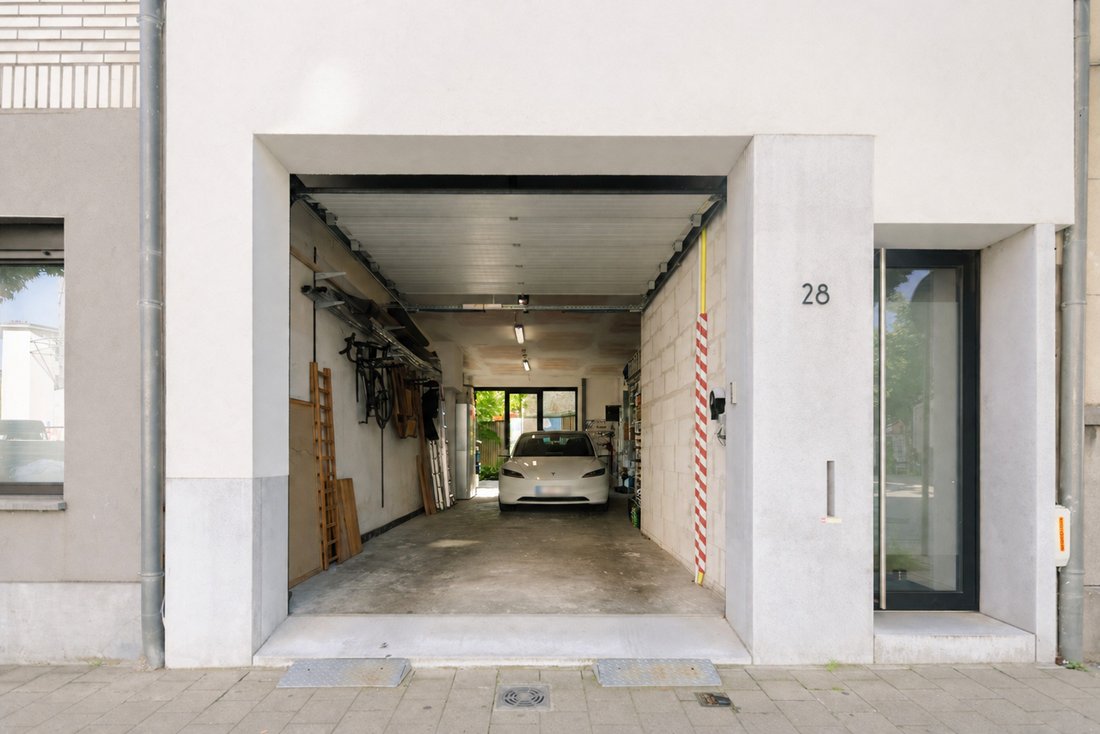
The current owners first purchased this stunning Art Nouveau townhouse, dating from 1880. Three years later, they acquired the adjoining property in Sint-Janstraat. Together, the two buildings form a remarkable whole, featuring a larger garden and a garage with space for two cars, bicycles, and storage. Above the garage is a rented apartment generating an attractive rental income of €950 per month.
During the renovation of the Art Nouveau house, many original features were carefully restored wherever possible using traditional craftsmanship. Mosaic floors, stained-glass skylights, original flooring, and fireplaces... A feast for the eyes, combined with modern comfort and sustainability, including solar panels and a rainwater harvesting system.
The stunning ground floor comprises an entrance hall, library, living room, dining room, and kitchen with a Carrara Venato marble worktop, as well as a beautiful garden with direct access to the garage. On the mezzanine level, you will find a toilet and bathroom. The first floor offers a large hobby room and dressing room. A laundry room is located on the intermediate level. The second floor features an office and a spacious bedroom with provisions for additional sanitary facilities.
The house in Sint-Janstraat was completely renovated in 2015–2016 and achieved an EPC B rating. It includes a large garage. The first floor offers a guest toilet, living room, open kitchen, storage room, and terrace. The second floor comprises a bathroom, bedroom, and storage attic.
-
Property type
House
-
Price/sqft
$358
-
Consumption
B
Features
- Terrace
- Garden
- Fireplace
- Elevator
- Library
- Open Kitchen
- Garage
- Renovated
- Laundry Room
Lot
- Renovated
Indoor
- Office
- Fireplace
- Gas Stovetop
- Bar
- Laundry Room
- Elevator
- Open Kitchen
- Library
- Basement
- Stone Countertops
Outdoor
- Terrace
- Balcony
- Garage
- Garden
Explore the Area

The agent will contact you soon by
Listed by
Book home tour with Michael Janssen
Choose a date and whether you'd like a virtual or in-person tour with the agent.
Similar Properties Nearby
New Listings in Antwerp



Explore More Homes for Sale
Antwerp, Belgium property types
Antwerp, Belgium popular searches
- Properties with Pool in Antwerp, Belgium
- Water View properties in Antwerp, Belgium
- Properties with Fitness Center / Gym in Antwerp, Belgium
- New Builds properties in Antwerp, Belgium
- Mansion properties in Antwerp, Belgium
- Investment Property properties in Antwerp, Belgium
- Equestrian properties in Antwerp, Belgium
- River View properties in Antwerp, Belgium
- Properties with Steam Room in Antwerp, Belgium
- Waterfront properties in Antwerp, Belgium
Related Guides & Stories
Trusted by the World's Leading Brokers
The agents behind the world's most exceptional properties list with JamesEdition.
- Listings from Sotheby's, Christie's, BARNES, and Engel & Völkers
- Every listing reviewed before it goes live
- Connect directly with verified listing agents
By continuing you agree to our Terms and Privacy Policy.