Villa In The Sky: Penthouse With Graanmarkt 13 Signature
- 4 Beds
- 3 Baths
- 3,876 Sqft
- Updated: Yesterday
- 1
About the Property
On the border between the vibrant Zuidpark and the residential Nieuw Zuid district, expansive windows frame the city like a series of paintings. From the kitchen, you can admire the Vlinderpaleis, the park and the River Scheldt. From the TV room, the view takes in the Cathedral of Our Lady and the Boerentoren. A villa in the sky that reaches extraordinary heights, both literally and fi
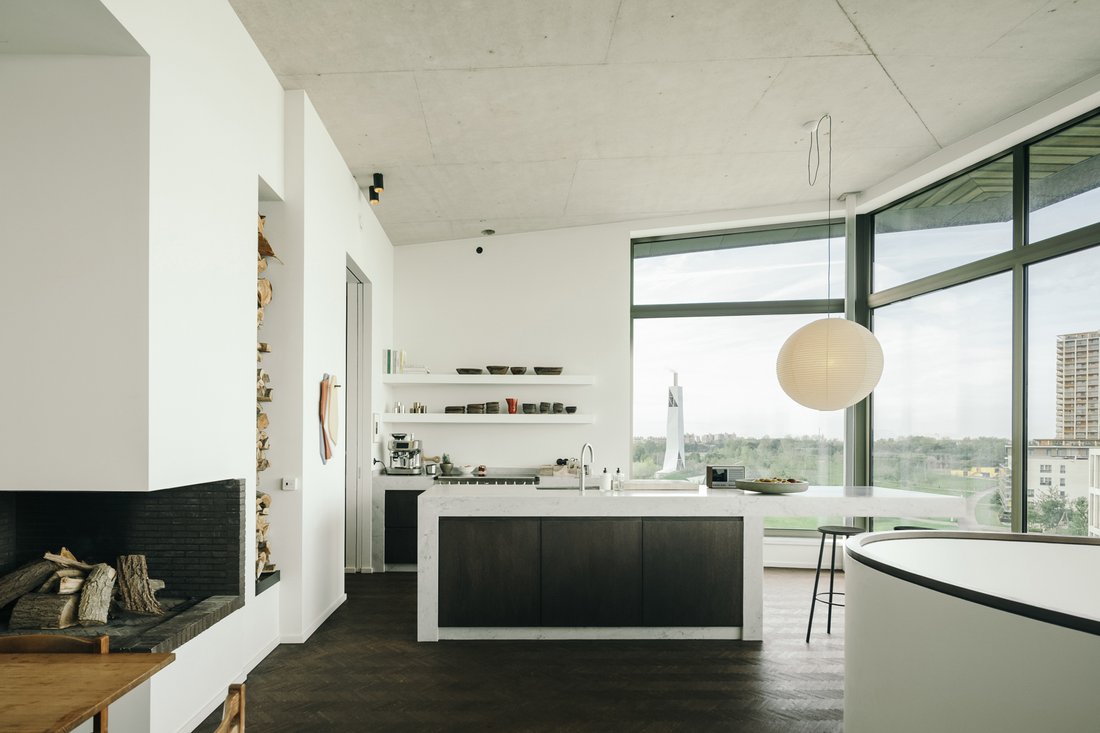
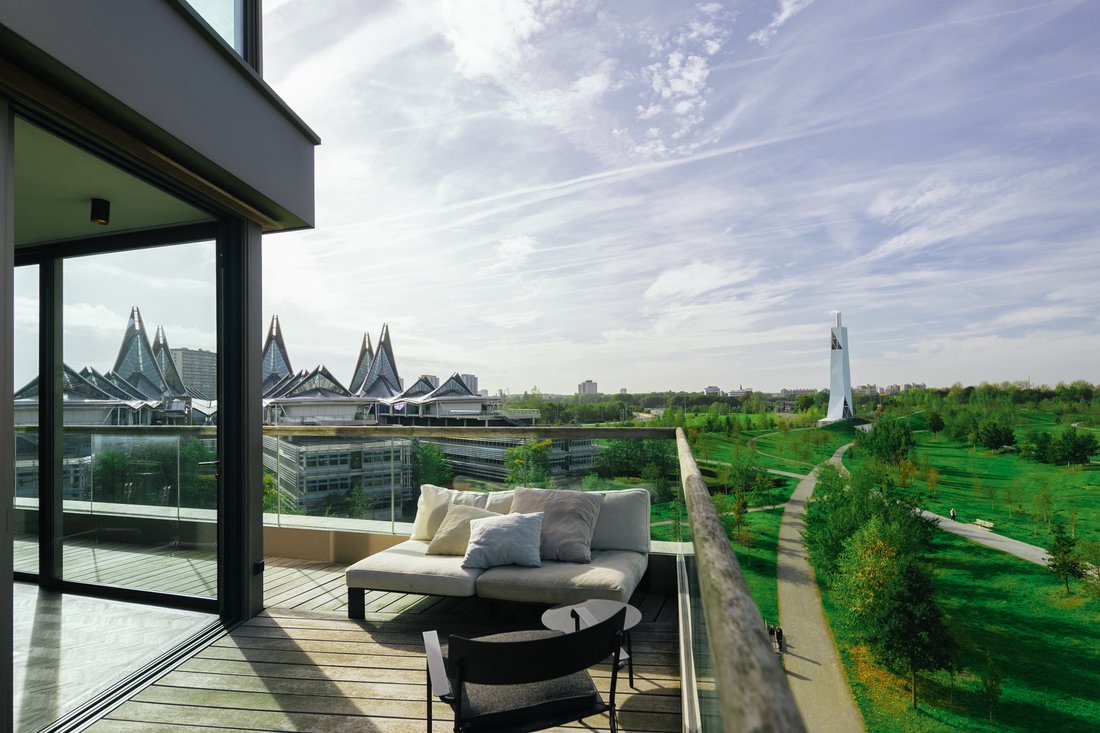
On the border between the vibrant Zuidpark and the residential Nieuw Zuid district, expansive windows frame the city like a series of paintings. From the kitchen, you can admire the Vlinderpaleis, the park and the River Scheldt. From the TV room, the view takes in the Cathedral of Our Lady and the Boerentoren. A villa in the sky that reaches extraordinary heights, both literally and figuratively.
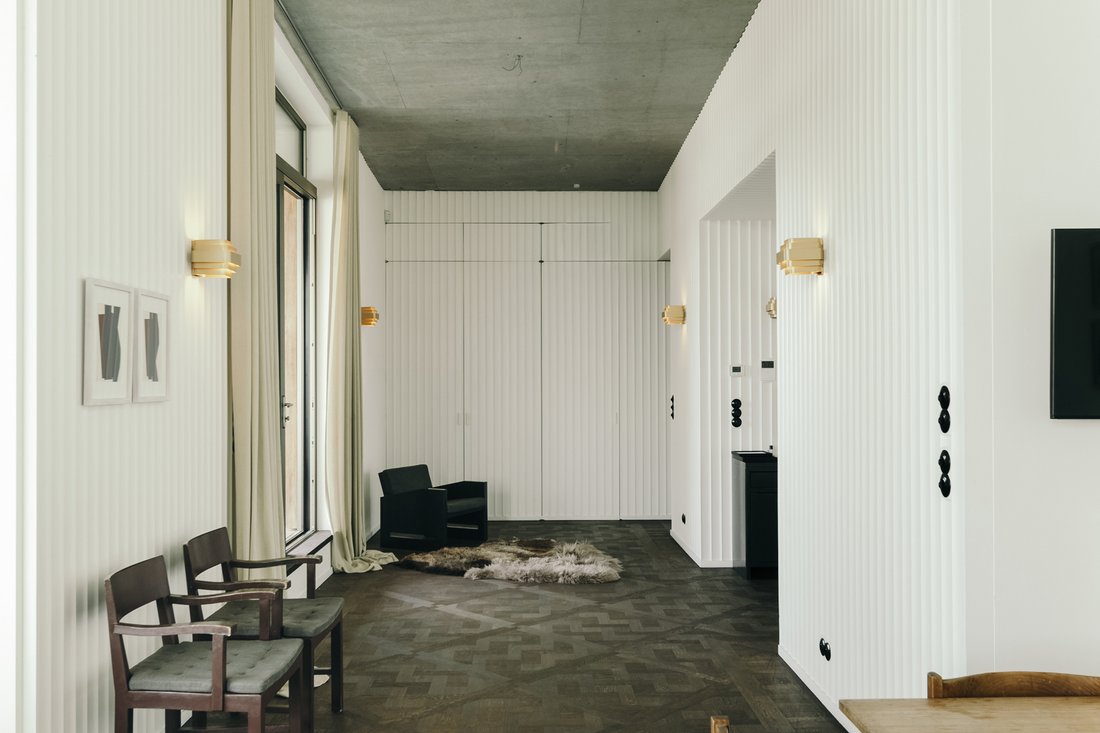
A rare opportunity: this apartment is coming onto the market for the very first time. The owners developed the building themselves and ultimately decided to make this exceptional duplex penthouse their own home. They partnered with the founders of Graanmarkt 13, who became temporary residents and transformed the apartment entirely to their taste. With dark flooring, carefully selected furniture, lighting, artworks and a number of thoughtful interventions, Graanmarkt 13 gave the interior its distinctive identity, with a passion for art, design and interiors running through it as a common thread. A top-notch finish goes without saying: extensive bespoke cabinetry, underfloor heating, solar shading, air conditioning on the sixth floor, an EPC A energy rating and more.
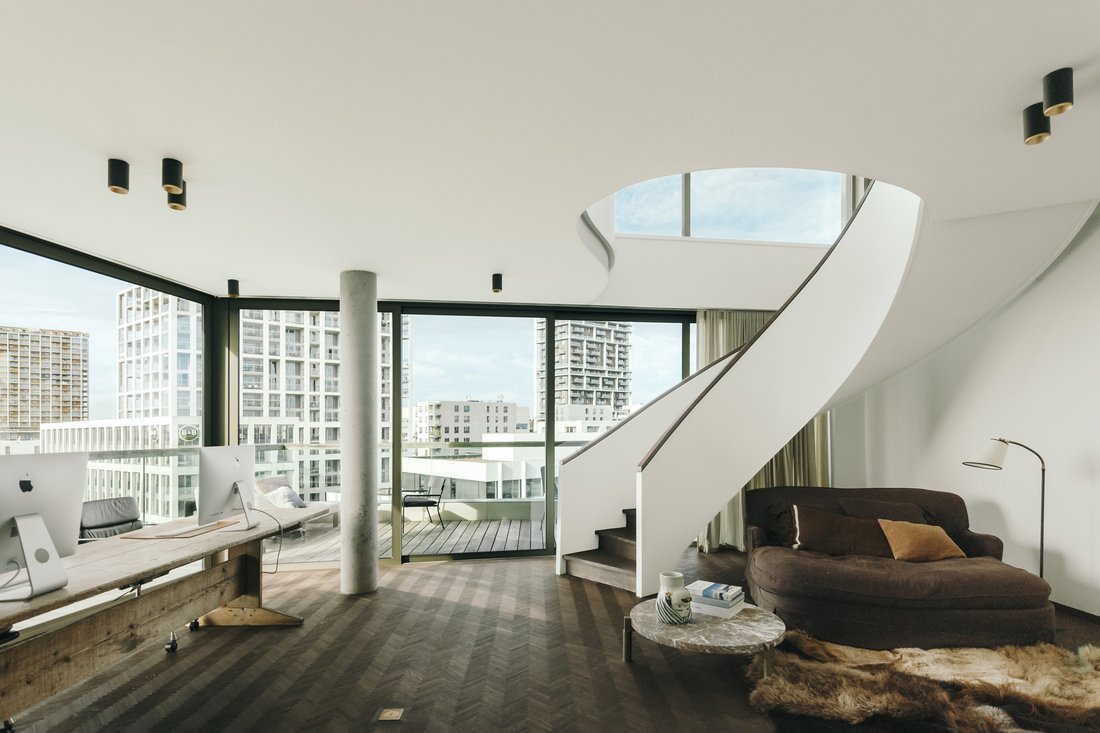
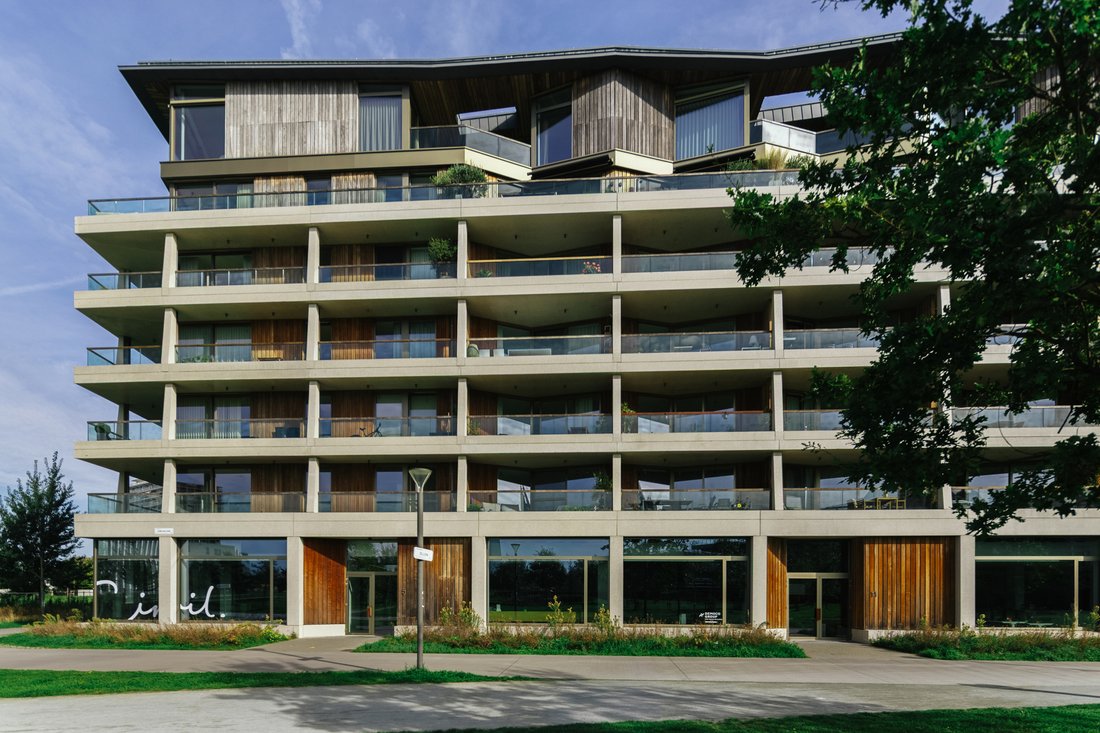
In this six-storey building, the duplex penthouse occupies the fifth and sixth floors. This translates into 350 m² of usable floor space spread across two levels, connected by an eye-catching spiral staircase or by lift.
The sixth and top floor comprises one expansive living area with an open-plan kitchen. Thanks to the impressive 3.85-metre ceiling height, floor-to-ceiling windows and panoramic views over Nieuw Zuid Park and the Vlinderpaleis, this breathtaking space is flooded with natural light. The marble worktop of the exceptionally high-quality kitchen extends into a dining table, creating an inviting setting for entertaining. From the kitchen-living area, you can step straight onto the covered terrace, complete with outdoor heaters. There is also a cosy breakfast nook by the fireplace and a separate TV room. Completing this floor is the master bedroom, a spacious built-in dressing room and a beautiful bathroom with sauna.
One floor below, the views towards Zuidpark and the Vlinderpaleis are once again striking. This versatile space could serve as a home office with a view, a playroom for the children or even a bar, with the necessary connections already in place. The windows can be opened fully, allowing the terrace to become a natural extension of the living space. And on hot summer days, or after a relaxing sauna session, a delightful outdoor shower offers the perfect way to cool off. This floor also features three additional bedrooms and two bathrooms.
A private storage room is included, and there is the option to purchase three parking spaces separately. And the final major advantage? The purchase can be completed under the registration duty regime, meaning no VAT is payable.
-
Property type
Apartment
-
Consumption
A
Features
- Terrace
- Fireplace
- Elevator
- Open Kitchen
- River View
- Sauna
- Walk In Closet
- Duplex
- Panoramic / Scenic View
Lot
- Panoramic / Scenic View
- City View
- River View
- Duplex
Indoor
- High Ceiling
- Fireplace
- Air Conditioning
- Kitchen island
- Sauna
- Elevator
- Open Kitchen
- Stone Countertops
- Walk In Closet
Outdoor
- Terrace
- Balcony
- Parking
Explore the Area

The agent will contact you soon by
Listed by
Book home tour with Michael Janssen
Choose a date and whether you'd like a virtual or in-person tour with the agent.
Similar Properties Nearby
New Listings in Antwerp



Explore More Homes for Sale
Antwerp, Belgium property types
Antwerp, Belgium popular searches
- Properties with Pool in Antwerp, Belgium
- Properties with Fitness Center / Gym in Antwerp, Belgium
- Water View properties in Antwerp, Belgium
- New Builds properties in Antwerp, Belgium
- Mansion properties in Antwerp, Belgium
- Investment Property properties in Antwerp, Belgium
- Equestrian properties in Antwerp, Belgium
- River View properties in Antwerp, Belgium
- Properties with Steam Room in Antwerp, Belgium
Related Guides & Stories
Trusted by the World's Leading Brokers
The agents behind the world's most exceptional properties list with JamesEdition.
- Listings from Sotheby's, Christie's, BARNES, and Engel & Völkers
- Every listing reviewed before it goes live
- Connect directly with verified listing agents
By continuing you agree to our Terms and Privacy Policy.