$577,293
Elegant Townhouse In Saumur
- 5 Beds
- 2,046 Sqft
- 2,874 Sqft lot
- Updated: August 6
About the Property
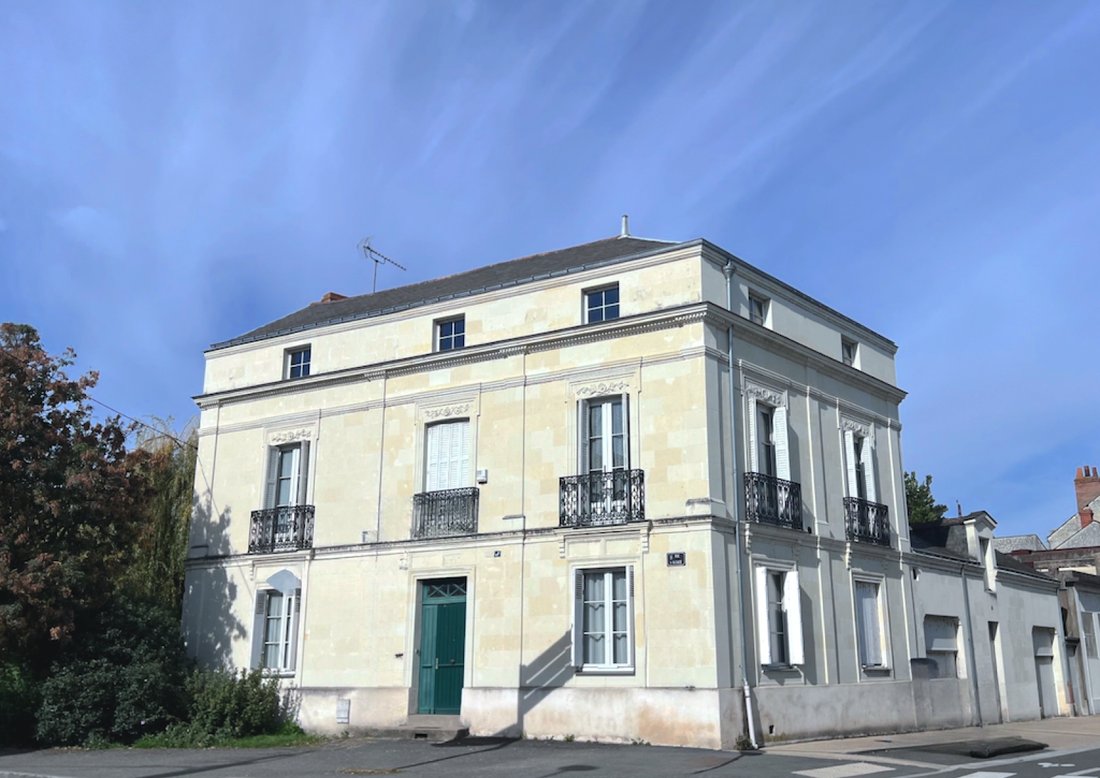
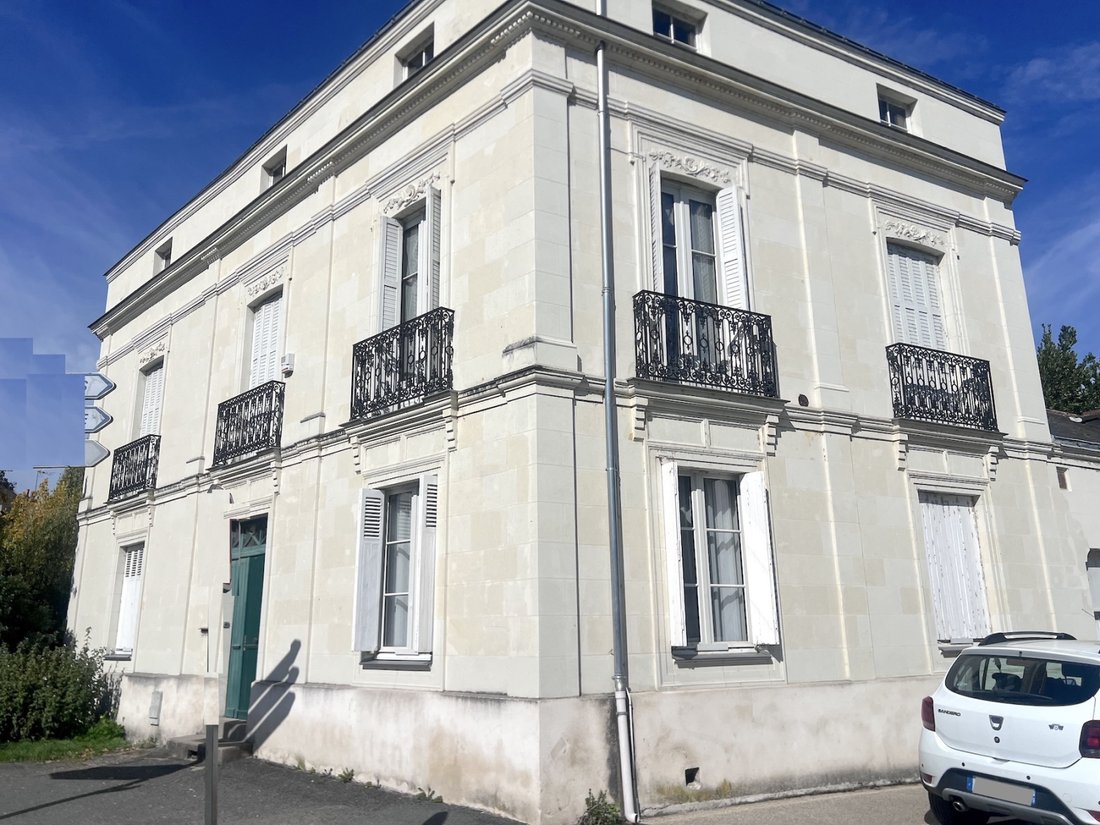
Elegant tuffeau townhouse with a striking stone facade, located at the corner of two streets, it combines location, character, and potential.
The main entrance on the south facade leads to a corner living room with parquet flooring, an office, a dining room, and a kitchen on the ground floor. On the first floor, there are 3 beautiful bedrooms and a shower room, and on the second floor, a fourt
The main entrance on the south facade leads to a corner living room with parquet flooring, an office, a dining room, and a kitchen on the ground floor. On the first floor, there are 3 beautiful bedrooms and a shower room, and on the second floor, a fourt
Elegant tuffeau townhouse with a striking stone facade, located at the corner of two streets, it combines location, character, and potential.
The main entrance on the south facade leads to a corner living room with parquet flooring, an office, a dining room, and a kitchen on the ground floor. On the first floor, there are 3 beautiful bedrooms and a shower room, and on the second floor, a fourth bedroom that forms the potential of the home, complemented by two attics and a large attic space. A garden-level basement extends under the entire house and includes a laundry/boiler room, a vaulted cellar, and a large storage area, along with 2 garages with attic space and storage.
The character of this house is even more noticeable as the restoration, which highlights the decor and facade friezes, was completed a few years ago.
Beyond the ”postcard” view offered by Saumur with the Cessart bridge facing the Le Dôme theater, and its castle overlooking the Loire Valley listed as a UNESCO World Heritage site, the city shines with the tourist and cultural dynamism provided by its vineyard and its tuffeau stone houses.
THE HOUSE
approximately 190 m2
The facade renovation and the replacement of the windows on the South and East facades were completed in 2015.
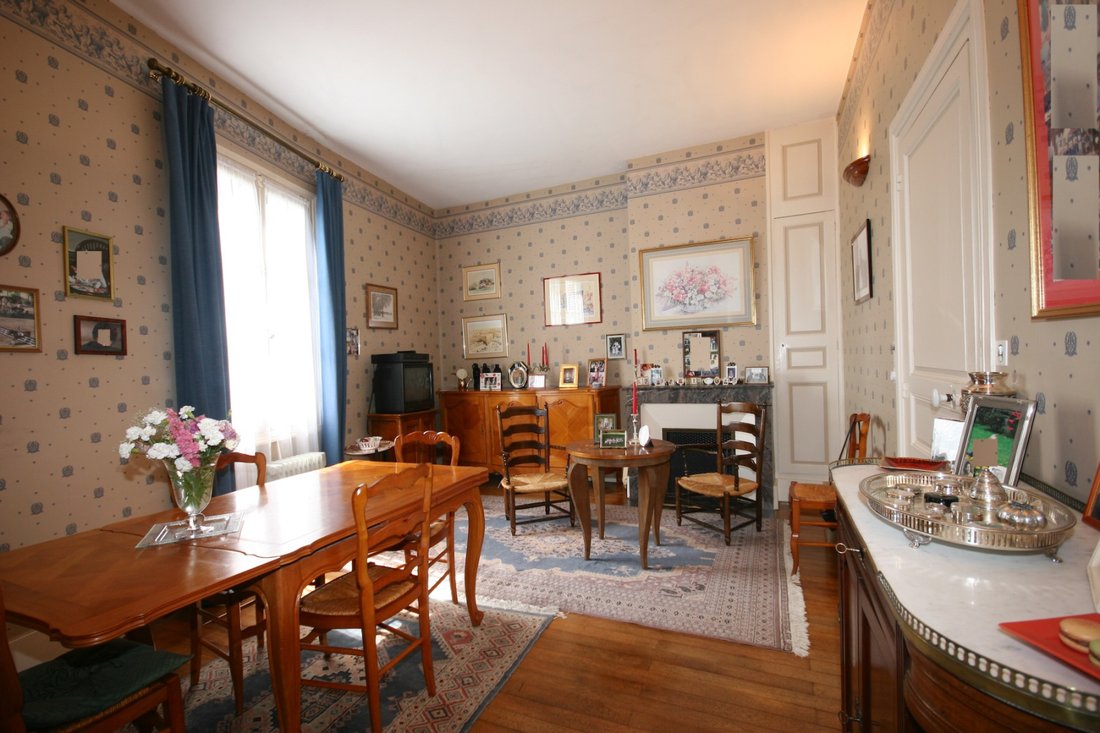
Ground Floor: Entrance 9 m2 (4.70m x 2m, tiled) Corner living room 17 m2 (3.80m x 4.40m, parquet) Dining room 18.50 m2 (fireplace, parquet, closets) and adjoining Kitchen 10.50m2 (to be renovated, 5.20m x 2m, garden side) Stair landing with a WC Office 18 m2 (4.50m x 3.80m, closet)
1st Floor: At mid-landing, access to an attic (4.10m x 2.70m) above garage n°1
Landing with WC Bedroom 1 of 18 m2 Bedroom 2 of 17 m2 + small room used as a dressing room 7 m2 Shower room (shower, sink) Bedroom 3 of 20 m2 + small toilet with sink.
2nd Floor: Landing
2 Bedrooms of 11 and 17 m2
An attic
Convertible attic of 5.60m x 5.30 m
Basement: stone staircase Garden entrance Boiler/Laundry room 4.30m x 3.80m (city gas boiler 2013) Vaulted cellar 6.20m x 4m Pantry 5.70m x 5 m (under the dining room)
DEPENDENCIES
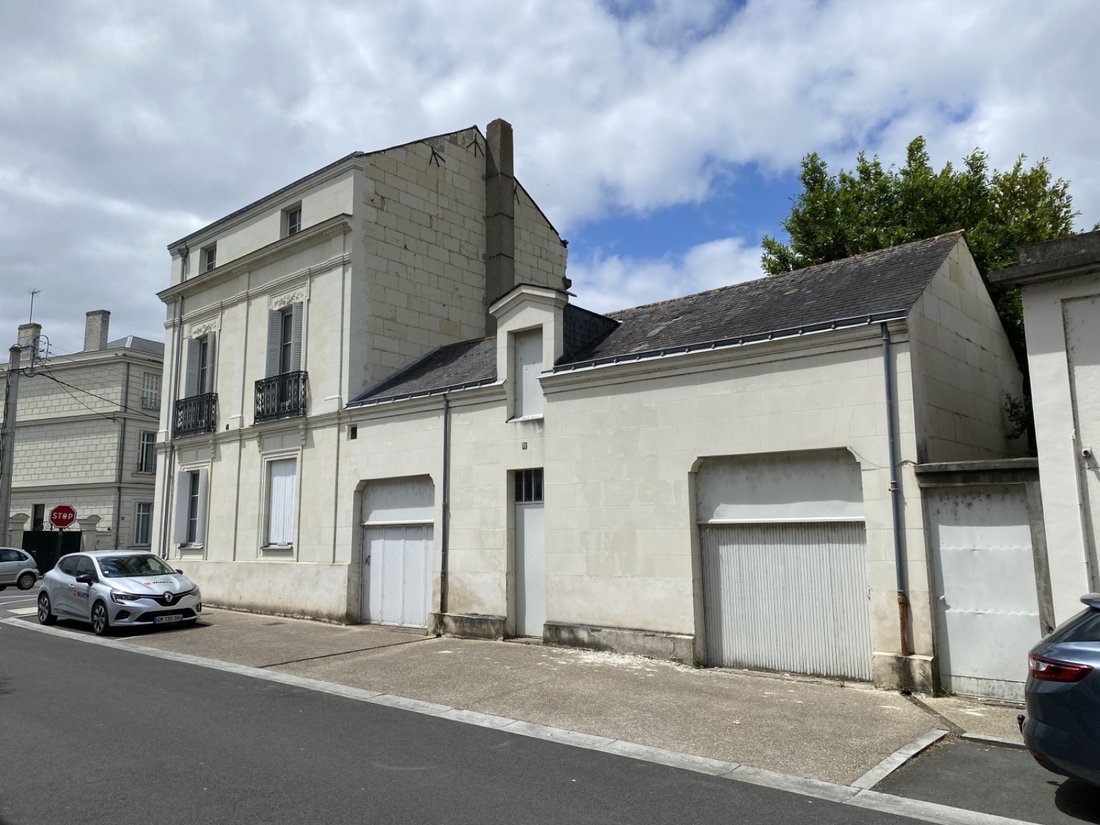
At the corner return on the other street: Garage n°1 of 5.30m x 2.70m Garage n°2 of 5m x 4.50m and access to the attic above Under the garages at garden level, an old stable 4.75m x 4.50m and a room (former fuel tank)
THE GARDEN
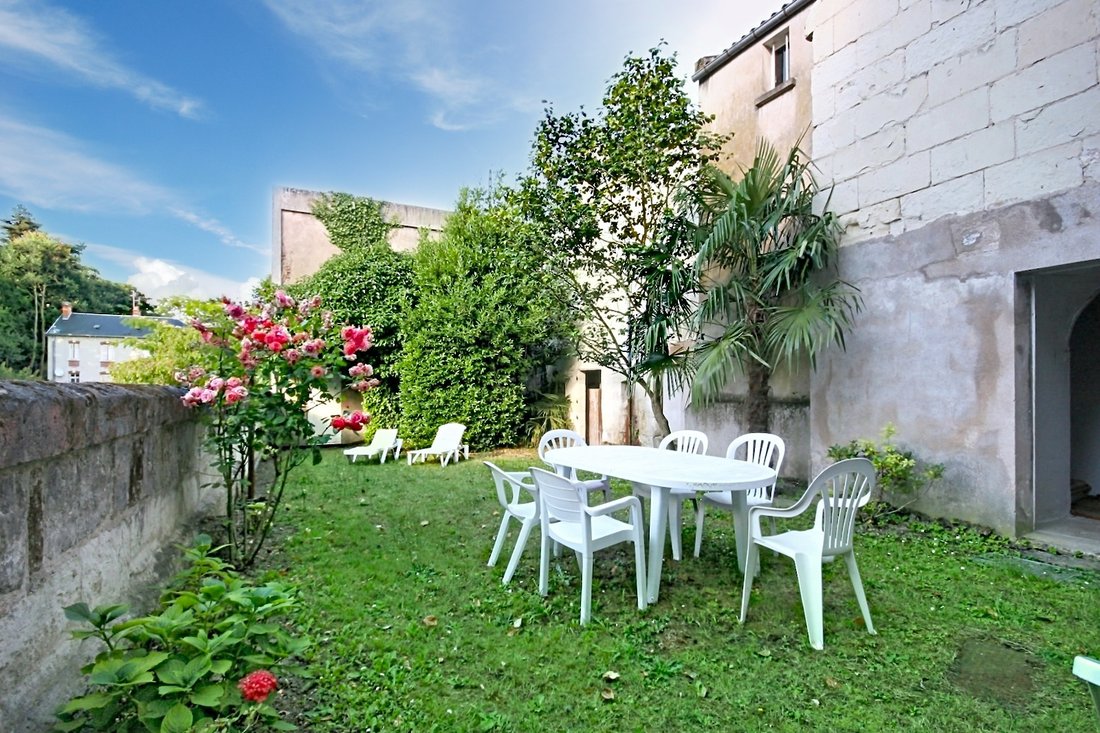
Well Enclosed by walls, the garden is sheltered from prying eyes and oriented to the West. 2 accesses, one from the house and a second through the small passage housing the gable of garage n°2.
Information on the risks to which this property is exposed is available on the Géorisques website: https://www.georisques.gouv.fr/
The main entrance on the south facade leads to a corner living room with parquet flooring, an office, a dining room, and a kitchen on the ground floor. On the first floor, there are 3 beautiful bedrooms and a shower room, and on the second floor, a fourth bedroom that forms the potential of the home, complemented by two attics and a large attic space. A garden-level basement extends under the entire house and includes a laundry/boiler room, a vaulted cellar, and a large storage area, along with 2 garages with attic space and storage.
The character of this house is even more noticeable as the restoration, which highlights the decor and facade friezes, was completed a few years ago.
Beyond the ”postcard” view offered by Saumur with the Cessart bridge facing the Le Dôme theater, and its castle overlooking the Loire Valley listed as a UNESCO World Heritage site, the city shines with the tourist and cultural dynamism provided by its vineyard and its tuffeau stone houses.
THE HOUSE
approximately 190 m2
The facade renovation and the replacement of the windows on the South and East facades were completed in 2015.
Ground Floor: Entrance 9 m2 (4.70m x 2m, tiled) Corner living room 17 m2 (3.80m x 4.40m, parquet) Dining room 18.50 m2 (fireplace, parquet, closets) and adjoining Kitchen 10.50m2 (to be renovated, 5.20m x 2m, garden side) Stair landing with a WC Office 18 m2 (4.50m x 3.80m, closet)
1st Floor: At mid-landing, access to an attic (4.10m x 2.70m) above garage n°1
Landing with WC Bedroom 1 of 18 m2 Bedroom 2 of 17 m2 + small room used as a dressing room 7 m2 Shower room (shower, sink) Bedroom 3 of 20 m2 + small toilet with sink.
2nd Floor: Landing
2 Bedrooms of 11 and 17 m2
An attic
Convertible attic of 5.60m x 5.30 m
Basement: stone staircase Garden entrance Boiler/Laundry room 4.30m x 3.80m (city gas boiler 2013) Vaulted cellar 6.20m x 4m Pantry 5.70m x 5 m (under the dining room)
DEPENDENCIES
At the corner return on the other street: Garage n°1 of 5.30m x 2.70m Garage n°2 of 5m x 4.50m and access to the attic above Under the garages at garden level, an old stable 4.75m x 4.50m and a room (former fuel tank)
THE GARDEN
Well Enclosed by walls, the garden is sheltered from prying eyes and oriented to the West. 2 accesses, one from the house and a second through the small passage housing the gable of garage n°2.
Information on the risks to which this property is exposed is available on the Géorisques website: https://www.georisques.gouv.fr/
-
Property type
House
-
Price/sqft
$282
Features
Explore the Area
Gare-Croix Verte-Ile Offard-Millocheau, Saumur, France
View on Google Maps
Price per sqft
Low
High
View 12 more listings in Gare-Croix Verte-Ile Offard-Millocheau
Joined 10 months ago
You have inquired about this property
The agent will contact you soon by
Listed by
10
Listings
2025
Joined
Book home tour with the agent
Choose a date and whether you'd like a virtual or in-person tour with the agent.
Preferred date
Tour type
Last updated
August 6
First listed
Oct 23, 2025
Listing reference
3809
All property information is shown based on the most accurate data we have at the time of publication. Details on how we collect and verify this data can be found in section 5 of our Terms & Conditions.
Trusted by the World's Leading Brokers
The agents behind the world's most exceptional properties list with JamesEdition.
- Listings from Sotheby's, Christie's, BARNES, and Engel & Völkers
- Every listing reviewed before it goes live
- Connect directly with verified listing agents
By continuing you agree to our Terms and Privacy Policy.