$840,258
Charming Loire Valley Château, Just A Few Kilometres From Saumur
- 2 Baths
- 3,768 Sqft
- 8.09 Ac lot
- Updated: August 8
- 14
About the Property
Ref 4884: Château and outbuildings for sale in Maine-et-Loire
In the heart of the Loire-Anjou-Touraine Regional Nature Park and just a few minutes from Saumur stands this charming château, rebuilt in 1858 and situated at the centre of its grounds. Nestled between woodland and renowned vineyards, it is set in a region steeped in history, graced by the Royal River, where a string of France’
In the heart of the Loire-Anjou-Touraine Regional Nature Park and just a few minutes from Saumur stands this charming château, rebuilt in 1858 and situated at the centre of its grounds. Nestled between woodland and renowned vineyards, it is set in a region steeped in history, graced by the Royal River, where a string of France’
Ref 4884: Château and outbuildings for sale in Maine-et-Loire
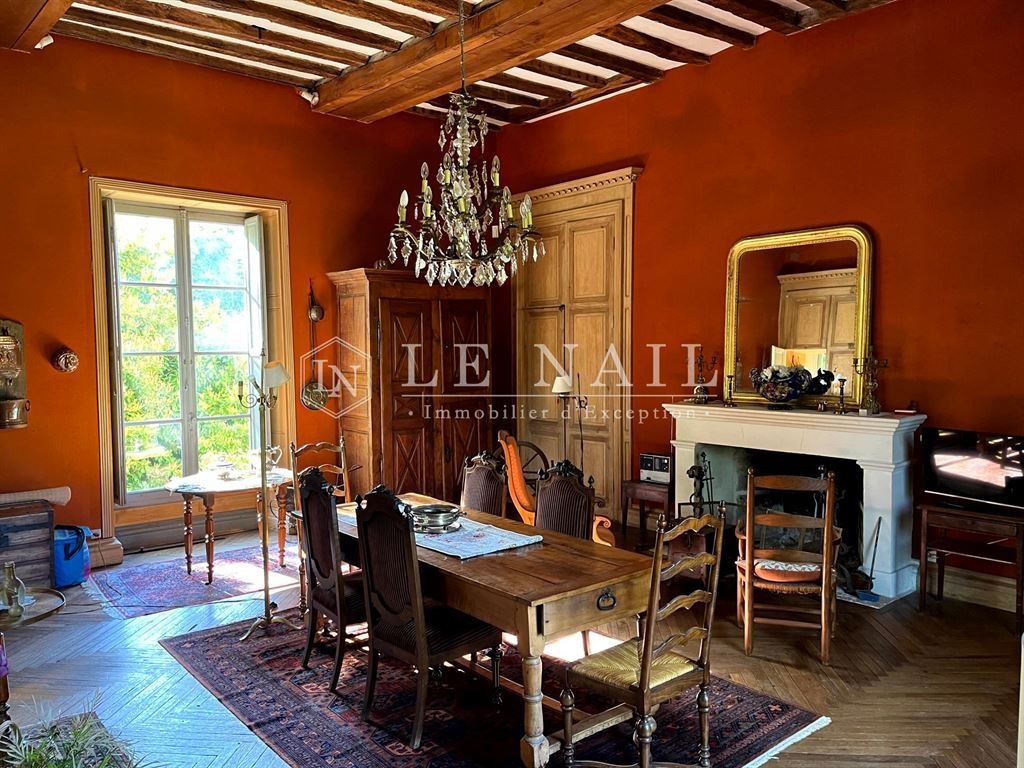
In the heart of the Loire-Anjou-Touraine Regional Nature Park and just a few minutes from Saumur stands this charming château, rebuilt in 1858 and situated at the centre of its grounds. Nestled between woodland and renowned vineyards, it is set in a region steeped in history, graced by the Royal River, where a string of France’s most beautiful châteaux can be found.
Saumur, famous for its royal château, the Cadre Noir, and its cave cellars, enjoys a special appeal linked to the relaxed way of life characteristic of Anjou and Touraine, and the advantage of a town offering a full range of shops, schools, an SNCF railway station and easy access to the motorway.
The surrounding countryside stretches across plains, forests and hillsides, allowing this property to boast a very peaceful setting whilst remaining easily accessible and close to all amenities.
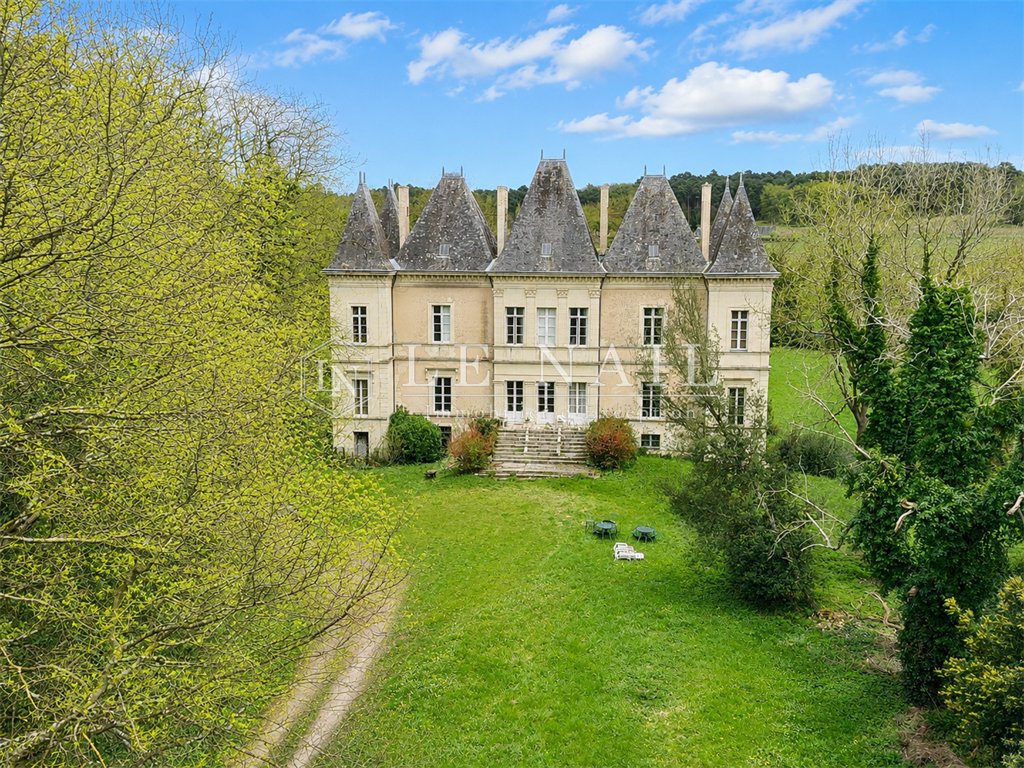
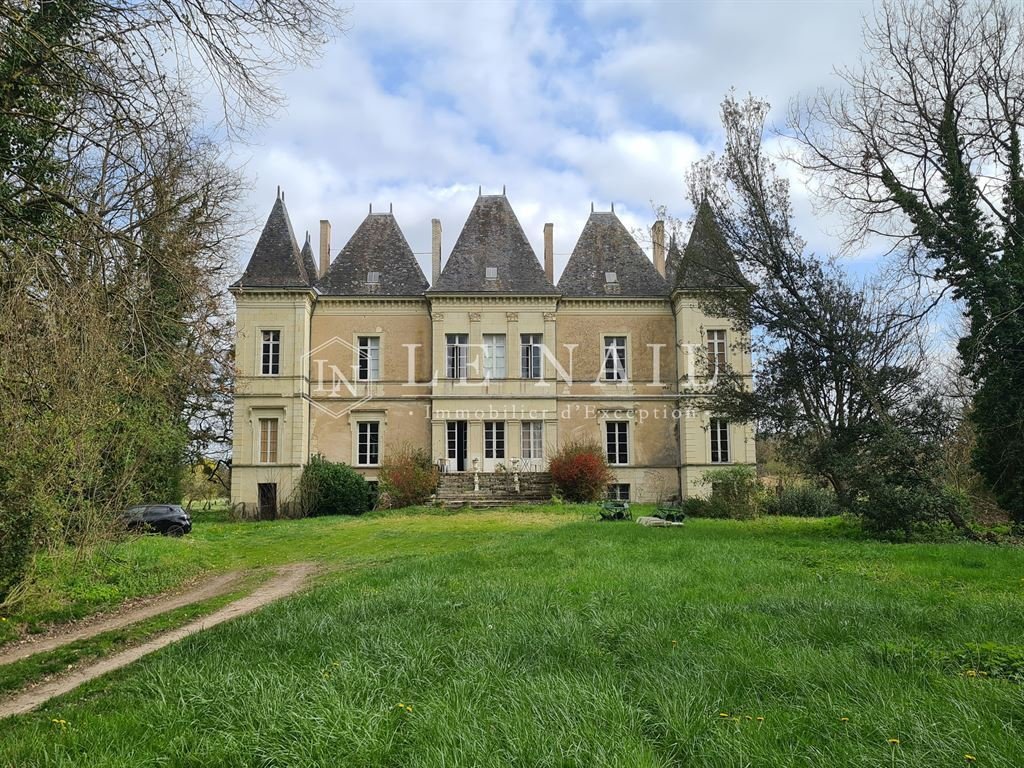
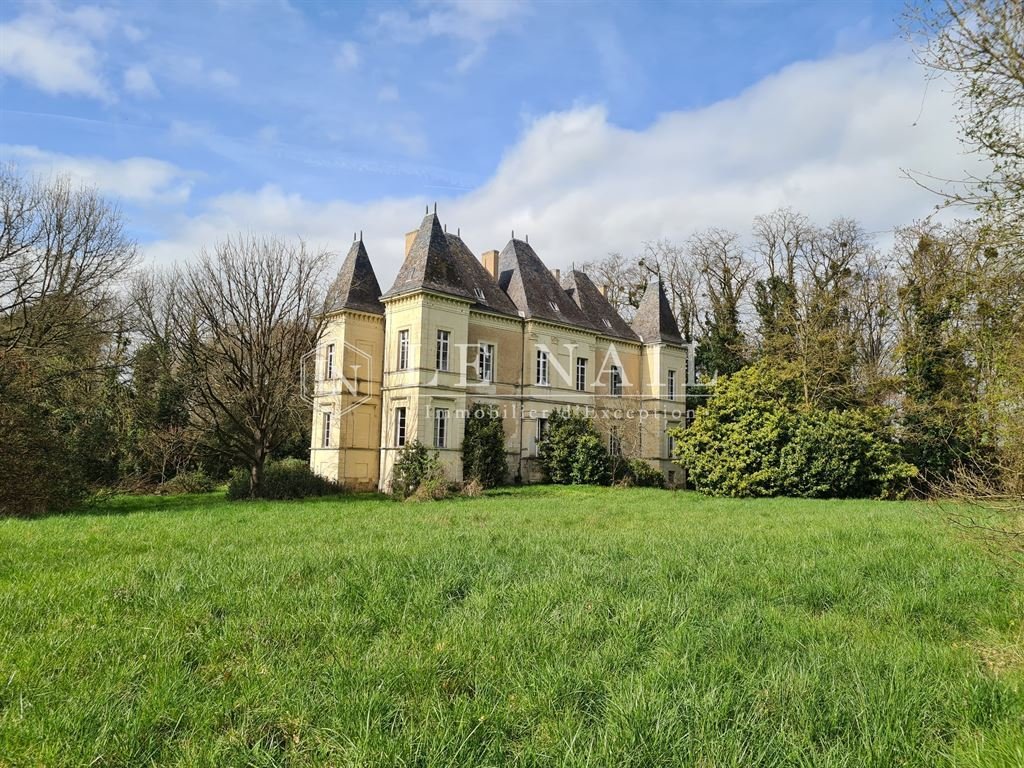
With its typical Loire Valley architecture, epitomised by the use of tuffeau stone, this charming château captivates with its imposing height. It features a strictly symmetrical layout comprising a central block and two side wings, flanked by four elegant square turrets.
Enlivened by a series of projections, the elevation rising from a semi-underground basement, and the independent pavilion-style roofs, it gives the impression of a grand château whilst remaining a perfectly reasonable, family-sized property.
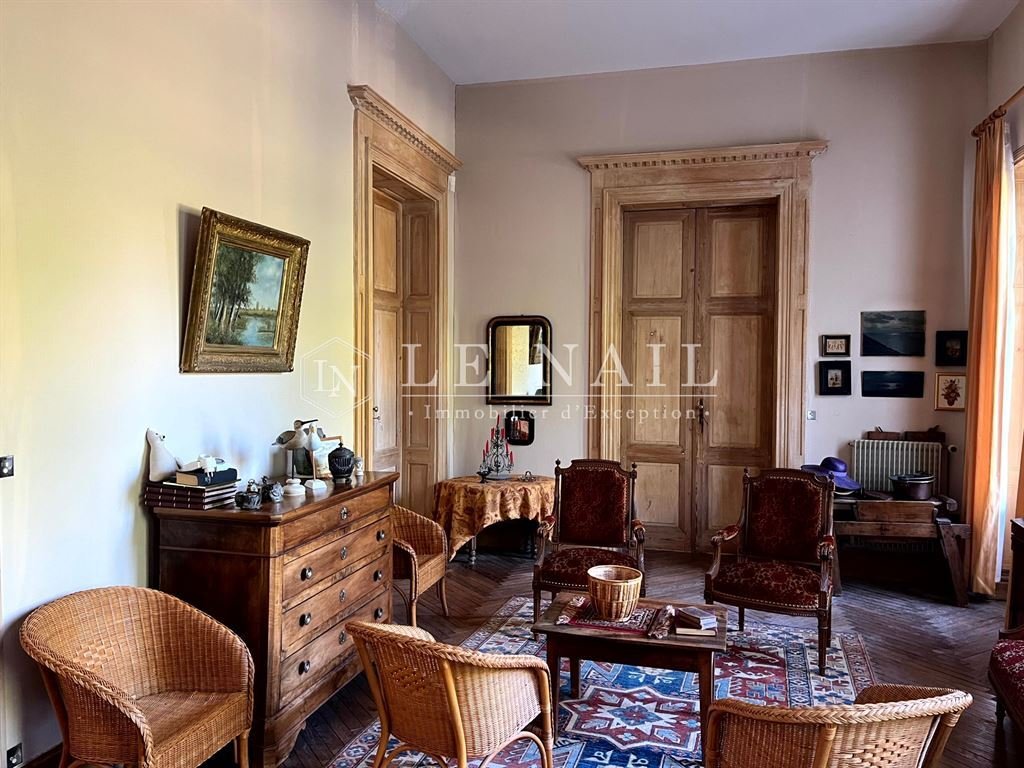
On the ground floor: a bright entrance hall (25 sqm) leads to a large living room (45 sqm) with exposed beams and a grey marble fireplace, offering views in three directions, as well as two rooms in the wings used as a spare bedroom and a study (9 sqm each), a dining room mirroring the layout of the living room, with a tuffeau stone fireplace opening onto the service staircase and a small kitchen (10 sqm), a library (14 sqm) with a black marble fireplace, and the main staircase.
On the first floor: 4 bedrooms and a landing, as well as 2 bathrooms and a shower room.
On the second floor: an attic with terracotta floor tiles, where the servants’ quarters were located.
In the basement: a former kitchen with terracotta floor tiles, a vegetable store and a fireplace, various utility rooms or pantries, and a shower room.
The outbuildings include:
A/ A self-contained studio flat
A former outbuilding, 15 metres long by 2.5 metres wide, which was probably once a kennel, has been converted into a studio with a shower room and a kitchenette at the far end of the living area. It has its own septic tank.
B/ A small outbuilding
A charming little outbuilding of a few square metres, covered with a hipped roof, is also situated on the edge of the grounds, much like the winegrowers’ shelters found in the region.
C/ Two old outbuildings
Two old outbuildings on either side of the avenue are currently in a state of ruin; they can be made out beneath the overgrown vegetation. It would be worth considering preserving at least one of them, by reducing its size and roofing it over to retain a good outbuilding.
The wooded park extends all around the château, covering a total area of 3 hectares, 27 ares and 4 centiares.
It is planted with tall trees, notably a row of lime trees. There are also a few grassy areas that could accommodate herbivores.
Cabinet Le Nail: [hidden information]
CPI [hidden information] - CCI de la Mayenne
We invite you to visit our website Cabinet Le Nail to browse our latest listings or learn more about this property.
Ref 4884 : Château et ses dépendances à vendre en Maine-et-Loire
Au cœur du Parc naturel régional Loire-Anjou-Touraine et à quelques minutes de Saumur, se dresse ce charmant château reconstruit en 1858 et bâti au centre de son parc. Entre forêt et vignobles réputés, il s’inscrit dans un territoire riche d’histoire, porté par le fleuve royal, ou s’égrène un chapelet des plus beaux châteaux de France.
Saumur, célèbre pour son château royal, le Cadre Noir, et ses caves troglodytiques, profite d’une attractivité particulière liée à la douceur de vivre propre à l’Anjou et à la Touraine, et à l’atout d’une ville bénéficiant de tous les commerces, écoles, d’une gare SNCF et d’un accès aisé à l’autoroute.
La campagne environnante s’étire entre plaine, forets et coteaux permettant à cette propriété de s’arguer d’un environnement très calme, en demeurant tout à fait accessible et proches de tous services.
D’une architecture typiquement ligérienne, dont le tuffeau est le premier représentant, ce charmant château séduit par sa hauteur. Il présente un plan strictement symétrique avec un corps central et deux ailes latérales, flanquées de quatre élégantes tourelles carrées.
Animé par des jeux de saillies, l’élévation sur un sous-sol semi-enterré, et l’indépendance des toitures en pavillon, il donne l’impression d’un grand château en demeurant de taille tout à fait raisonnable et familiale.
Au rez-de-chaussée : un vestibule (25 m²) lumineux dessert un grand salon (45 m²) à poutraison apparente et cheminée en marbre gris, triple exposition ainsi que 2 pièces dans les tours à usage de chambre d’appoint et de bureau (9 m² chacune), une salle à manger à la symétrie du salon et sa cheminée en tuffeau donnant sur l’escalier de service et une petite cuisine (10 m²), une bibliothèque (14 m²) et sa cheminée de marbre noir ainsi que l’escalier principal.
Au premier étage : 4 chambres et une antichambre, ainsi que 2 salles de bains et une salle d’eau.
Au deuxième étage : combles sur tomettes, où l’on trouva des chambres de services.
Au sous-sol : ancienne cuisine sur tomettes avec potager et cheminée, diverses pièces de vie domestique ou de garde-manger, et une salle d’eau.
Les dépendances comprennent :
A/ Un studio indépendant
Un ancien commun de 15 mètres de long par 2 mètres 50 de large, qui fût surement un chenil, a été réhabilité en un studio avec salle de douche et coin cuisine au bout du séjour. Il a sa propre fosse d’assainissement.
B/ Un pavillon
Un charmant petit pavillon de quelques mètres carrés, couvert d’un toit à 4 pans est également présent à l’orée du parc, bien semblable aux abris de vignerons de la région.
C/ Deux anciens bâtiments
Deux anciens bâtiments de communs de part et d’autre de l’avenue sont actuellement à l’état de ruine, on les distingue sous une masse végétale. On peut considérer qu’il serait intéressant de conserver, à minima, l’un d’entre eux, en le réduisant et en le couvrant pour conserver un bon bâtiment de commun.
Le parc arboré se déploie tout autour du château pour une surface totale de 3 ha 27 a 04 ca.
Il est planté de grands arbres, notamment d’un mail de tilleuls. Quelques surfaces en herbe permettraient tout de même d’accueillir des herbivores.
Cabinet LE NAIL : [hidden information]
CPI [hidden information] - CCI de la Mayenne
Nous vous invitons à consulter notre site internet Cabinet Le Nail ( [hidden information] ) pour parcourir nos dernières annonces ou en savoir plus sur ce bien
Information on the risks to which this property is exposed is available on the Géorisques website: https://www.georisques.gouv.fr/
In the heart of the Loire-Anjou-Touraine Regional Nature Park and just a few minutes from Saumur stands this charming château, rebuilt in 1858 and situated at the centre of its grounds. Nestled between woodland and renowned vineyards, it is set in a region steeped in history, graced by the Royal River, where a string of France’s most beautiful châteaux can be found.
Saumur, famous for its royal château, the Cadre Noir, and its cave cellars, enjoys a special appeal linked to the relaxed way of life characteristic of Anjou and Touraine, and the advantage of a town offering a full range of shops, schools, an SNCF railway station and easy access to the motorway.
The surrounding countryside stretches across plains, forests and hillsides, allowing this property to boast a very peaceful setting whilst remaining easily accessible and close to all amenities.
With its typical Loire Valley architecture, epitomised by the use of tuffeau stone, this charming château captivates with its imposing height. It features a strictly symmetrical layout comprising a central block and two side wings, flanked by four elegant square turrets.
Enlivened by a series of projections, the elevation rising from a semi-underground basement, and the independent pavilion-style roofs, it gives the impression of a grand château whilst remaining a perfectly reasonable, family-sized property.
On the ground floor: a bright entrance hall (25 sqm) leads to a large living room (45 sqm) with exposed beams and a grey marble fireplace, offering views in three directions, as well as two rooms in the wings used as a spare bedroom and a study (9 sqm each), a dining room mirroring the layout of the living room, with a tuffeau stone fireplace opening onto the service staircase and a small kitchen (10 sqm), a library (14 sqm) with a black marble fireplace, and the main staircase.
On the first floor: 4 bedrooms and a landing, as well as 2 bathrooms and a shower room.
On the second floor: an attic with terracotta floor tiles, where the servants’ quarters were located.
In the basement: a former kitchen with terracotta floor tiles, a vegetable store and a fireplace, various utility rooms or pantries, and a shower room.
The outbuildings include:
A/ A self-contained studio flat
A former outbuilding, 15 metres long by 2.5 metres wide, which was probably once a kennel, has been converted into a studio with a shower room and a kitchenette at the far end of the living area. It has its own septic tank.
B/ A small outbuilding
A charming little outbuilding of a few square metres, covered with a hipped roof, is also situated on the edge of the grounds, much like the winegrowers’ shelters found in the region.
C/ Two old outbuildings
Two old outbuildings on either side of the avenue are currently in a state of ruin; they can be made out beneath the overgrown vegetation. It would be worth considering preserving at least one of them, by reducing its size and roofing it over to retain a good outbuilding.
The wooded park extends all around the château, covering a total area of 3 hectares, 27 ares and 4 centiares.
It is planted with tall trees, notably a row of lime trees. There are also a few grassy areas that could accommodate herbivores.
Cabinet Le Nail: [hidden information]
CPI [hidden information] - CCI de la Mayenne
We invite you to visit our website Cabinet Le Nail to browse our latest listings or learn more about this property.
Ref 4884 : Château et ses dépendances à vendre en Maine-et-Loire
Au cœur du Parc naturel régional Loire-Anjou-Touraine et à quelques minutes de Saumur, se dresse ce charmant château reconstruit en 1858 et bâti au centre de son parc. Entre forêt et vignobles réputés, il s’inscrit dans un territoire riche d’histoire, porté par le fleuve royal, ou s’égrène un chapelet des plus beaux châteaux de France.
Saumur, célèbre pour son château royal, le Cadre Noir, et ses caves troglodytiques, profite d’une attractivité particulière liée à la douceur de vivre propre à l’Anjou et à la Touraine, et à l’atout d’une ville bénéficiant de tous les commerces, écoles, d’une gare SNCF et d’un accès aisé à l’autoroute.
La campagne environnante s’étire entre plaine, forets et coteaux permettant à cette propriété de s’arguer d’un environnement très calme, en demeurant tout à fait accessible et proches de tous services.
D’une architecture typiquement ligérienne, dont le tuffeau est le premier représentant, ce charmant château séduit par sa hauteur. Il présente un plan strictement symétrique avec un corps central et deux ailes latérales, flanquées de quatre élégantes tourelles carrées.
Animé par des jeux de saillies, l’élévation sur un sous-sol semi-enterré, et l’indépendance des toitures en pavillon, il donne l’impression d’un grand château en demeurant de taille tout à fait raisonnable et familiale.
Au rez-de-chaussée : un vestibule (25 m²) lumineux dessert un grand salon (45 m²) à poutraison apparente et cheminée en marbre gris, triple exposition ainsi que 2 pièces dans les tours à usage de chambre d’appoint et de bureau (9 m² chacune), une salle à manger à la symétrie du salon et sa cheminée en tuffeau donnant sur l’escalier de service et une petite cuisine (10 m²), une bibliothèque (14 m²) et sa cheminée de marbre noir ainsi que l’escalier principal.
Au premier étage : 4 chambres et une antichambre, ainsi que 2 salles de bains et une salle d’eau.
Au deuxième étage : combles sur tomettes, où l’on trouva des chambres de services.
Au sous-sol : ancienne cuisine sur tomettes avec potager et cheminée, diverses pièces de vie domestique ou de garde-manger, et une salle d’eau.
Les dépendances comprennent :
A/ Un studio indépendant
Un ancien commun de 15 mètres de long par 2 mètres 50 de large, qui fût surement un chenil, a été réhabilité en un studio avec salle de douche et coin cuisine au bout du séjour. Il a sa propre fosse d’assainissement.
B/ Un pavillon
Un charmant petit pavillon de quelques mètres carrés, couvert d’un toit à 4 pans est également présent à l’orée du parc, bien semblable aux abris de vignerons de la région.
C/ Deux anciens bâtiments
Deux anciens bâtiments de communs de part et d’autre de l’avenue sont actuellement à l’état de ruine, on les distingue sous une masse végétale. On peut considérer qu’il serait intéressant de conserver, à minima, l’un d’entre eux, en le réduisant et en le couvrant pour conserver un bon bâtiment de commun.
Le parc arboré se déploie tout autour du château pour une surface totale de 3 ha 27 a 04 ca.
Il est planté de grands arbres, notamment d’un mail de tilleuls. Quelques surfaces en herbe permettraient tout de même d’accueillir des herbivores.
Cabinet LE NAIL : [hidden information]
CPI [hidden information] - CCI de la Mayenne
Nous vous invitons à consulter notre site internet Cabinet Le Nail ( [hidden information] ) pour parcourir nos dernières annonces ou en savoir plus sur ce bien
Information on the risks to which this property is exposed is available on the Géorisques website: https://www.georisques.gouv.fr/
-
Property type
Castle
-
Price/sqft
$223
-
Emissions
G
-
Consumption
G
Explore the Area
SAUMUR, Delessert-Saint Louis-Nantilly, France
View on Google Maps
Price per sqft
Low
High
Joined 7 years ago
You have inquired about this property
The agent will contact you soon by
Listed by
Cabinet Le Nail
View agency profile
183
Listings
2019
Joined
Book home tour with the agent
Choose a date and whether you'd like a virtual or in-person tour with the agent.
Preferred date
Tour type
Last updated
August 8
First listed
June 11
Listing reference
NA4-2357
Trusted by the World's Leading Brokers
The agents behind the world's most exceptional properties list with JamesEdition.
- Listings from Sotheby's, Christie's, BARNES, and Engel & Völkers
- Every listing reviewed before it goes live
- Connect directly with verified listing agents
By continuing you agree to our Terms and Privacy Policy.