$818,127
Price decreased by $72,847 on Oct 08, 2026
A 15th And 18th Century Former Priory, In Grounds Of More Than 6 Hectares, In The Former Anjou
- 5 Beds
- 1 Baths
- 3,014 Sqft
- 689 Sqft lot
- Updated: Today
- 7
About the Property
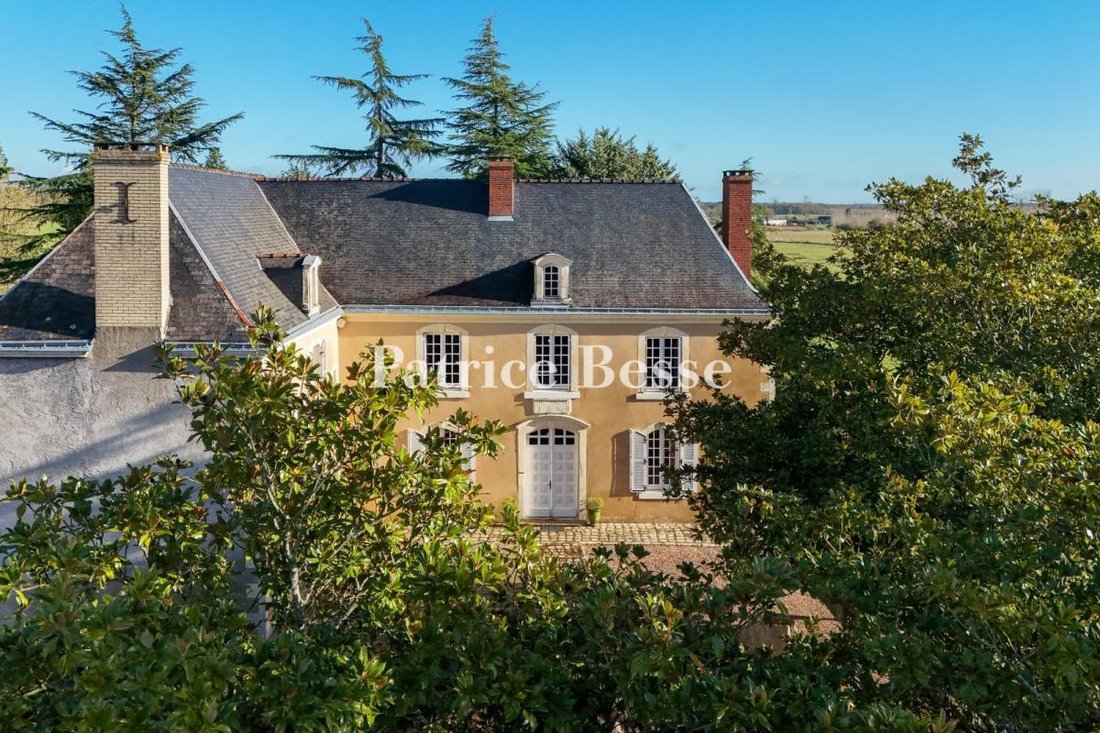
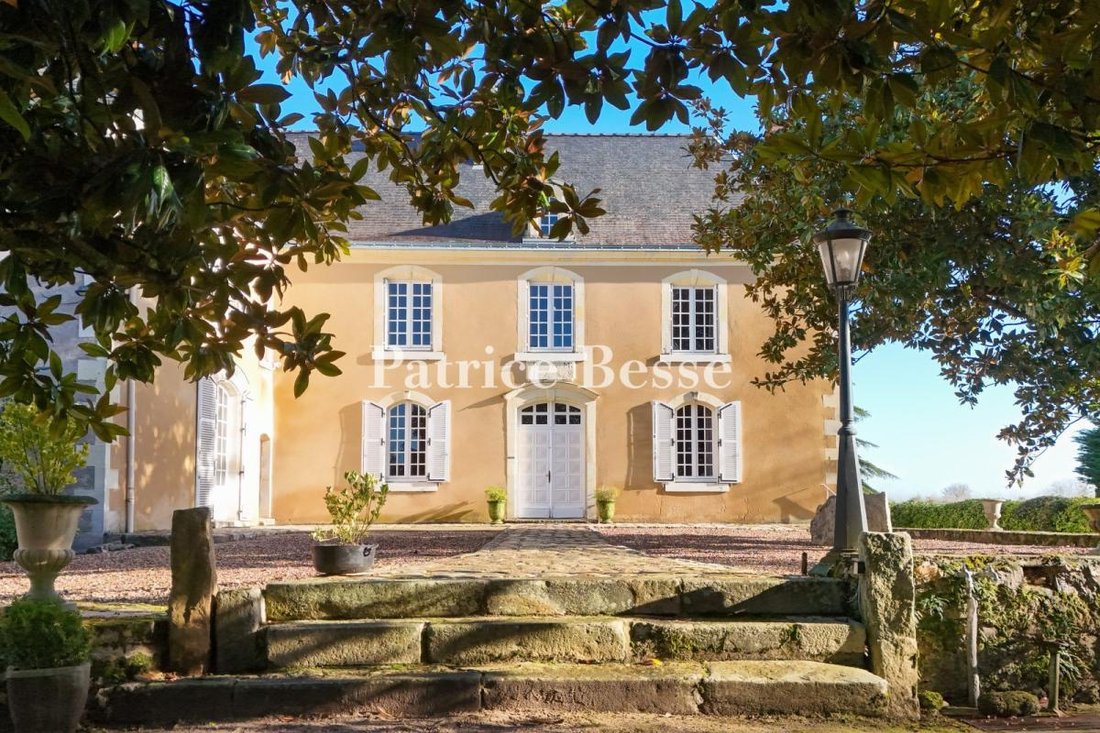
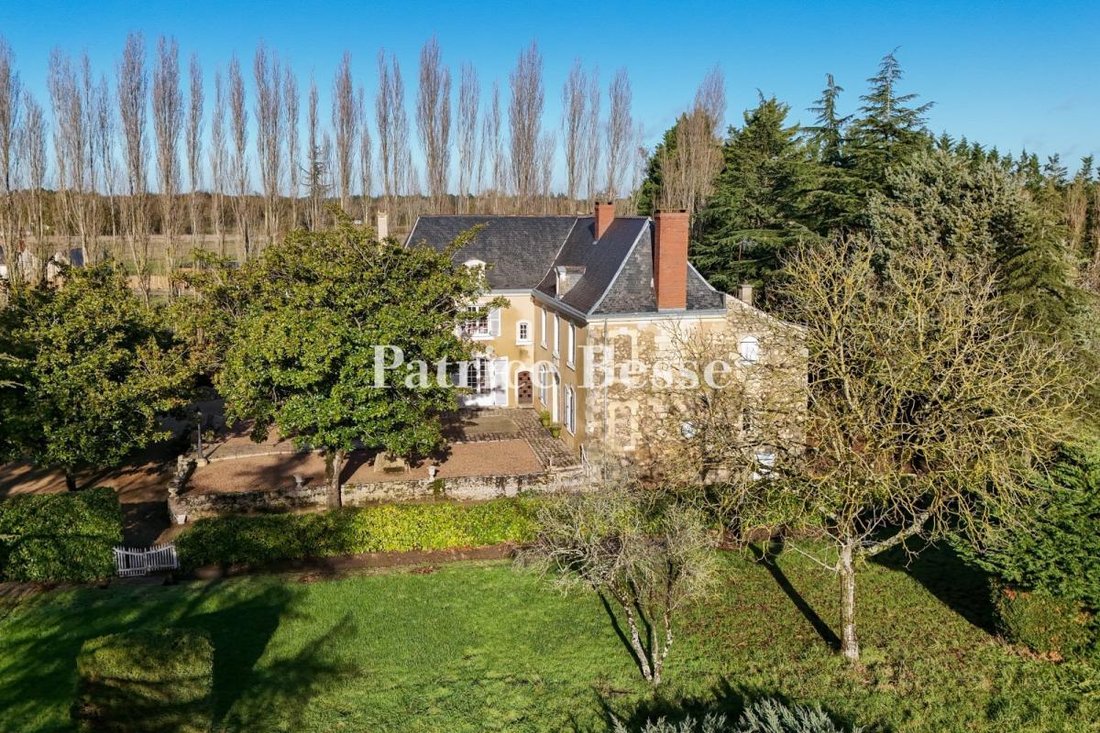
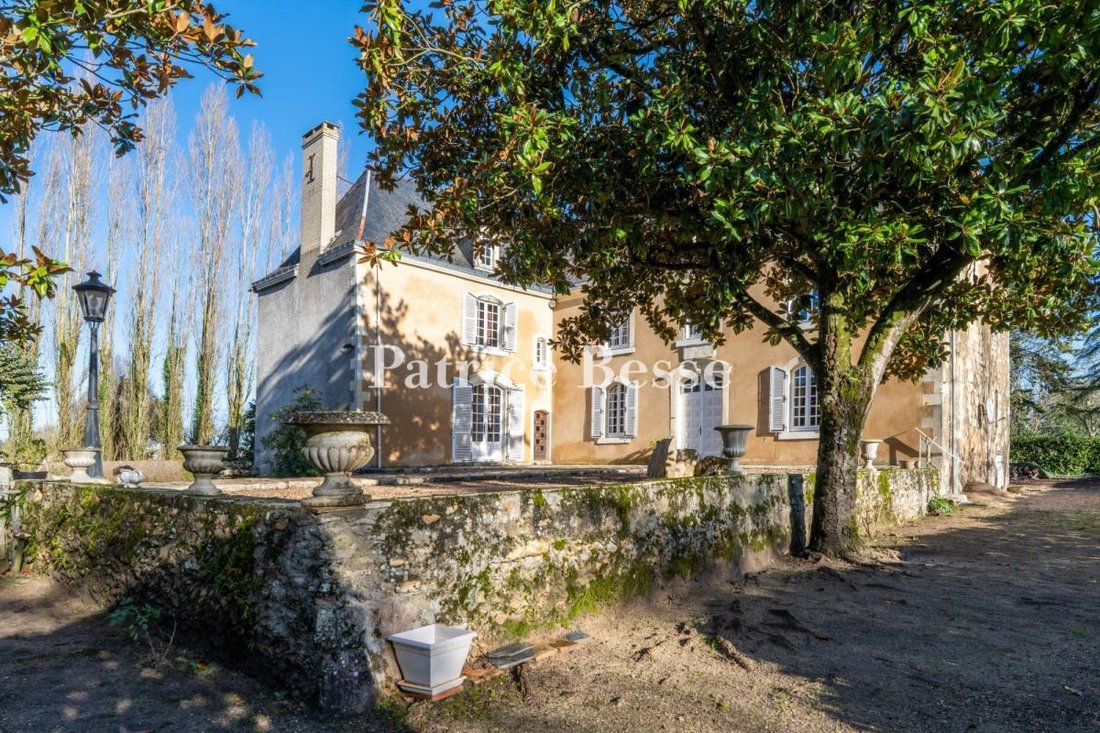
A 15th and 18th-century former priory, in grounds of more than 6 hectares, in the former Anjou province, on the outskirts of a village. A tree-lined lane from the road leads up to the property and arrives at a gravelled courtyard, with a barn on one side and a farm shed on the other. Opposite, the residence is preceded by a raised patio and surrounded by a former moat. The original priory was erec
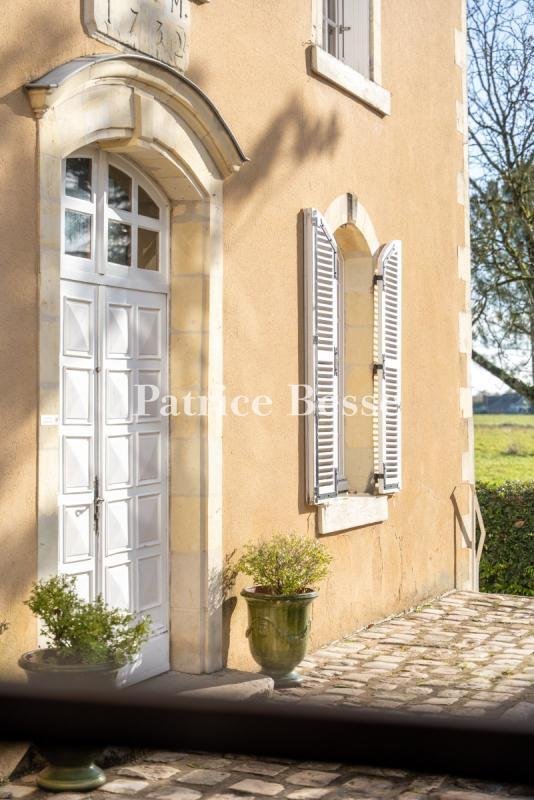
A 15th and 18th-century former priory, in grounds of more than 6 hectares, in the former Anjou province, on the outskirts of a village. A tree-lined lane from the road leads up to the property and arrives at a gravelled courtyard, with a barn on one side and a farm shed on the other. Opposite, the residence is preceded by a raised patio and surrounded by a former moat. The original priory was erected on the remains of a former castle and dates from the 15th century. It was considerably altered and enlarged in the 18th century, as demonstrated by the layout of the front facades with arched window and door openings. Today, it is made up of two sections that join at a right angle, the largest of which is oriented south to north and the smaller east to west. The two three-storey edifices, each with their upper level in the attic space, are built with rubble stone coated with lime rendering. They are topped with steep, half-hipped, slate roofs punctuated with dormer windows in the centre. The window surrounds, dormers, cornices and quoins are made of tuffeau stone. The inscription “D. O. M. 1732”, marked above the entrance door, pays witness to the religious origins of the property.
Information on the risks to which this property is exposed is available on the Géorisques website: https://www.georisques.gouv.fr/
Information on the risks to which this property is exposed is available on the Géorisques website: https://www.georisques.gouv.fr/
-
Property type
House
-
Price/sqft
$271
-
Emissions
F
-
Consumption
F
Explore the Area
Saumur, 49400, France
View on Google Maps
Price per sqft
Low
High
Joined 3 years ago
You have inquired about this property
The agent will contact you soon by
Listed by
744
Listings
2023
Joined
Book home tour with the agent
Choose a date and whether you'd like a virtual or in-person tour with the agent.
Preferred date
Tour type
Last updated
Today
First listed
December 5, 2025
Listing reference
417137_JE
Trusted by the World's Leading Brokers
The agents behind the world's most exceptional properties list with JamesEdition.
- Listings from Sotheby's, Christie's, BARNES, and Engel & Völkers
- Every listing reviewed before it goes live
- Connect directly with verified listing agents
By continuing you agree to our Terms and Privacy Policy.