$3,023,528
Single Family Detached São Domingos De Rana
- 4 Beds
- 5 Baths
- 5,167 Sqft
- 4,726 Sqft lot
- Updated: August 5
-
1
Views for last 30 days
- 1
About the Property
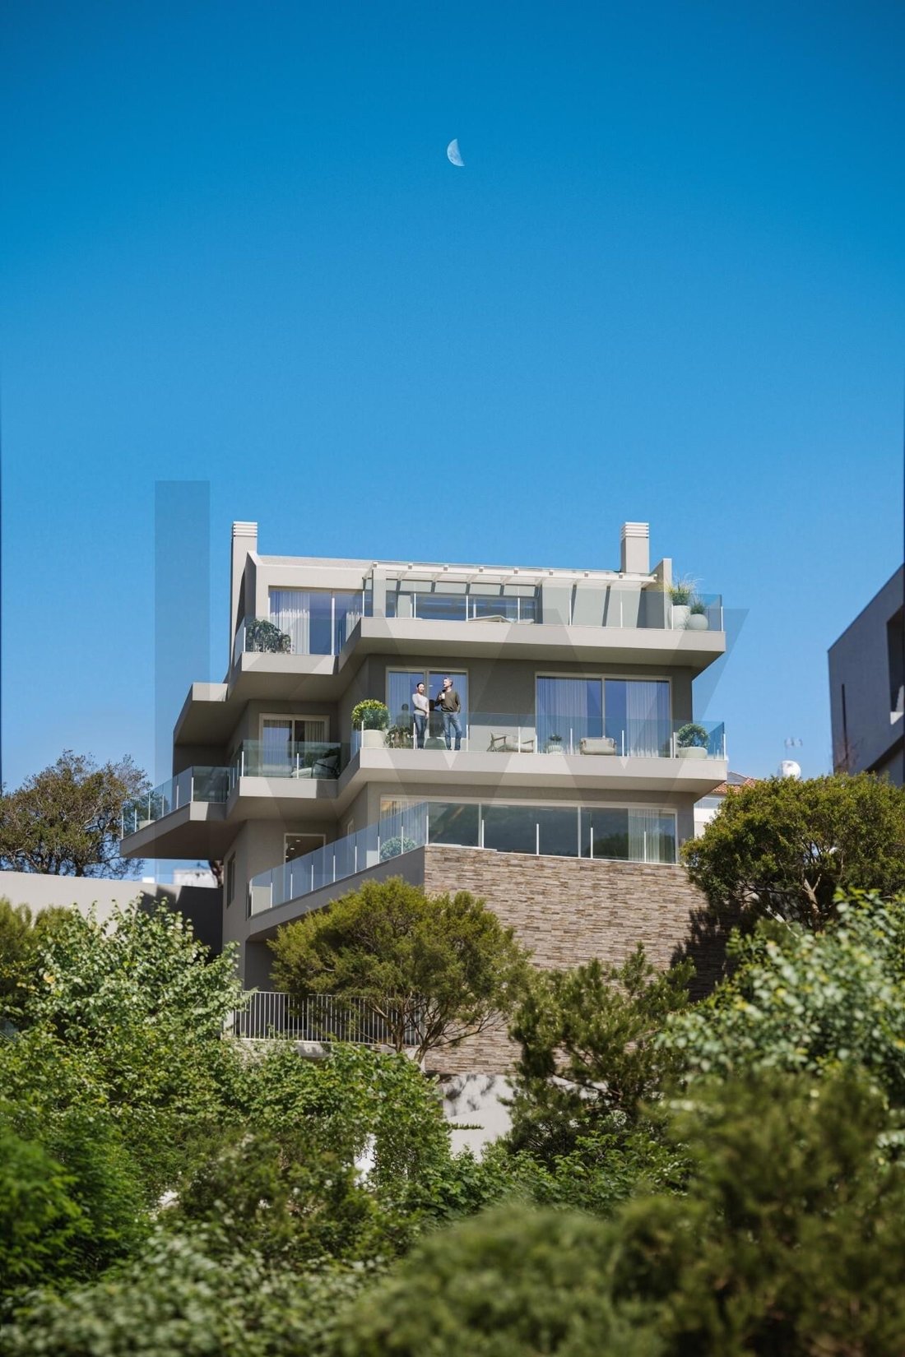
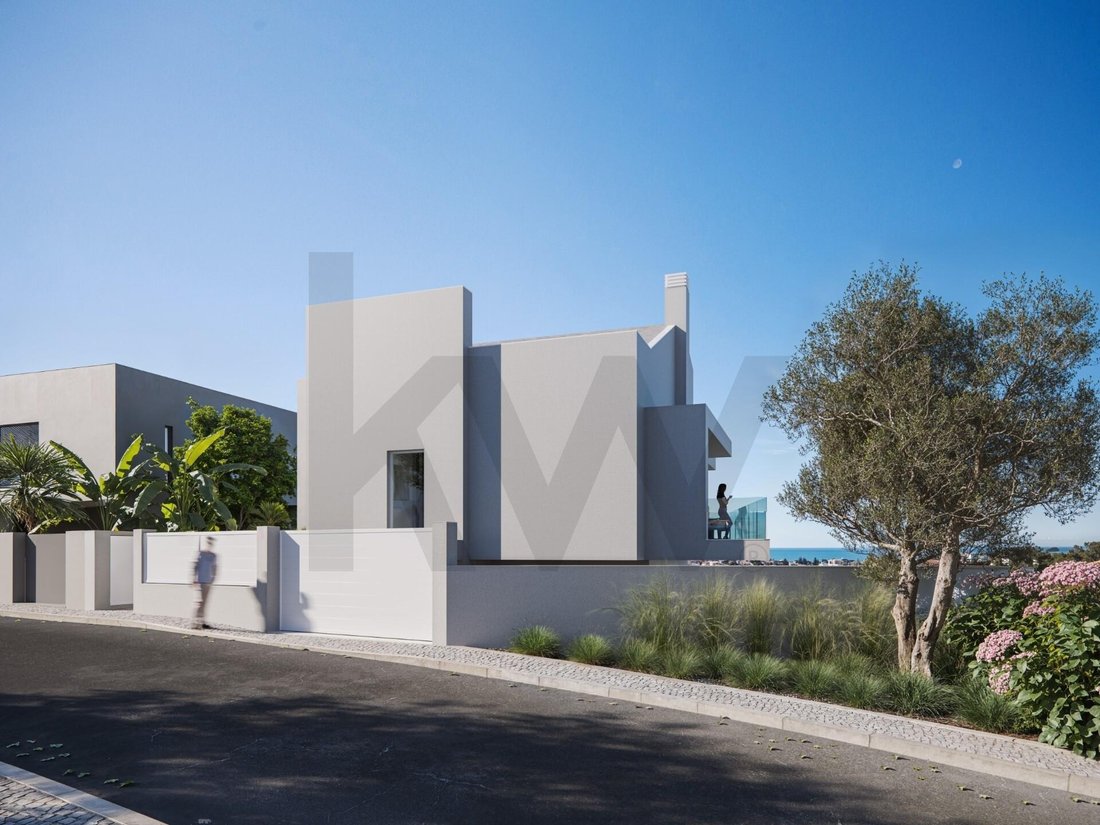
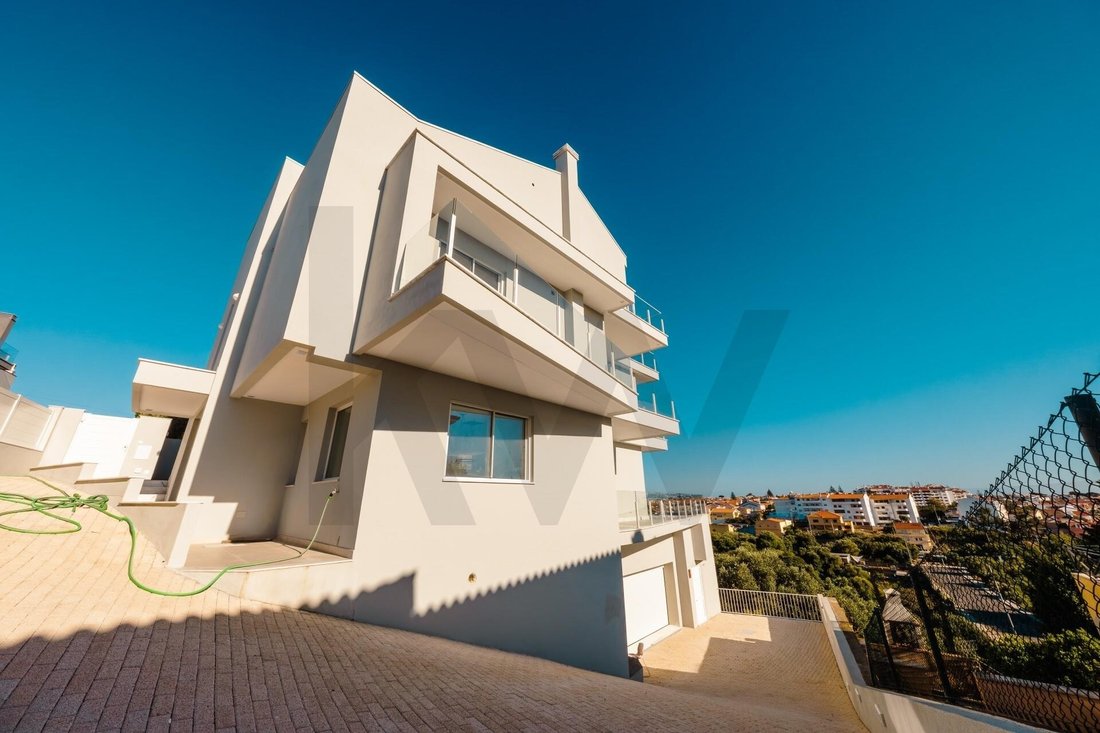
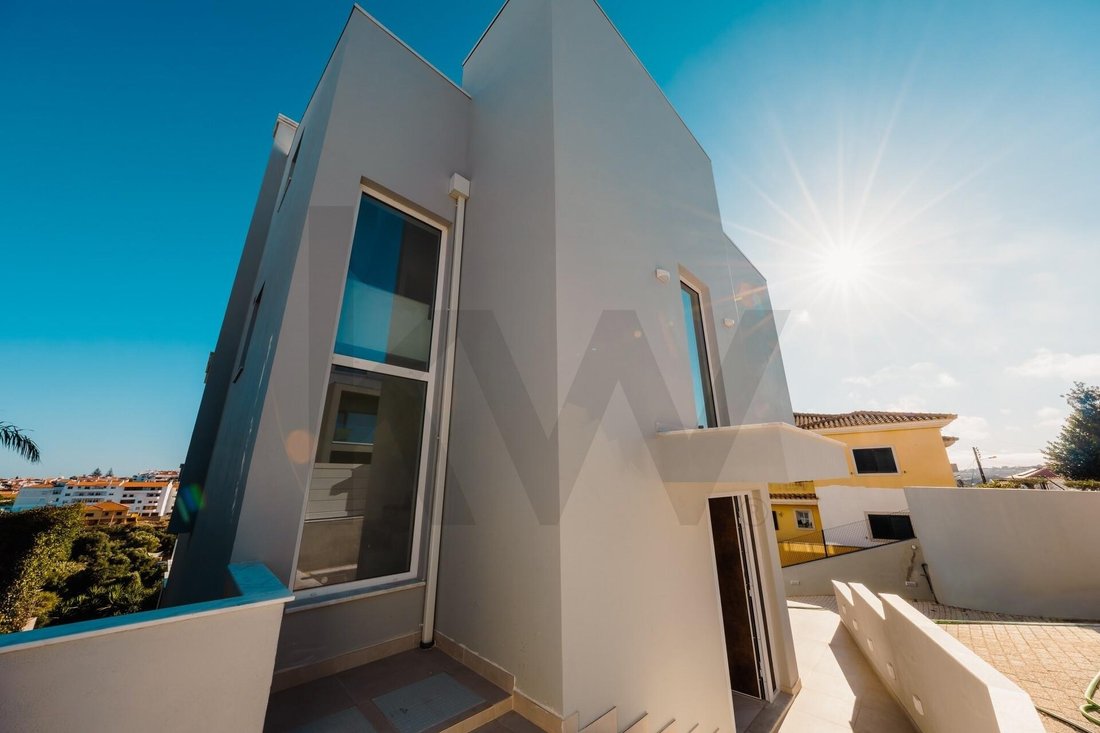
Contemporary architecture, privacy, and the ocean as a backdrop. Discover this extraordinary modern home where design and comfort merge in perfect harmony. Spread over four floors to maximize its location and panoramic sea view, the property offers 600 m² of gross construction area on a 439 m² plot. Lower Floor: - Garage with space for four vehicles - Storage areas and technical rooms - Fully inde
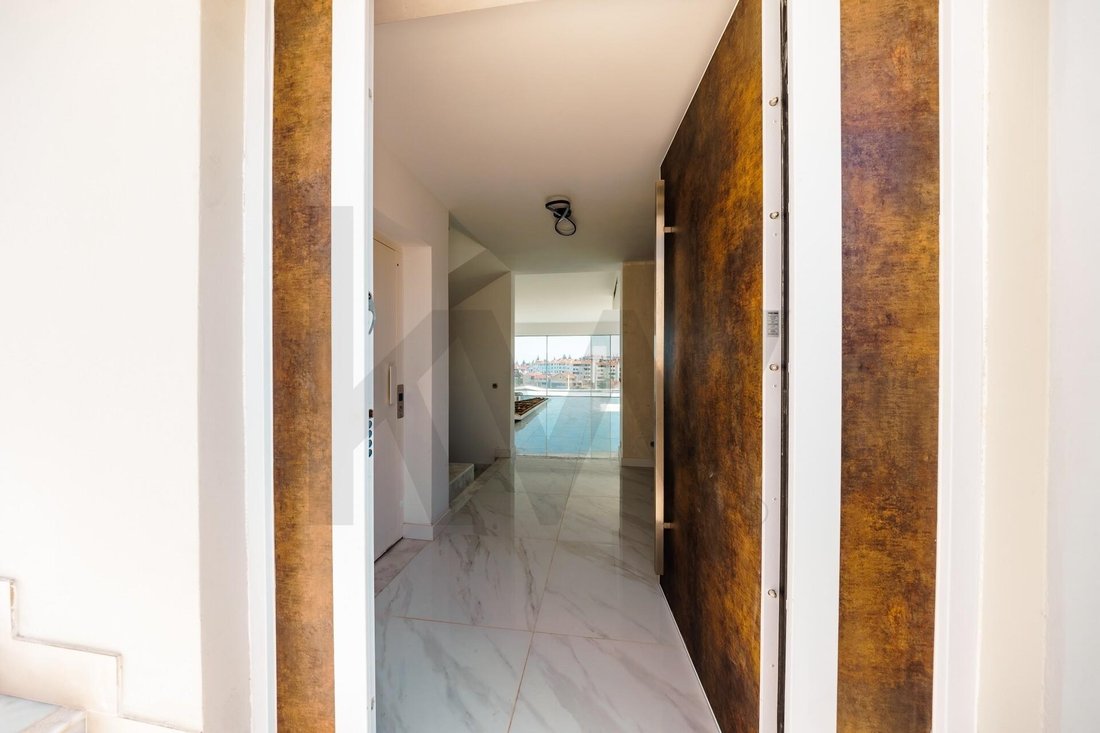
Contemporary architecture, privacy, and the ocean as a backdrop. Discover this extraordinary modern home where design and comfort merge in perfect harmony. Spread over four floors to maximize its location and panoramic sea view, the property offers 600 m² of gross construction area on a 439 m² plot. Lower Floor: - Garage with space for four vehicles - Storage areas and technical rooms - Fully independent suite (studio type), ideal for guests or staff accommodation Social Area: - Impressive living and dining room over 54 m², flooded with natural light through large windows that open seamlessly to the outside, perfectly framing the majestic view - Modern kitchen of about 21 m² equipped with Bosch appliances, offering excellent workspace and a functional design suited to contemporary needs - Guest bathroom Outdoor Oasis: - Living room extends to a generous 37 m² terrace, perfect for outdoor dining - Swimming pool, jacuzzi, and outdoor lounge area complete this environment of pure leisure and sophistication Private Area (Intermediate Floor): - Designed for maximum rest - Two bedrooms (14.5 m² each) with built-in wardrobes and access to private balconies - Spacious full bathroom - Magnificent suite with 7 m² walk-in closet, large bathroom, and private balcony with privileged views Panoramic Master Suite (Top Floor): - Over 28 m² master suite - Extraordinary 50 m² panoramic terrace - Unique space with a firepit area, ideal for relaxing at the end of the day with the ocean on the horizon Schedule your visit and experience the light of this unique property. Shared with all licensed real estate agents and professionals under a 50%/50% commission arrangement.
-
Property type
House
-
Price/sqft
$585
Features
- Garden
- Pool
- Water View
- Walk In Closet
- Fire Pit
- Sauna
- Jacuzzi
- 2D Floor Plan
- Kitchen island
Features
Lot
- Water View
Indoor
- Kitchen island
- Jacuzzi
- Bar
- Sauna
- Stone Countertops
- Walk In Closet
Outdoor
- Balcony
- Parking
- Fire Pit
- Pool
- Garden
Explore the Area
Rua das Trepadeiras #23, São Domingos de Rana, Cascais 2785-429, Sao Domingos de Rana, Lisbon, Portugal
View on Google Maps
Price per sqft
Low
High
Joined 6 months ago
You have inquired about this property
The agent will contact you soon by
Listed by
4
Listings
2026
Joined
Book home tour with Amélia Folques G.
Choose a date and whether you'd like a virtual or in-person tour with the agent.
Preferred date
Tour type

KW Alfa
Avenida Marechal Craveiro Lopes No-3, C/V, CARCAVELOS, CASCAIS, Portugal
View agency profile
Last updated
August 5
First listed
Jun 9
Listing reference
2124318332074320
Similar Properties Nearby
New Listings in Sao Domingos de Rana


Explore More Homes for Sale
Sao Domingos de Rana, Portugal property types
- Apartments for sale in Sao Domingos de Rana, Portugal
- Land for sale in Sao Domingos de Rana, Portugal
- Chalets for sale in Sao Domingos de Rana, Portugal
- Condos for sale in Sao Domingos de Rana, Portugal
- Farm Ranches for sale in Sao Domingos de Rana, Portugal
- Chateaus for sale in Sao Domingos de Rana, Portugal
Sao Domingos de Rana, Portugal popular searches
- Sea View properties in Sao Domingos de Rana, Portugal
- Lake View properties in Sao Domingos de Rana, Portugal
- River View properties in Sao Domingos de Rana, Portugal
- Golf View properties in Sao Domingos de Rana, Portugal
- Hilltop properties in Sao Domingos de Rana, Portugal
- Mansion properties in Sao Domingos de Rana, Portugal
Related Guides & Stories
Trusted by the World's Leading Brokers
The agents behind the world's most exceptional properties list with JamesEdition.
- Listings from Sotheby's, Christie's, BARNES, and Engel & Völkers
- Every listing reviewed before it goes live
- Connect directly with verified listing agents
By continuing you agree to our Terms and Privacy Policy.