$1,165,524
Single Family Detached São Domingos De Rana
- 4 Beds
- 4 Baths
- 1,796 Sqft
- Updated: August 5
-
1
Views for last 30 days
- 1
About the Property
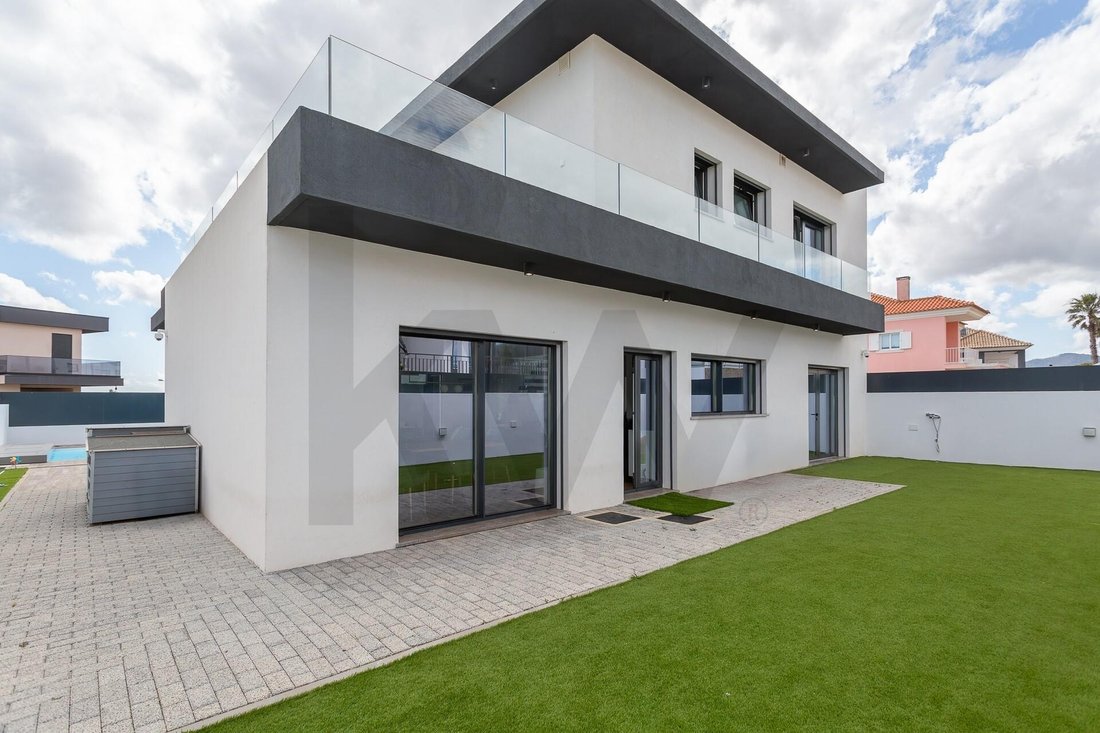
In the municipality of Cascais, in one of the most valued and sought-after areas of the Linha, we present this extraordinary contemporary architecture T4 detached house. Spread over three floors, this property combines modern lines, absolute privacy, and unobstructed views in all directions.
Set in a serene residential environment without surrounding buildings compromising its privacy, th
Set in a serene residential environment without surrounding buildings compromising its privacy, th
In the municipality of Cascais, in one of the most valued and sought-after areas of the Linha, we present this extraordinary contemporary architecture T4 detached house. Spread over three floors, this property combines modern lines, absolute privacy, and unobstructed views in all directions.
Set in a serene residential environment without surrounding buildings compromising its privacy, the house benefits from full sun exposure and luxurious, high-end finishes.
Intelligent Layout Across 3 Floors
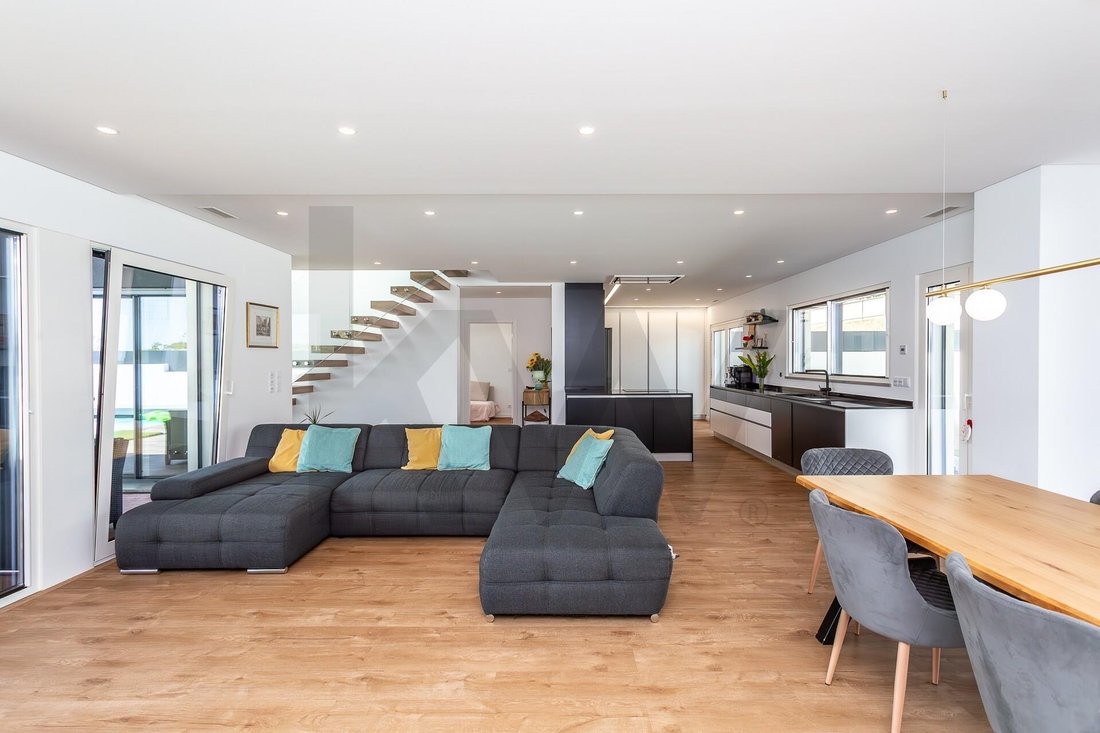
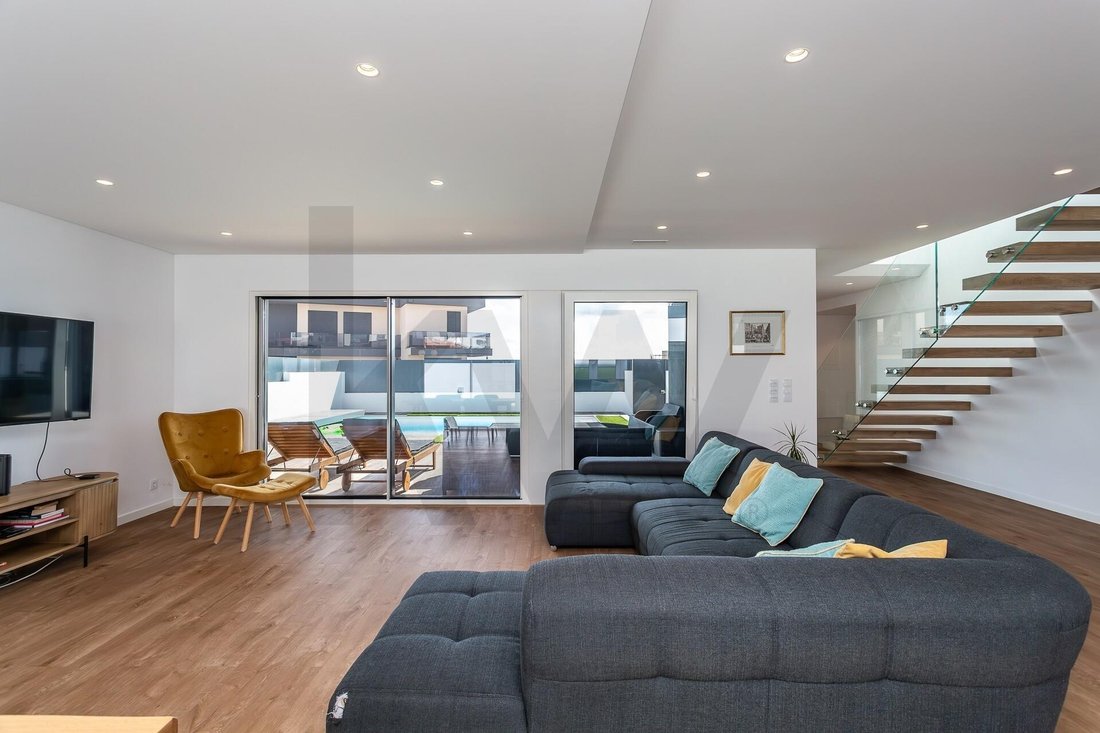
- Ground Floor (Social and Leisure Area): The elegant entrance hall leads to a magnificent open-plan living room, with clearly defined sitting and dining areas. The space is flooded with natural light through large glazed openings that open directly onto the terrace and pool. The kitchen, with avant-garde design and equipped with top-of-the-line appliances, combines functional storage solutions with a clean aesthetic. This floor also includes a versatile office (or bedroom) and a full bathroom.
- Upper Floor (Private Area): Accessible via an impressive floating wooden and glass staircase, it houses 3 spacious bedrooms. The master suite is a true retreat, featuring a walk-in closet and private bathroom. The other two bedrooms share a modern bathroom. All rooms have built-in wardrobes, indirect lighting, and panoramic windows.
- Basement / Lower Floor: A large multifunctional space intended for a garage with several vehicle spots, technical area, laundry, and additional premium storage space.
Private Outdoor Oasis
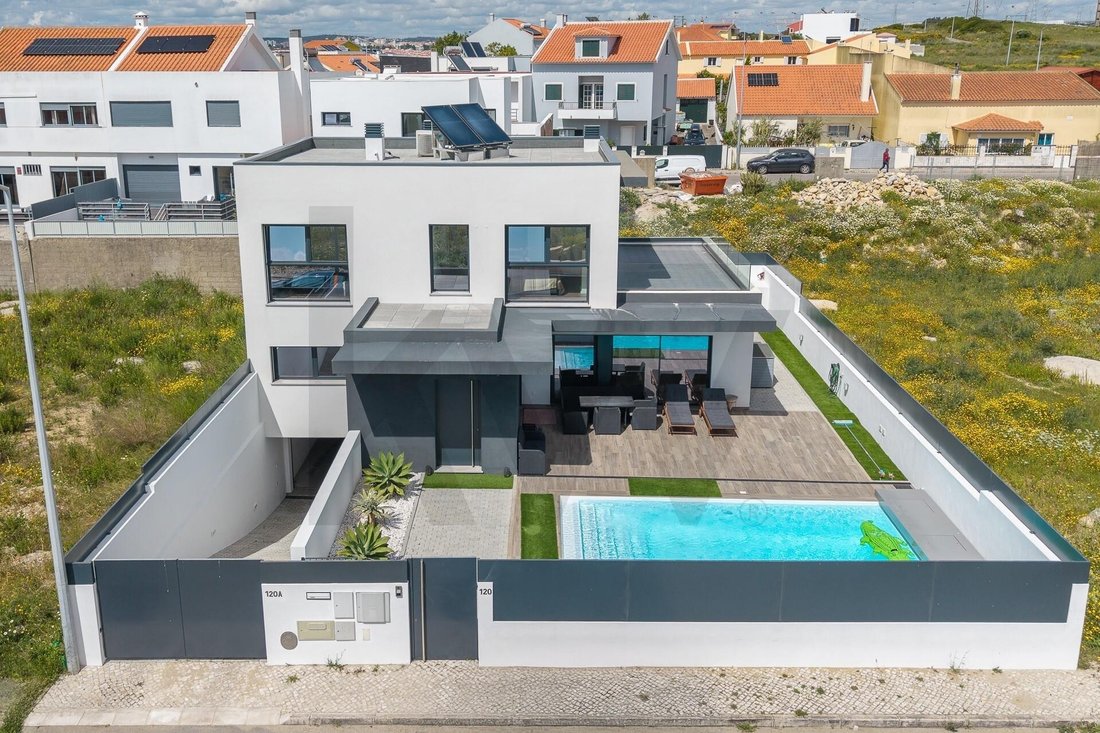
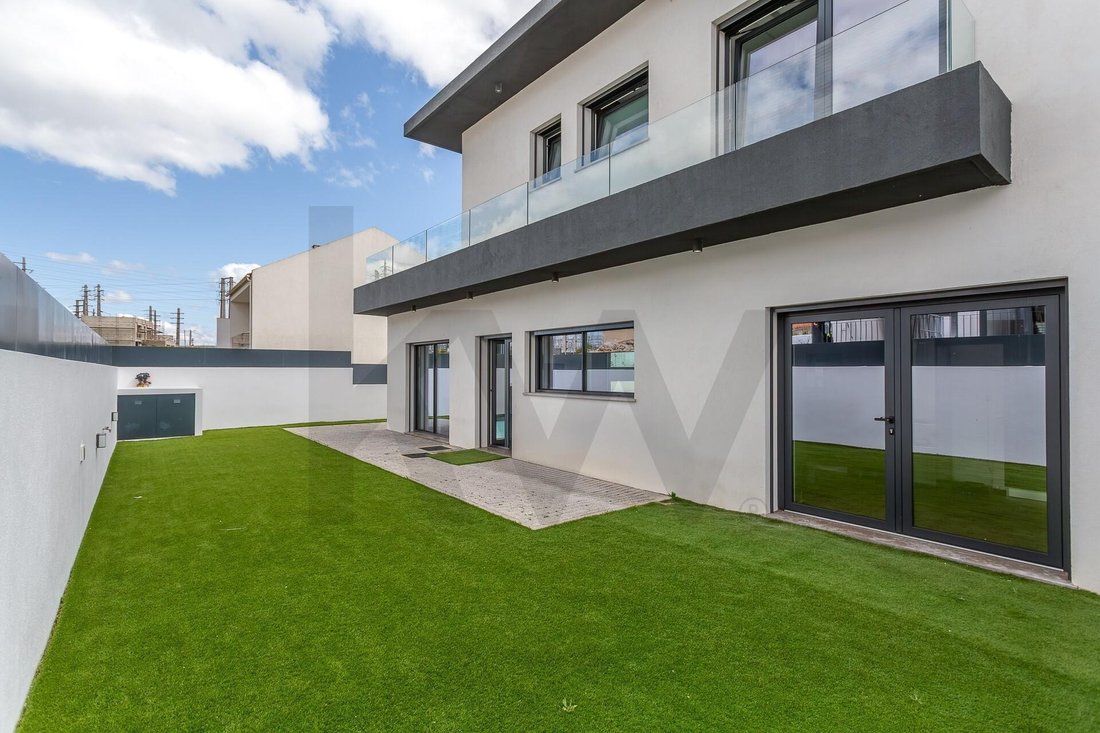
The outdoor space has been meticulously designed for daily leisure and well-being. The pool integrates harmoniously with the wooden deck, flanked by a low-maintenance garden and a pleasant covered dining area. The perfect setting to enjoy Cascais’ mild climate and entertain friends and family with total sophistication.
Efficiency, Thermal Comfort, and Sustainability
Built to the highest current construction standards, the house offers:
- Underfloor heating for uniform thermal comfort throughout the year;
- Complete air conditioning and strategically planned natural ventilation;
- Solar thermal system with collectors and heat pump;
- Thermal break window frames with high-performance double glazing and solar protection;
- Electric shutters, integrated LED lighting, and pre-installation for home automation and video surveillance;
- Noble finishes and materials in all rooms.
Strategic Location in Linha de Cascais
Located in São Domingos de Rana, the house offers the tranquility of an exclusive neighborhood with immediate access to everything you need: quick access to the A5 and IC19 highways, proximity to the beaches of Linha de Cascais, prestigious international schools (such as St. Julian’s and Nova SBE), shopping centers, services, and dining.
An exceptional property ready to become your new home.
Working with Livin’ Real Estate guarantees excellent service, with a passionate team that collaborates with all agencies in the market.
LIVIN’ REAL ESTATE – Where people and homes meet.
Set in a serene residential environment without surrounding buildings compromising its privacy, the house benefits from full sun exposure and luxurious, high-end finishes.
Intelligent Layout Across 3 Floors
- Ground Floor (Social and Leisure Area): The elegant entrance hall leads to a magnificent open-plan living room, with clearly defined sitting and dining areas. The space is flooded with natural light through large glazed openings that open directly onto the terrace and pool. The kitchen, with avant-garde design and equipped with top-of-the-line appliances, combines functional storage solutions with a clean aesthetic. This floor also includes a versatile office (or bedroom) and a full bathroom.
- Upper Floor (Private Area): Accessible via an impressive floating wooden and glass staircase, it houses 3 spacious bedrooms. The master suite is a true retreat, featuring a walk-in closet and private bathroom. The other two bedrooms share a modern bathroom. All rooms have built-in wardrobes, indirect lighting, and panoramic windows.
- Basement / Lower Floor: A large multifunctional space intended for a garage with several vehicle spots, technical area, laundry, and additional premium storage space.
Private Outdoor Oasis
The outdoor space has been meticulously designed for daily leisure and well-being. The pool integrates harmoniously with the wooden deck, flanked by a low-maintenance garden and a pleasant covered dining area. The perfect setting to enjoy Cascais’ mild climate and entertain friends and family with total sophistication.
Efficiency, Thermal Comfort, and Sustainability
Built to the highest current construction standards, the house offers:
- Underfloor heating for uniform thermal comfort throughout the year;
- Complete air conditioning and strategically planned natural ventilation;
- Solar thermal system with collectors and heat pump;
- Thermal break window frames with high-performance double glazing and solar protection;
- Electric shutters, integrated LED lighting, and pre-installation for home automation and video surveillance;
- Noble finishes and materials in all rooms.
Strategic Location in Linha de Cascais
Located in São Domingos de Rana, the house offers the tranquility of an exclusive neighborhood with immediate access to everything you need: quick access to the A5 and IC19 highways, proximity to the beaches of Linha de Cascais, prestigious international schools (such as St. Julian’s and Nova SBE), shopping centers, services, and dining.
An exceptional property ready to become your new home.
Working with Livin’ Real Estate guarantees excellent service, with a passionate team that collaborates with all agencies in the market.
LIVIN’ REAL ESTATE – Where people and homes meet.
-
Property type
House
-
Year built
2025
-
Price/sqft
$649
Features
- Garden
- Pool
- Terrace
- Walk In Closet
- Game Room
- Sauna
- 3D Floor Plan
- Office
- Kitchen island
Features
Indoor
- Office
- Kitchen island
- Sauna
- Game Room
- Stone Countertops
- Walk In Closet
Outdoor
- Terrace
- Balcony
- Pool
- Garden
Explore the Area
Rua Diogo Cão #120, São Domingos de Rana, Cascais 2785-300, Sao Domingos de Rana, Lisbon, Portugal
View on Google Maps
Price per sqft
Low
High
Joined 6 months ago
You have inquired about this property
The agent will contact you soon by
Listed by
2
Listings
2026
Joined
Book home tour with Sofia Nené
Choose a date and whether you'd like a virtual or in-person tour with the agent.
Preferred date
Tour type

KW Alfa
Avenida Marechal Craveiro Lopes No-3, C/V, CARCAVELOS, CASCAIS, Portugal
View agency profile
Last updated
August 5
First listed
Feb 18
Listing reference
2037523193768038
Similar Properties Nearby
New Listings in Sao Domingos de Rana



Explore More Homes for Sale
Sao Domingos de Rana, Portugal property types
- Apartments for sale in Sao Domingos de Rana, Portugal
- Land for sale in Sao Domingos de Rana, Portugal
- Chalets for sale in Sao Domingos de Rana, Portugal
- Condos for sale in Sao Domingos de Rana, Portugal
- Farm Ranches for sale in Sao Domingos de Rana, Portugal
- Chateaus for sale in Sao Domingos de Rana, Portugal
Sao Domingos de Rana, Portugal popular searches
- Sea View properties in Sao Domingos de Rana, Portugal
- Lake View properties in Sao Domingos de Rana, Portugal
- River View properties in Sao Domingos de Rana, Portugal
- Golf View properties in Sao Domingos de Rana, Portugal
- Hilltop properties in Sao Domingos de Rana, Portugal
- Mansion properties in Sao Domingos de Rana, Portugal
Related Guides & Stories
Trusted by the World's Leading Brokers
The agents behind the world's most exceptional properties list with JamesEdition.
- Listings from Sotheby's, Christie's, BARNES, and Engel & Völkers
- Every listing reviewed before it goes live
- Connect directly with verified listing agents
By continuing you agree to our Terms and Privacy Policy.