$695,677
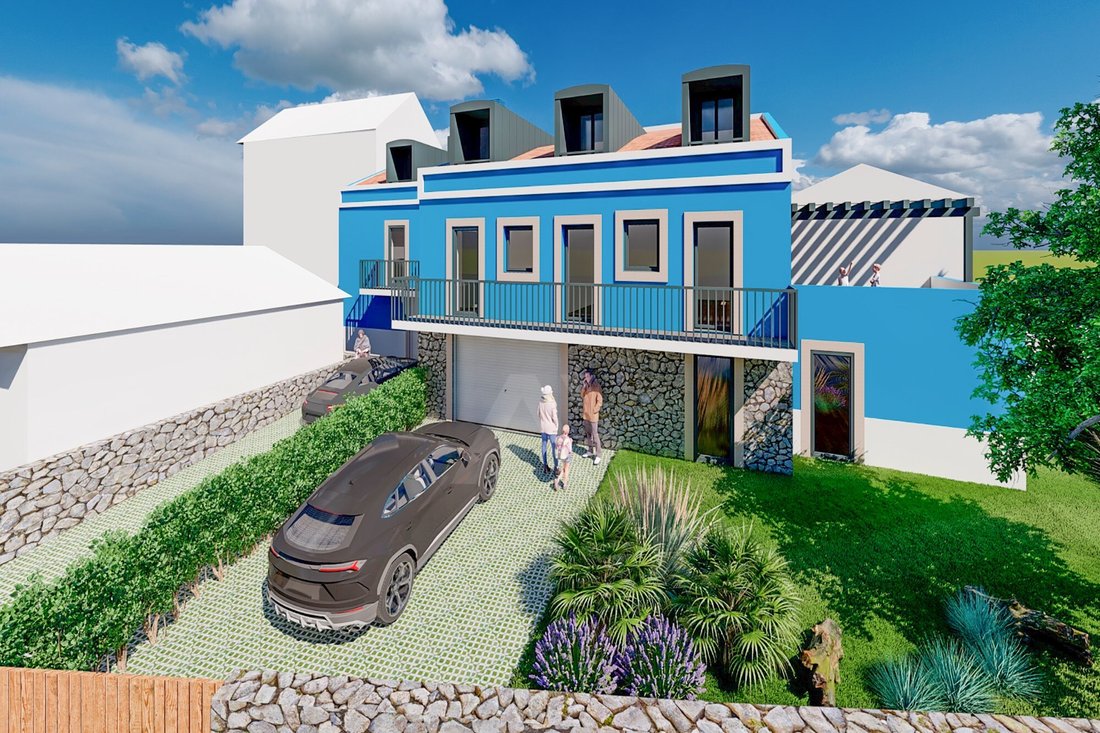
Land With Approved Project For 3 Houses In Talaíde
- 7,395 Sqft
- 6,459 Sqft lot
- Updated: June 18
About the Property
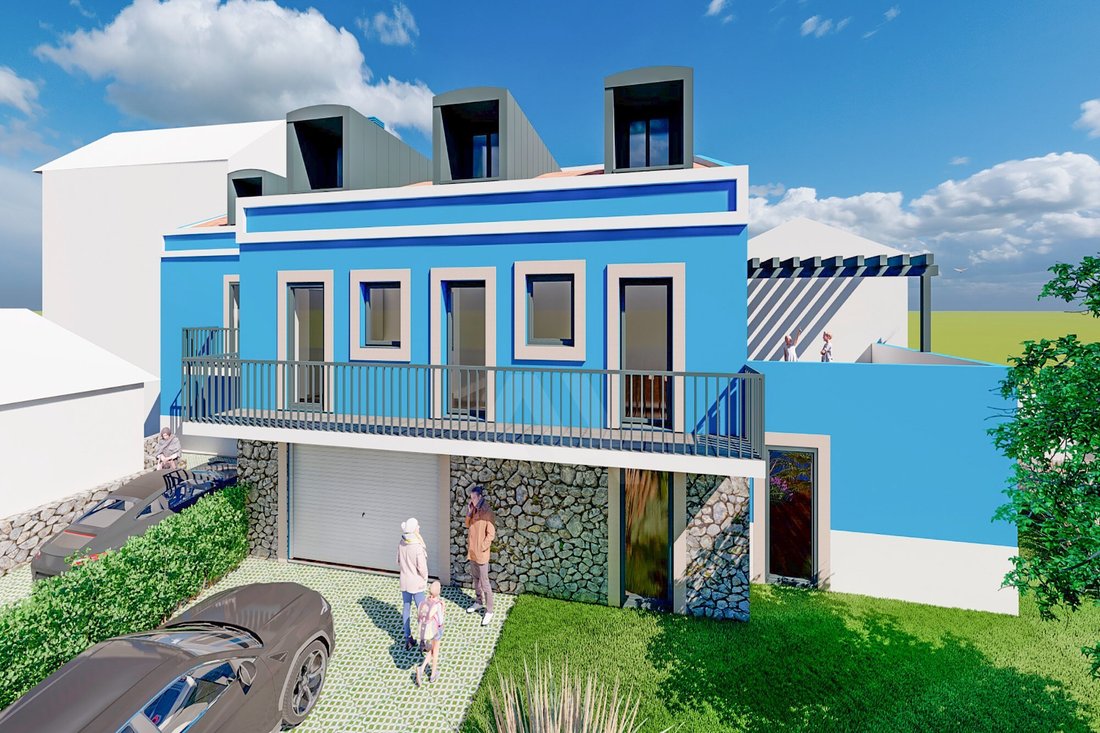
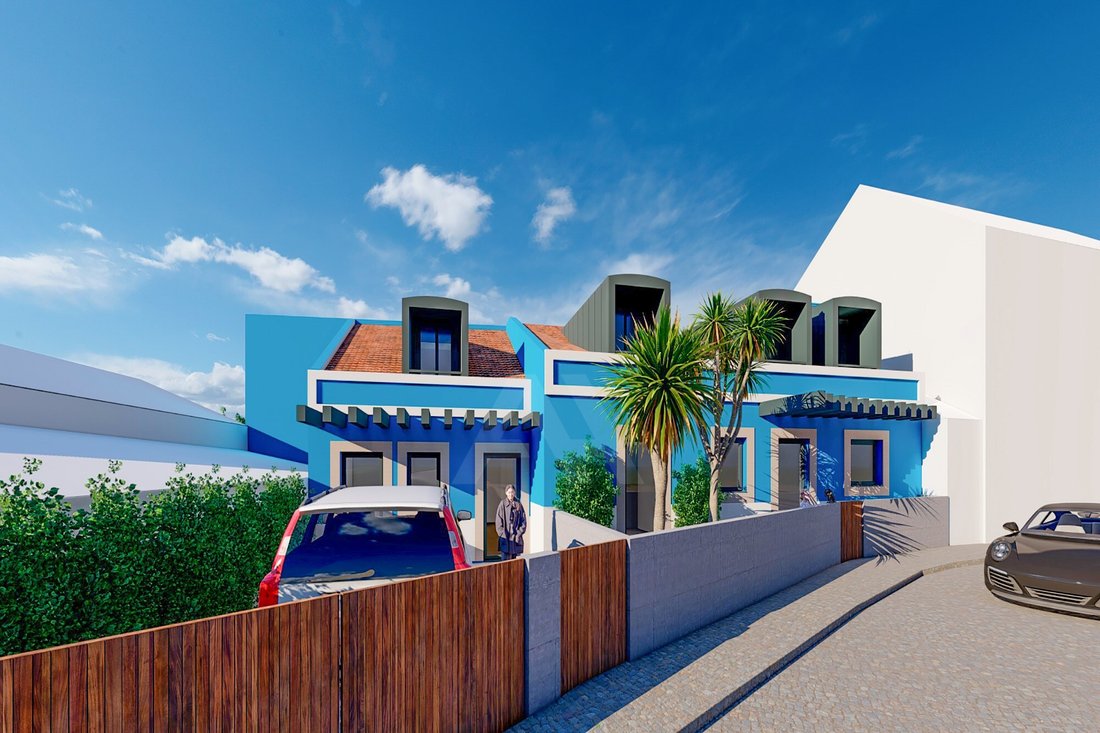
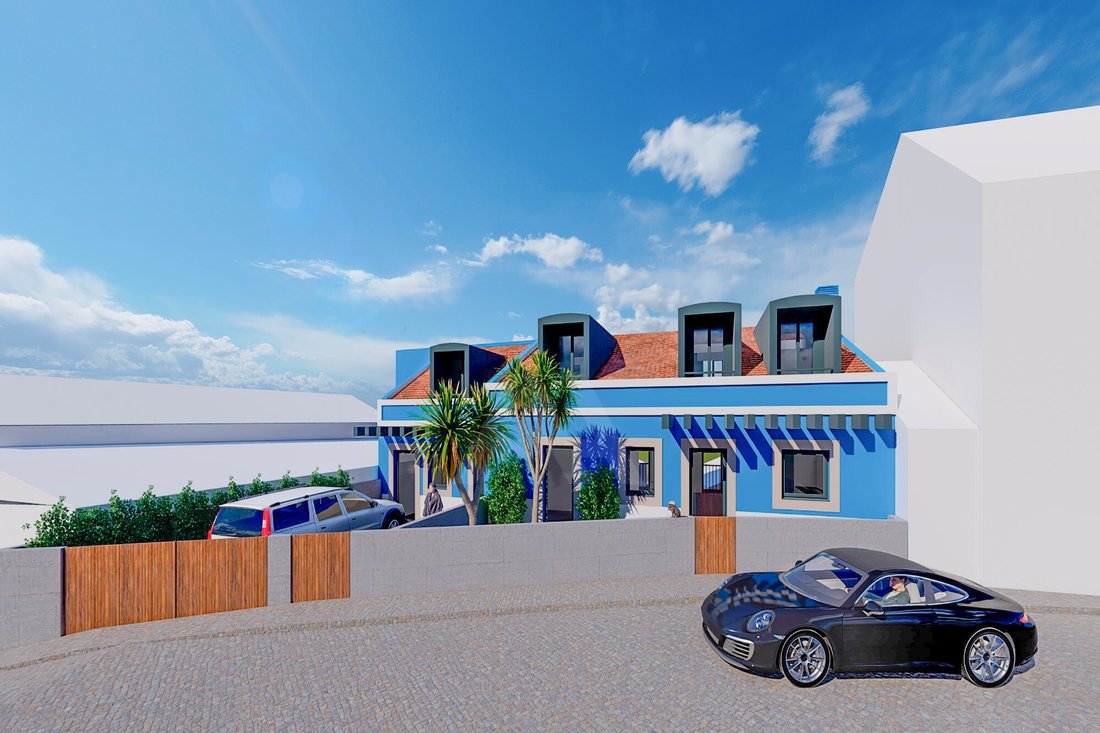
Urban land with an approved project and license already paid, ready to immediately start the construction of three houses of typologies T4, T3 and T2: a safe investment, with enormous potential for appreciation in an area covered by the Urban Rehabilitation Area.
One of the great highlights of this property is the fact that the 2 bedroom villa has already been built and has been remodeled
One of the great highlights of this property is the fact that the 2 bedroom villa has already been built and has been remodeled
Urban land with an approved project and license already paid, ready to immediately start the construction of three houses of typologies T4, T3 and T2: a safe investment, with enormous potential for appreciation in an area covered by the Urban Rehabilitation Area.
One of the great highlights of this property is the fact that the 2 bedroom villa has already been built and has been remodeled in 2014, allowing not only immediate use but also the possibility of generating income while developing the remaining units. The urban project includes an implantation area of 394.51 m² and a total gross construction area of 687 m², carefully distributed among the three dwellings.
The first villa presents itself as a practical and welcoming solution, consisting of a bright living room, functional kitchen, two bedrooms and a bathroom. Outside, there is space for parking two vehicles and a pleasant private garden.
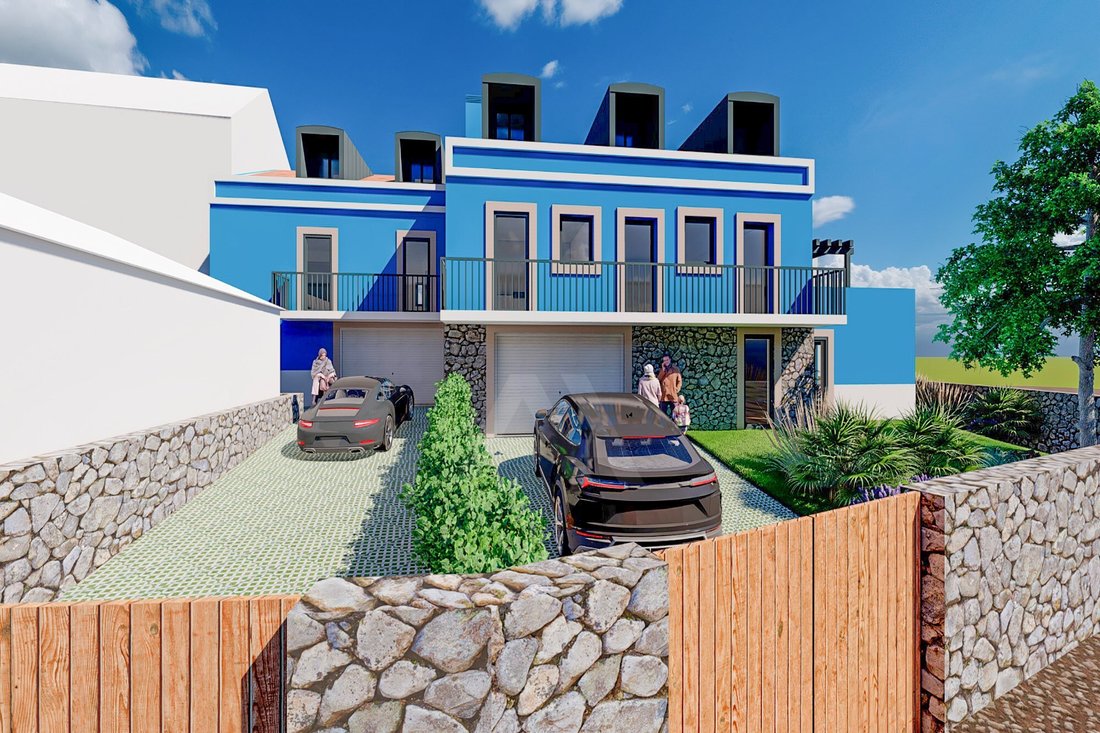
The second house is developed on three floors and was designed to meet the needs of a modern family. On the ground floor, we find an entrance hall, a large living room, kitchen and a guest toilet. On the upper floor, the private area has three bedrooms, one of which is en-suite, supported by an additional bathroom. The basement offers a versatile space, perfect for a games room, cinema or living area, complemented by a two-car garage. Outside, a private garden and an additional parking space.
The third house, also spread over three floors, is distinguished by its versatility and generous areas. On the entrance floor, in addition to the living room and kitchen, it includes a guest toilet and an office that can easily function as a bedroom. The rest area includes three bedrooms, one of them en suite, and a support bathroom. The basement expands the possibilities of use with a multifunctional lounge, storage area, a bathroom and garage for one car. Outside, the private garden and two parking spaces ensure all the comfort and convenience.
This is a rare opportunity for investors or developers looking for a solid project, with immediate viability and inserted in a strategic location, where historical charm intersects with growing housing demand.
Energy Rating: Exempt
#ref:AH2607-PG
One of the great highlights of this property is the fact that the 2 bedroom villa has already been built and has been remodeled in 2014, allowing not only immediate use but also the possibility of generating income while developing the remaining units. The urban project includes an implantation area of 394.51 m² and a total gross construction area of 687 m², carefully distributed among the three dwellings.
The first villa presents itself as a practical and welcoming solution, consisting of a bright living room, functional kitchen, two bedrooms and a bathroom. Outside, there is space for parking two vehicles and a pleasant private garden.
The second house is developed on three floors and was designed to meet the needs of a modern family. On the ground floor, we find an entrance hall, a large living room, kitchen and a guest toilet. On the upper floor, the private area has three bedrooms, one of which is en-suite, supported by an additional bathroom. The basement offers a versatile space, perfect for a games room, cinema or living area, complemented by a two-car garage. Outside, a private garden and an additional parking space.
The third house, also spread over three floors, is distinguished by its versatility and generous areas. On the entrance floor, in addition to the living room and kitchen, it includes a guest toilet and an office that can easily function as a bedroom. The rest area includes three bedrooms, one of them en suite, and a support bathroom. The basement expands the possibilities of use with a multifunctional lounge, storage area, a bathroom and garage for one car. Outside, the private garden and two parking spaces ensure all the comfort and convenience.
This is a rare opportunity for investors or developers looking for a solid project, with immediate viability and inserted in a strategic location, where historical charm intersects with growing housing demand.
Energy Rating: Exempt
#ref:AH2607-PG
-
Property type
Land
-
Price/sqft
$94
-
Emissions
NI
-
Consumption
X
Features
- Garden
- Garage
- Cinema
- City View
- Investment Property
- Basement
- Office
- Parking
- Balcony
Explore the Area
Sao Domingos de Rana, Lisbon, Portugal
View on Google Maps
Price per sqft
Low
High
Joined 7 years ago
You have inquired about this property
The agent will contact you soon by
Listed by
92
Listings
2019
Joined
Book home tour with the agent
Choose a date and whether you'd like a virtual or in-person tour with the agent.
Preferred date
Tour type
Last updated
June 18
First listed
Apr 14
Listing reference
AH2607-PG-0525617274
Similar Properties Nearby
New Listings in Sao Domingos de Rana



Explore More Homes for Sale
Sao Domingos de Rana, Portugal property types
- Apartments for sale in Sao Domingos de Rana, Portugal
- Land for sale in Sao Domingos de Rana, Portugal
- Chalets for sale in Sao Domingos de Rana, Portugal
- Condos for sale in Sao Domingos de Rana, Portugal
- Farm Ranches for sale in Sao Domingos de Rana, Portugal
- Chateaus for sale in Sao Domingos de Rana, Portugal
Sao Domingos de Rana, Portugal popular searches
- Sea View properties in Sao Domingos de Rana, Portugal
- Lake View properties in Sao Domingos de Rana, Portugal
- River View properties in Sao Domingos de Rana, Portugal
- Golf View properties in Sao Domingos de Rana, Portugal
- Hilltop properties in Sao Domingos de Rana, Portugal
- Mansion properties in Sao Domingos de Rana, Portugal
Related Guides & Stories
Trusted by the World's Leading Brokers
The agents behind the world's most exceptional properties list with JamesEdition.
- Listings from Sotheby's, Christie's, BARNES, and Engel & Völkers
- Every listing reviewed before it goes live
- Connect directly with verified listing agents
By continuing you agree to our Terms and Privacy Policy.