$870,150
Detached 4 Bedroom House With Garden In Trajouce
- 4 Beds
- 3 Baths
- 1,981 Sqft
- 2,788 Sqft lot
- Updated: September 11
- 1
About the Property
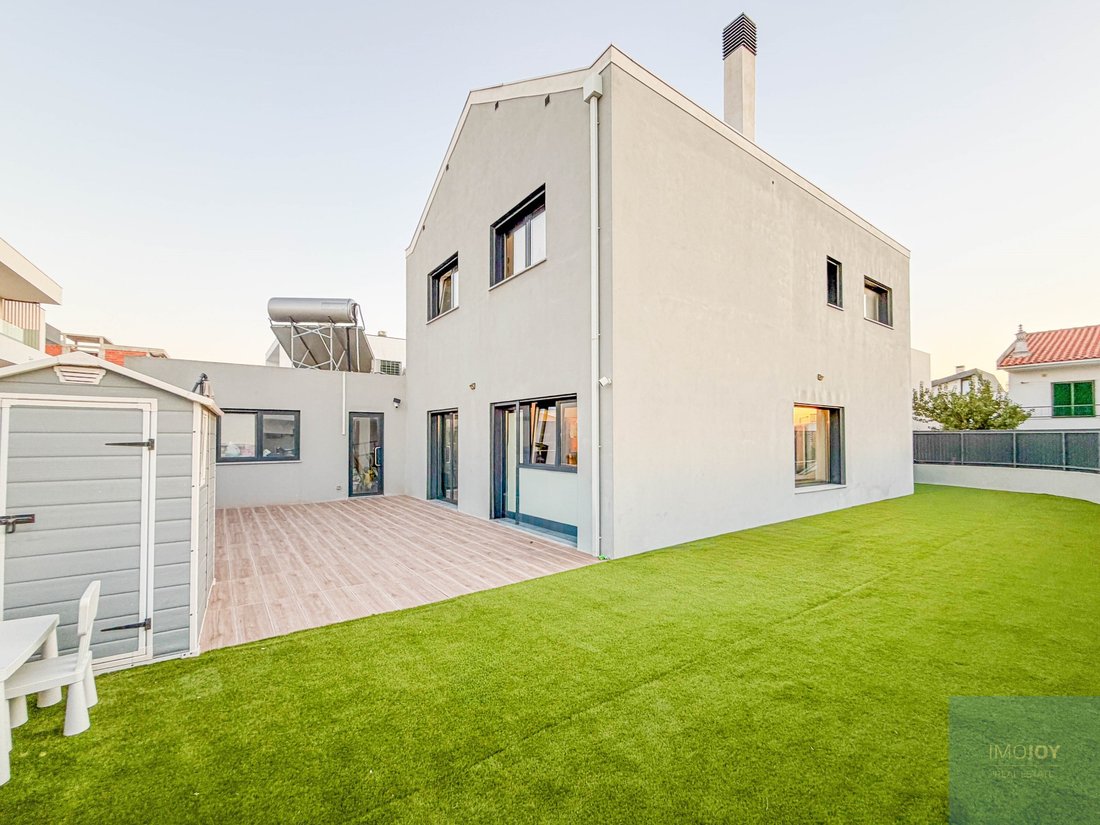
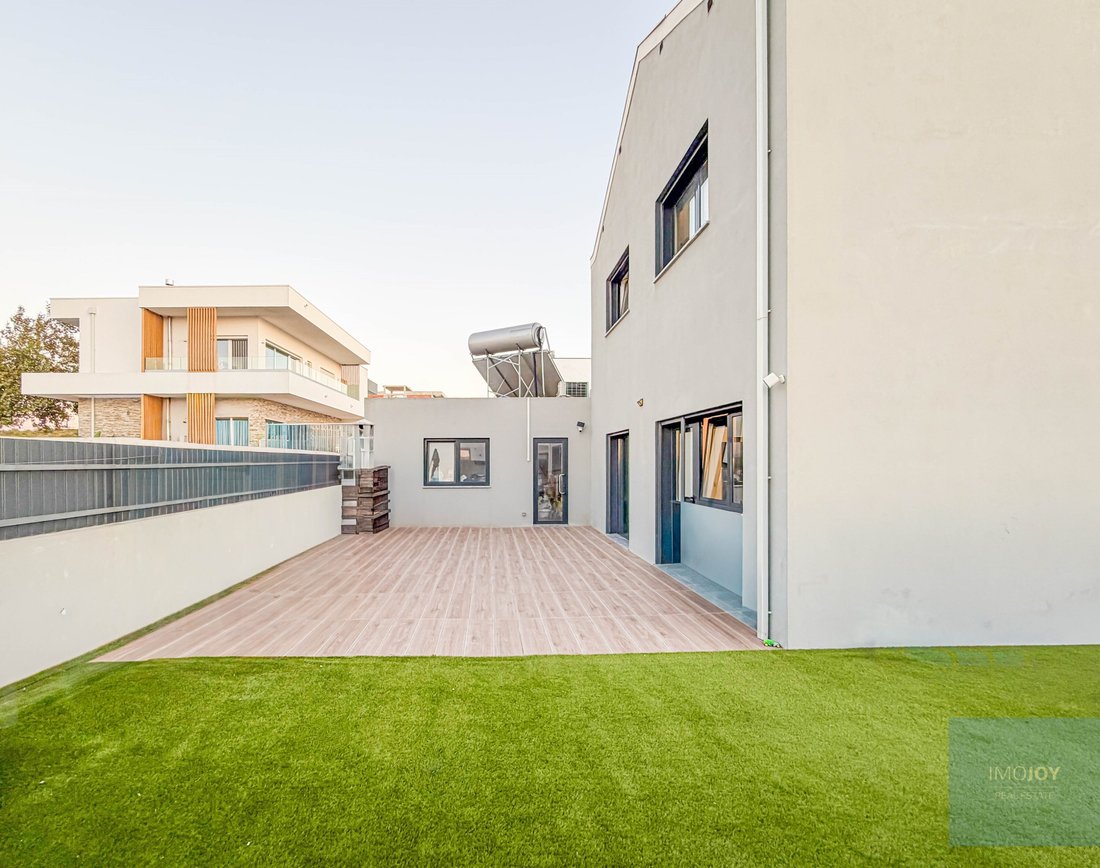
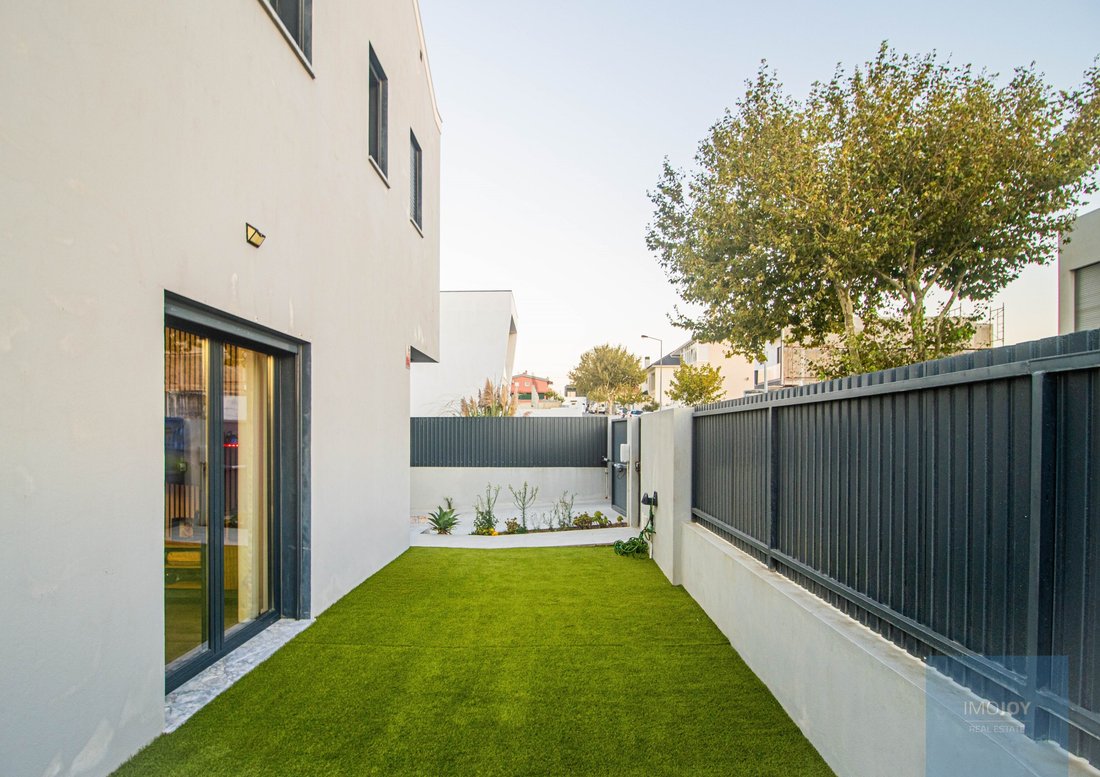
Detached house T4, garden with space for swimming pool, garage, parking and good energy efficiency solutions, located in a quiet and residential area in Trajouce, São Domingos de Rana
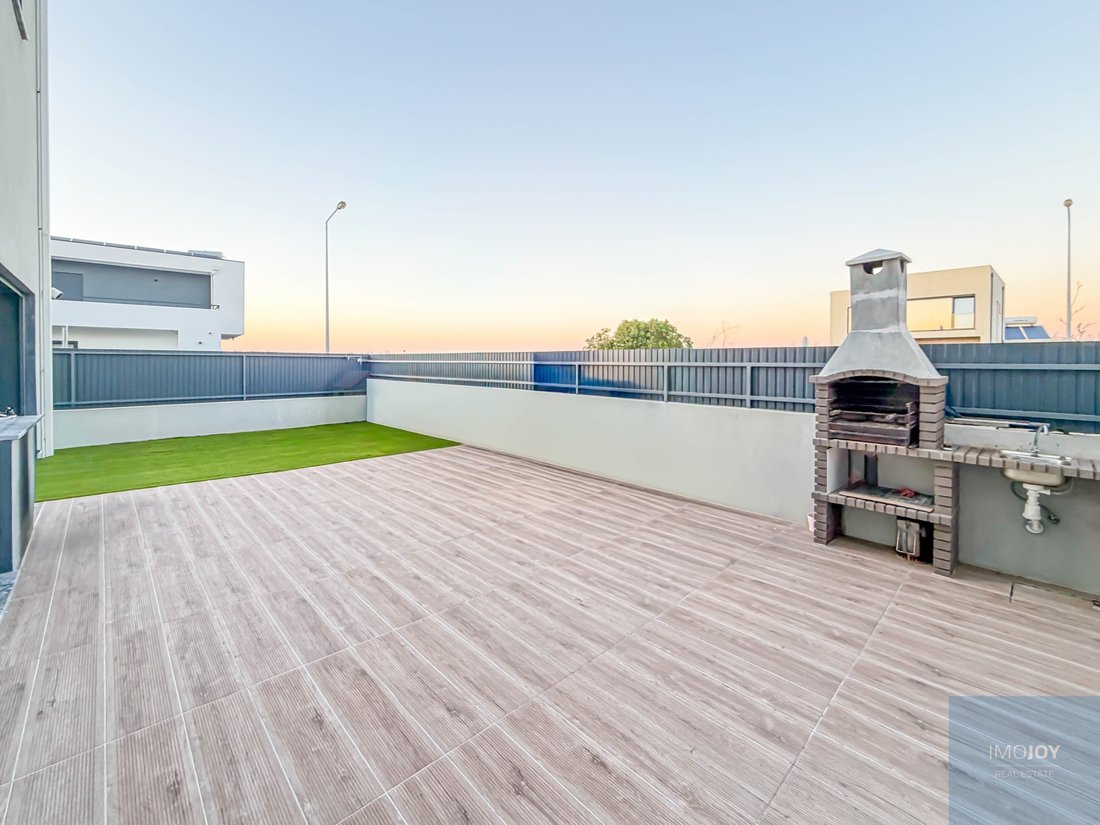
The garden has excellent sun exposure throughout the day, with a ceramic deck area, with barbecue, worktop and water point; Ideal for outdoor dining and a generous outdoor area, perfect for family leisure time.
The garden has excellent sun exposure throughout the day, with a ceramic deck area, with barbecue, worktop and water point; Ideal for outdoor dining and a generous outdoor area, perfect for family leisure time.
Detached house T4, garden with space for swimming pool, garage, parking and good energy efficiency solutions, located in a quiet and residential area in Trajouce, São Domingos de Rana
The garden has excellent sun exposure throughout the day, with a ceramic deck area, with barbecue, worktop and water point; Ideal for outdoor dining and a generous outdoor area, perfect for family leisure time.
There is also space for the installation of a swimming pool, making the garden a true private leisure space.
The garage is currently adapted to laundry and storage space, but can be used again as a covered parking lot for one car.
Outside there is still space for two more vehicles
The villa also offers several storage spaces intelligently and very well used
Floor 0
-Entrance hall with wardrobe
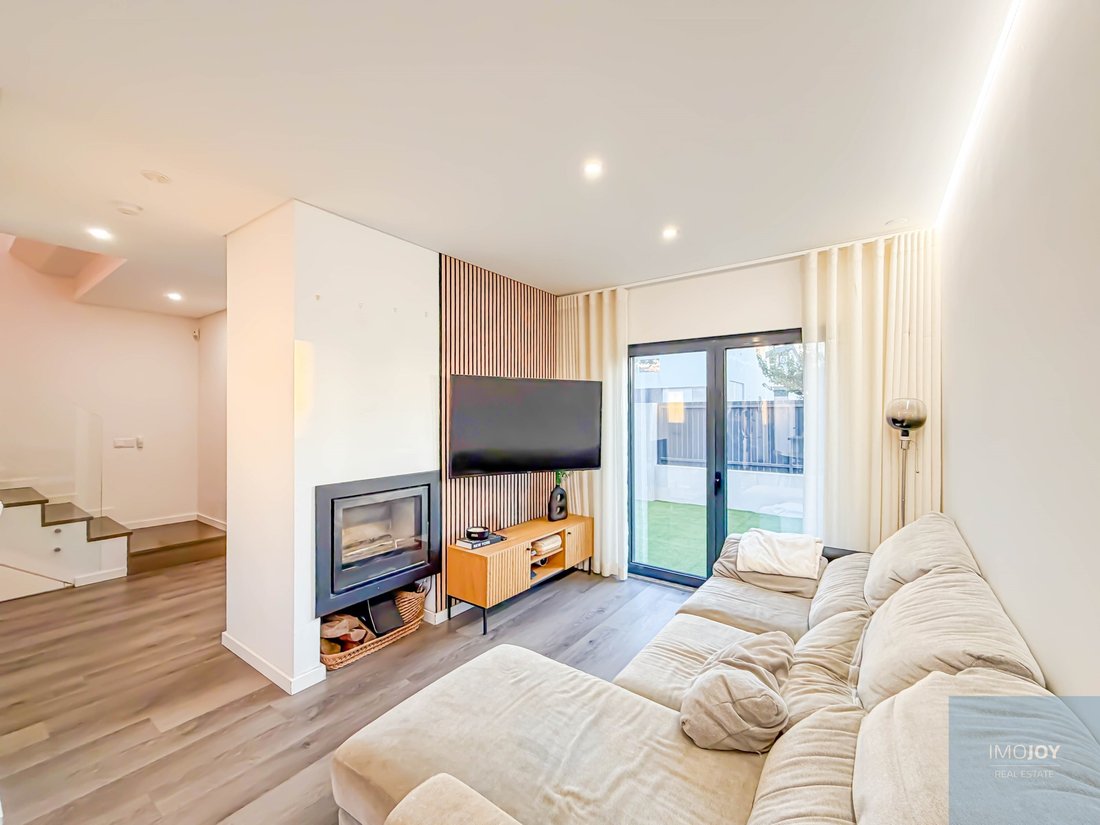
-Living and dining room in open space, with direct access to the garden.
The fireplace with stove provides a cosy atmosphere on colder days and also has a hot air duct to the suite, contributing to the heating of the house.
-Kitchen, fully equipped and with excellent storage capacity, has built-in appliances and an American refrigerator with water and ice dispenser. It also has a functional bench and a grinder.
-Bedroom/office with wardrobe. Foldable bed/desk solution, ideal for entertaining family members or guests;
- Full bathroom with shower base;
-Storage space used under the stairs.
Floor 1
-Two bedrooms have fitted wardrobes and are served by a full bathroom with shower.
-Suite with closet. There is also a private bathroom with two sinks.
Equipped with:
Alarm;
Video intercom;
Electric gate;
Solar panels for water heating;
Accumulator term;
4 photovoltaic panels installed in 2025, intended for energy production;
Air conditioning in all rooms.
Photovoltaic panels make it possible to produce a significant part of the energy consumed by the home, contributing to greater energy efficiency and reducing electricity costs.
Vinyl flooring throughout the house, with ceramic flooring in the bathrooms.
Energy Rating: A+
#ref:MORMA212
The garden has excellent sun exposure throughout the day, with a ceramic deck area, with barbecue, worktop and water point; Ideal for outdoor dining and a generous outdoor area, perfect for family leisure time.
There is also space for the installation of a swimming pool, making the garden a true private leisure space.
The garage is currently adapted to laundry and storage space, but can be used again as a covered parking lot for one car.
Outside there is still space for two more vehicles
The villa also offers several storage spaces intelligently and very well used
Floor 0
-Entrance hall with wardrobe
-Living and dining room in open space, with direct access to the garden.
The fireplace with stove provides a cosy atmosphere on colder days and also has a hot air duct to the suite, contributing to the heating of the house.
-Kitchen, fully equipped and with excellent storage capacity, has built-in appliances and an American refrigerator with water and ice dispenser. It also has a functional bench and a grinder.
-Bedroom/office with wardrobe. Foldable bed/desk solution, ideal for entertaining family members or guests;
- Full bathroom with shower base;
-Storage space used under the stairs.
Floor 1
-Two bedrooms have fitted wardrobes and are served by a full bathroom with shower.
-Suite with closet. There is also a private bathroom with two sinks.
Equipped with:
Alarm;
Video intercom;
Electric gate;
Solar panels for water heating;
Accumulator term;
4 photovoltaic panels installed in 2025, intended for energy production;
Air conditioning in all rooms.
Photovoltaic panels make it possible to produce a significant part of the energy consumed by the home, contributing to greater energy efficiency and reducing electricity costs.
Vinyl flooring throughout the house, with ceramic flooring in the bathrooms.
Energy Rating: A+
#ref:MORMA212
-
Property type
House
-
Floors
2
-
Price/sqft
$439
-
Emissions
NI
-
Consumption
A+
Features
- Garden
- Pool
- Terrace
- Garage
- Fitness Center / Gym
- Fireplace
- City View
- New Builds
- Gate
Features
Lot
- City View
- New Builds
Indoor
- High Ceiling
- Office
- Fireplace
- Air Conditioning
- Bar
- Laundry Room
- Fitness Center / Gym
Outdoor
- Terrace
- Parking
- Pool
- Garage
- Gate
- Garden
Explore the Area
Rua de Santa Eulália, Sao Domingos de Rana, Lisbon, Portugal
View on Google Maps
Price per sqft
Low
High
Joined 7 years ago
You have inquired about this property
The agent will contact you soon by
Listed by
569
Listings
2019
Joined
Book home tour with the agent
Choose a date and whether you'd like a virtual or in-person tour with the agent.
Preferred date
Tour type
Last updated
September 11
First listed
Sep 11
Listing reference
MORMA212-0526590062
Similar Properties Nearby
New Listings in Sao Domingos de Rana

Explore More Homes for Sale
Sao Domingos de Rana, Portugal property types
- Apartments for sale in Sao Domingos de Rana, Portugal
- Land for sale in Sao Domingos de Rana, Portugal
- Chalets for sale in Sao Domingos de Rana, Portugal
- Farm Ranches for sale in Sao Domingos de Rana, Portugal
- Condos for sale in Sao Domingos de Rana, Portugal
- Chateaus for sale in Sao Domingos de Rana, Portugal
Sao Domingos de Rana, Portugal popular searches
- Sea View properties in Sao Domingos de Rana, Portugal
- Lake View properties in Sao Domingos de Rana, Portugal
- River View properties in Sao Domingos de Rana, Portugal
- Golf View properties in Sao Domingos de Rana, Portugal
- Hilltop properties in Sao Domingos de Rana, Portugal
- Properties with Vineyard / Winery in Sao Domingos de Rana, Portugal
- Mansion properties in Sao Domingos de Rana, Portugal
Related Guides & Stories
Trusted by the World's Leading Brokers
The agents behind the world's most exceptional properties list with JamesEdition.
- Listings from Sotheby's, Christie's, BARNES, and Engel & Völkers
- Every listing reviewed before it goes live
- Connect directly with verified listing agents
By continuing you agree to our Terms and Privacy Policy.