$1,563,520
Single Family Detached São Domingos De Rana
- 3 Beds
- 2,455 Sqft
- 5,436 Sqft lot
- Updated: Today
About the Property
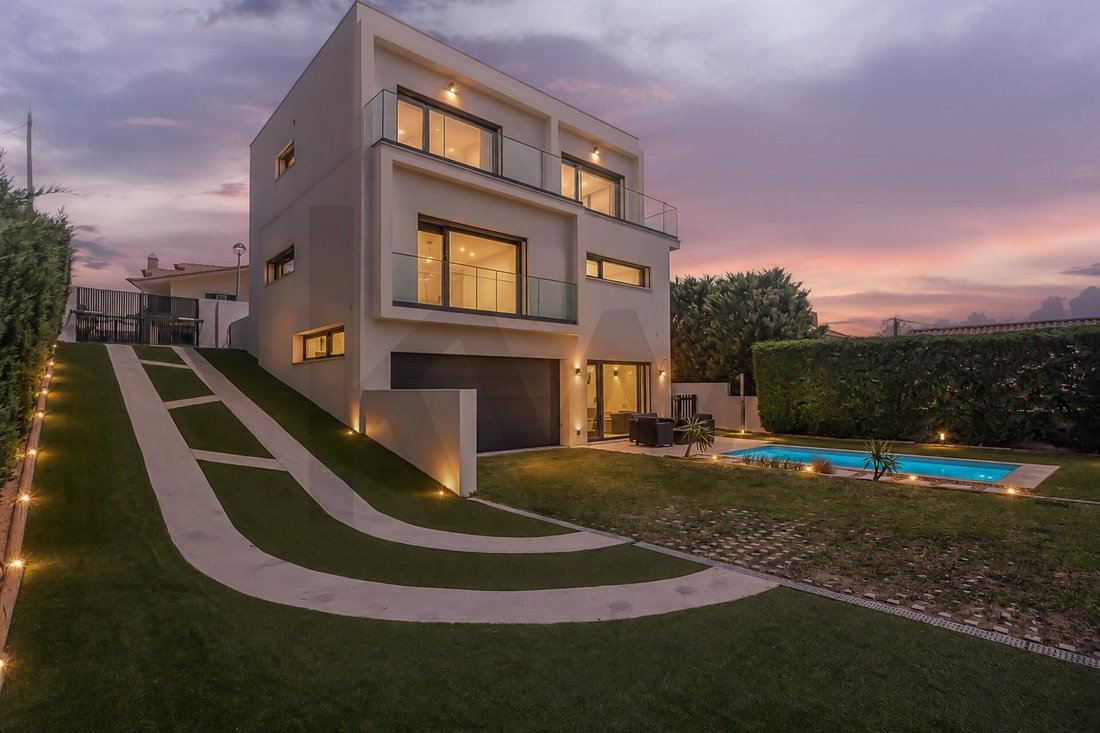
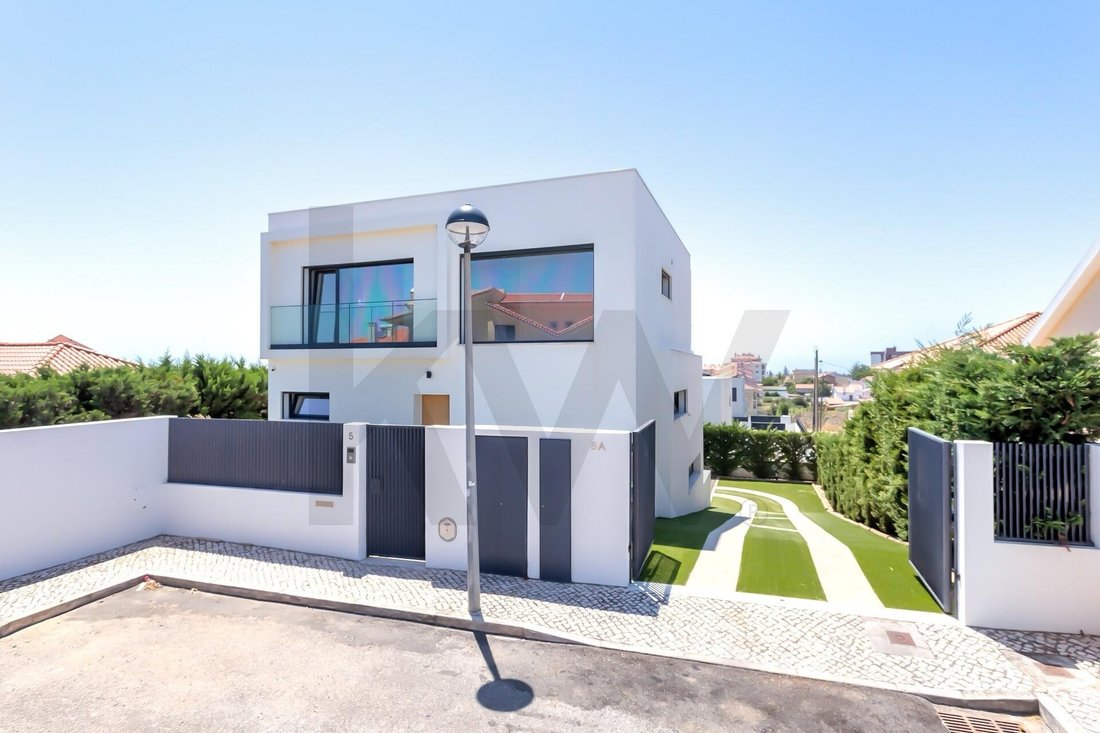
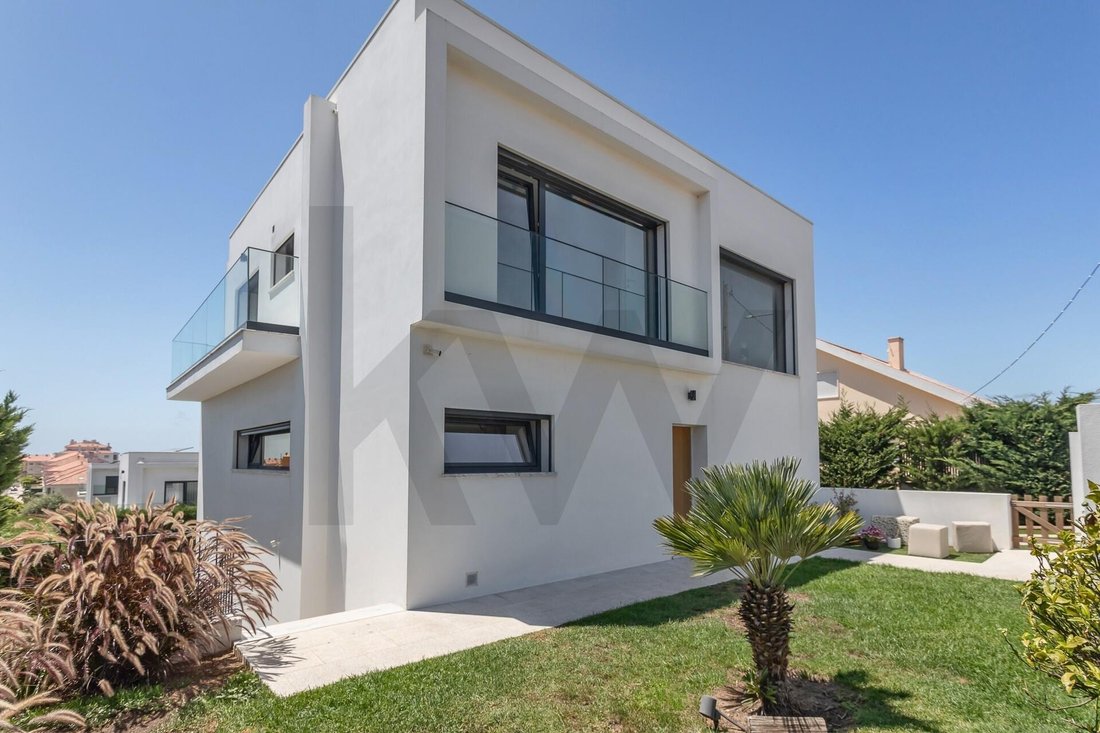
Located in a quiet residential neighborhood of the Cascais municipality, in São Domingos de Rana, this detached T3+1 villa stands out for its contemporary architecture, sea views from every room, and proximity to the A5 highway, allowing quick connections to Lisbon, Oeiras, Sintra, and Cascais.
With a total gross area of 291 m², a usable area of 228 m², and situated on a 505 m² plot, the
With a total gross area of 291 m², a usable area of 228 m², and situated on a 505 m² plot, the
Located in a quiet residential neighborhood of the Cascais municipality, in São Domingos de Rana, this detached T3+1 villa stands out for its contemporary architecture, sea views from every room, and proximity to the A5 highway, allowing quick connections to Lisbon, Oeiras, Sintra, and Cascais.
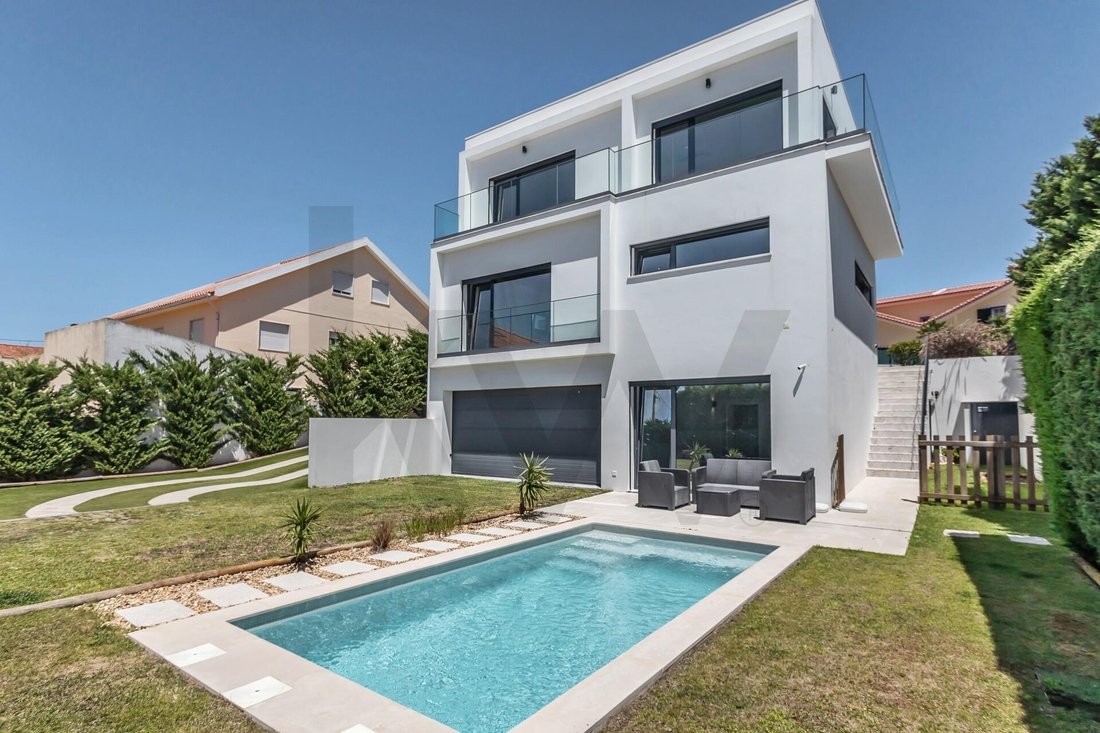
With a total gross area of 291 m², a usable area of 228 m², and situated on a 505 m² plot, the villa is spread over 3 floors and combines generous spaces, 3 suites, an additional multipurpose room, garden, pool, and garage for 2 cars.
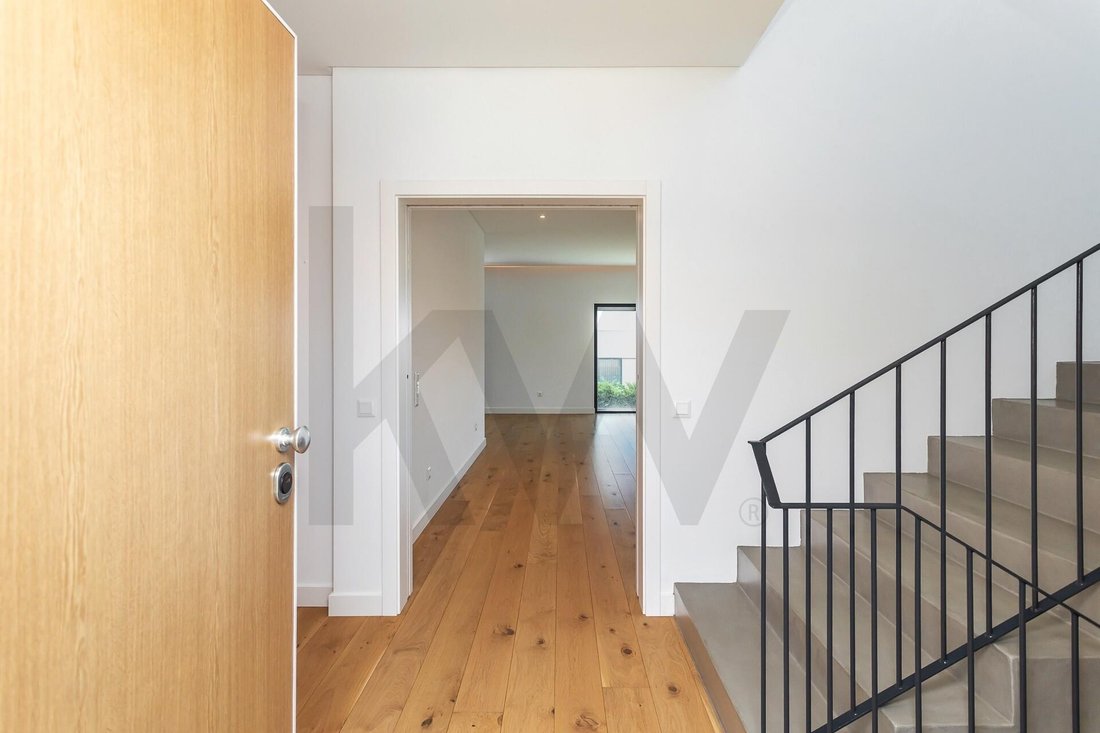
• On the entrance floor, there is a hall with a closet, a guest bathroom, and the social area of the house. The living room, measuring 49.3 m², is divided into a 37.3 m² sitting area and a 12 m² dining area, creating a spacious, bright, and comfortable space with large glazed openings and sea views. The kitchen, at 15.45 m², features modern lines, white cabinetry, a stone countertop, and a central island with a sink and induction cooktop. It is equipped with built-in Siemens appliances, including refrigerator, oven, microwave, induction cooktop, extractor hood, and dishwasher.
• The upper floor is entirely dedicated to the private area and includes 3 suites, all with closets, air conditioning, private bathrooms, and sea views. The master suite measures 14.5 m² and has a 5.88 m² bathroom equipped with a bathtub and two sinks. The second suite is 15.8 m² with a 5 m² bathroom. The third suite, at 10.5 m², completes this private section of the house. Glass-railed balconies allow enjoying wide views over the sea, the Tagus estuary, the Sintra mountains, and the surroundings.
• The lower floor is one of the villa’s most distinctive features. Although below the main entrance level, it is at garden and pool level, benefiting from natural light, exterior views, and direct access to this area. Here there is a 26.55 m² multipurpose room with a large window and air conditioning, which can be used as an additional bedroom, office, games room, gym, home theater, or guest space. This floor also includes a full bathroom, a 10 m² laundry room, storage area, and a closed garage of 37.3 m² with capacity for 2 cars and an automatic gate.
Outside, the garden of about 168 m² offers privacy and different areas for relaxation, dining, or socializing. The 15.4 m² pool is framed by lawn and paved areas, with direct access to the multipurpose room. The garden has automatic irrigation on the lawn and drip irrigation in the flower beds.
Among the equipment and finishes are:
• Air conditioning in main rooms
• Electric blinds controlled via app
• Video intercom integrated with mobile phone
• Closets with sensor interior lighting
• 4 photovoltaic panels
• Solar control films on the most exposed windows
• Oak wood flooring in social areas and bedrooms
• Kitchen equipped with Siemens appliances
• Automatic entrance gates
• Garage for 2 cars with automatic gate
The location combines the tranquility of a residential villa neighborhood with easy access to the A5 and main roads of the Cascais Line. Nearby are schools, shops, services, supermarkets, sports facilities, and green areas. The beaches of Carcavelos, Parede, and São Pedro do Estoril are just a few minutes by car, as are the Carcavelos and Parede train stations.
A contemporary and functional villa with sea views from every room, 3 suites, an additional room at garden level, pool, garage, and excellent access—ideal for those seeking peaceful living without giving up proximity to Lisbon and central Cascais.
Property included in Development Permit No. 1307 dated May 26, 2004.
-
Property type
House
-
Price/sqft
$637
Features
- Garden
- Pool
- Garage
- Water View
- Sea View
- Modern
- 2D Floor Plan
- Basement
- Gate
Features
Lot
- Sea View
- Water View
- Privacy
- Modern
Indoor
- Air Conditioning
- Kitchen island
- Gas Stovetop
- Basement
- Stone Countertops
Outdoor
- Balcony
- Parking
- Pool
- Garage
- Outdoor Living Space
- Gate
- Garden
Explore the Area
Rua Pax Julia #5, São Domingos de Rana, Cascais 2785-567, Sao Domingos de Rana, Lisbon, Portugal
View on Google Maps
Price per sqft
Low
High
Joined 8 months ago
You have inquired about this property
The agent will contact you soon by
Listed by
7
Listings
2026
Joined
Book home tour with Ana Mação
Choose a date and whether you'd like a virtual or in-person tour with the agent.
Preferred date
Tour type

Last updated
Today
First listed
October 21
Listing reference
2172091458922998
Similar Properties Nearby
New Listings in Sao Domingos de Rana


Explore More Homes for Sale
Sao Domingos de Rana, Portugal property types
Sao Domingos de Rana, Portugal popular searches
Related Guides & Stories
Trusted by the World's Leading Brokers
The agents behind the world's most exceptional properties list with JamesEdition.
- Listings from Sotheby's, Christie's, BARNES, and Engel & Völkers
- Every listing reviewed before it goes live
- Connect directly with verified listing agents
By continuing you agree to our Terms and Privacy Policy.