$902,698
3+1 Bed Villa With Garden | Cascais Area
- 4 Beds
- 3 Baths
- 2,315 Sqft
- 3,951 Sqft lot
- Updated: July 25
-
5
Views for last 30 days
About the Property
Renovated T3+1 Detached Villa with Garden, Versatile Attic & Garage | Cascais
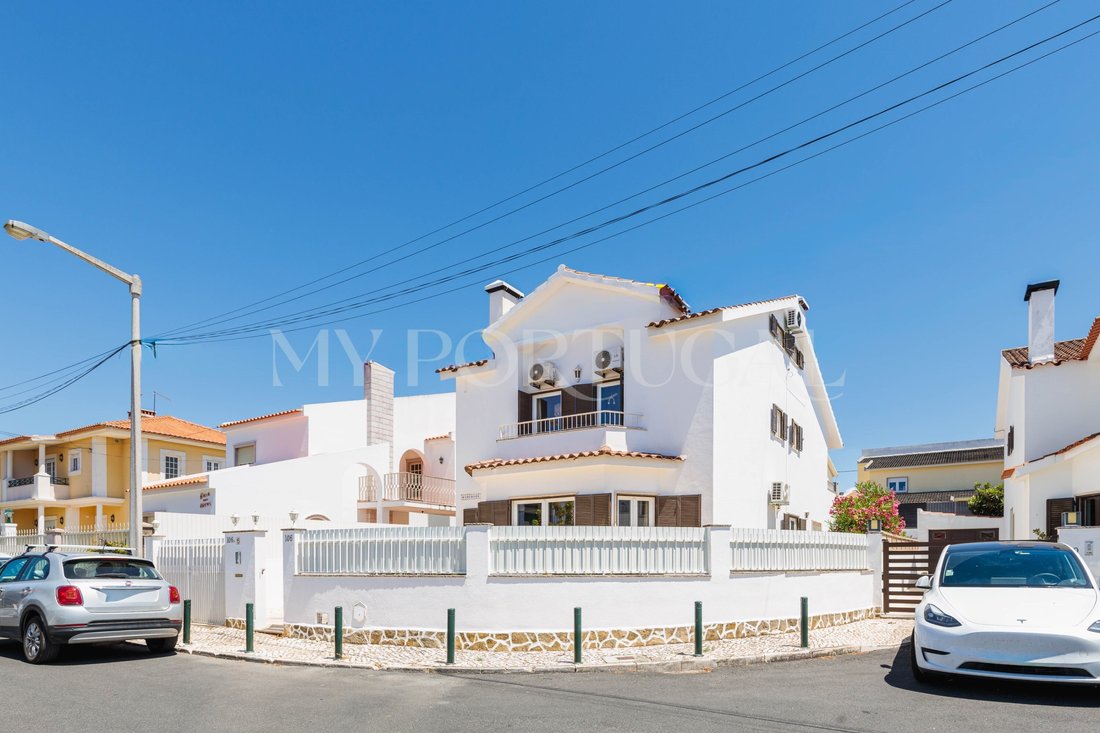
Set on a 367 sqm plot in a quiet residential area of São Domingos de Rana, this detached house stands out for its excellent condition, the result of recent and extensive renovations. With 192 sqm of private gross area, it offers intelligent space usage and high-quality finishes.
Key Highlights: Reno
Set on a 367 sqm plot in a quiet residential area of São Domingos de Rana, this detached house stands out for its excellent condition, the result of recent and extensive renovations. With 192 sqm of private gross area, it offers intelligent space usage and high-quality finishes.
Key Highlights: Reno
Renovated T3+1 Detached Villa with Garden, Versatile Attic & Garage | Cascais
Set on a 367 sqm plot in a quiet residential area of São Domingos de Rana, this detached house stands out for its excellent condition, the result of recent and extensive renovations. With 192 sqm of private gross area, it offers intelligent space usage and high-quality finishes.
Key Highlights: Renovated between 2024 and 2026
The property has undergone rigorous maintenance, ensuring immediate comfort and peace of mind:
May 2026: Full roof service for both the house and garage (cleaned, sealed, tiles replaced, and repainted).
August 2025: Full replacement of all windows and total renovation of the ground floor flooring.
August 2024: Exterior rendering and painting; installation of 3 new state-of-the-art Air Conditioning units.
Ground Floor Social Area
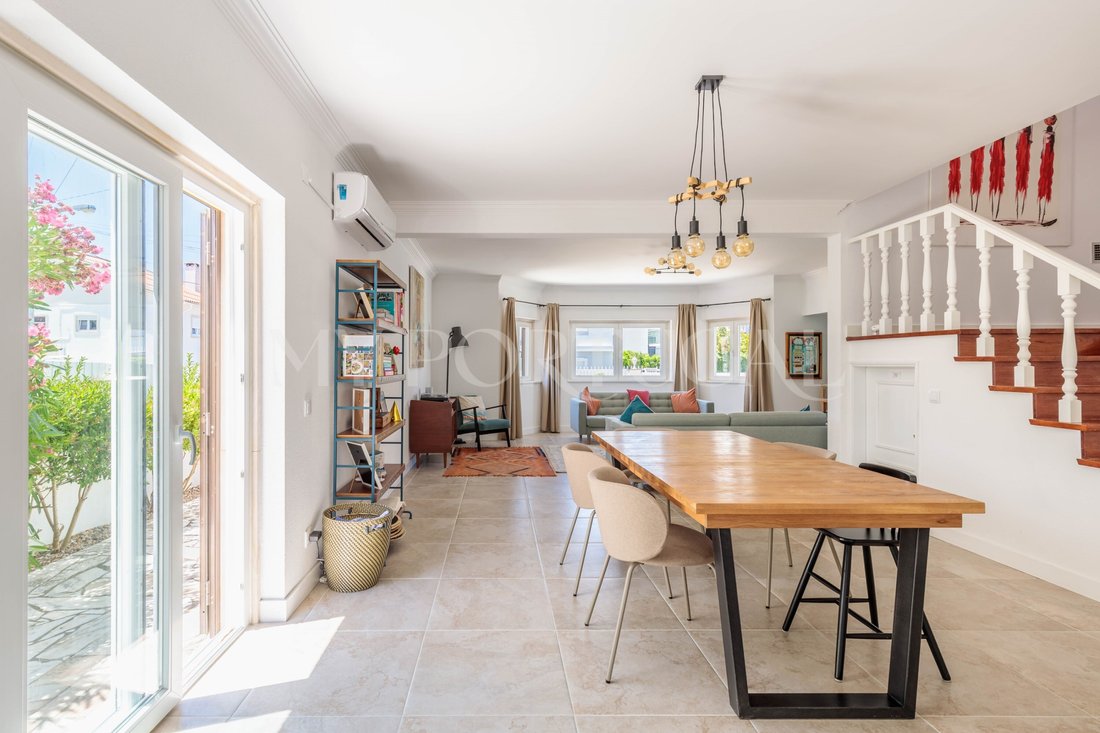
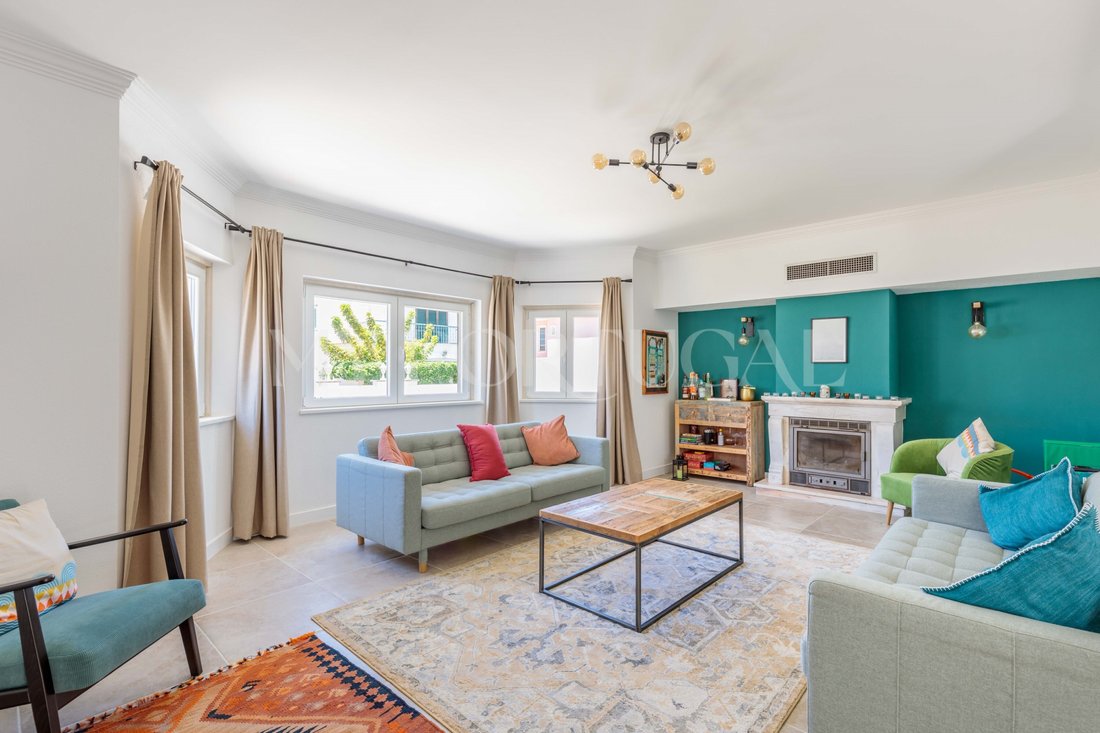
Living and Dining Room: Spacious open-plan area with a wood-burning fireplace and brand-new flooring (2025).
Kitchen and Dining Area: Fully renovated and functional kitchen. The breakfast/dining area is currently adapted as an office but maintains direct potential to be converted into a guest bedroom.
Support: Guest bathroom and under-stair storage.
First Floor Private Area
Primary Suite: Created by merging two original bedrooms, it offers generous space, built-in wardrobes, an en-suite bathroom, and access to the primary balconies.
Bedrooms: Two additional bedrooms with built-in wardrobes, served by a second full bathroom.
Balconies: Northwest and Southeast orientation, ensuring balanced natural light throughout the entire day.
Attic and Exterior
Versatile Attic: Fully finished and air-conditioned space, ideal for a home cinema, games room, or extra bedroom, including a dedicated storage zone.
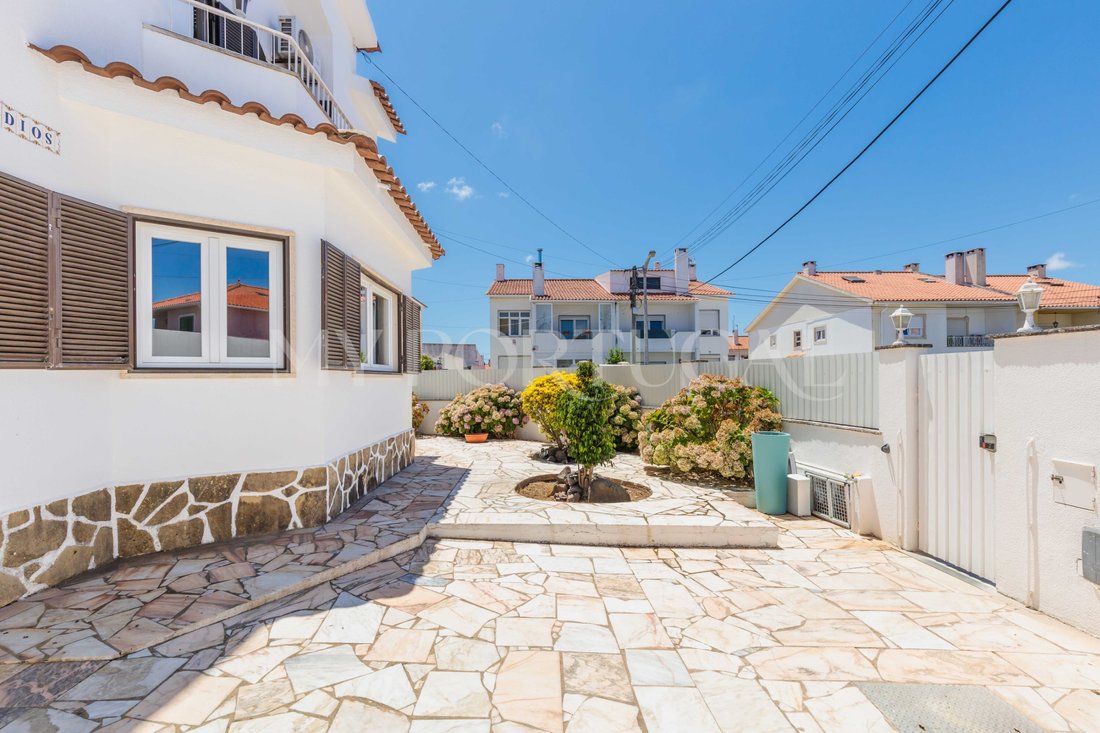
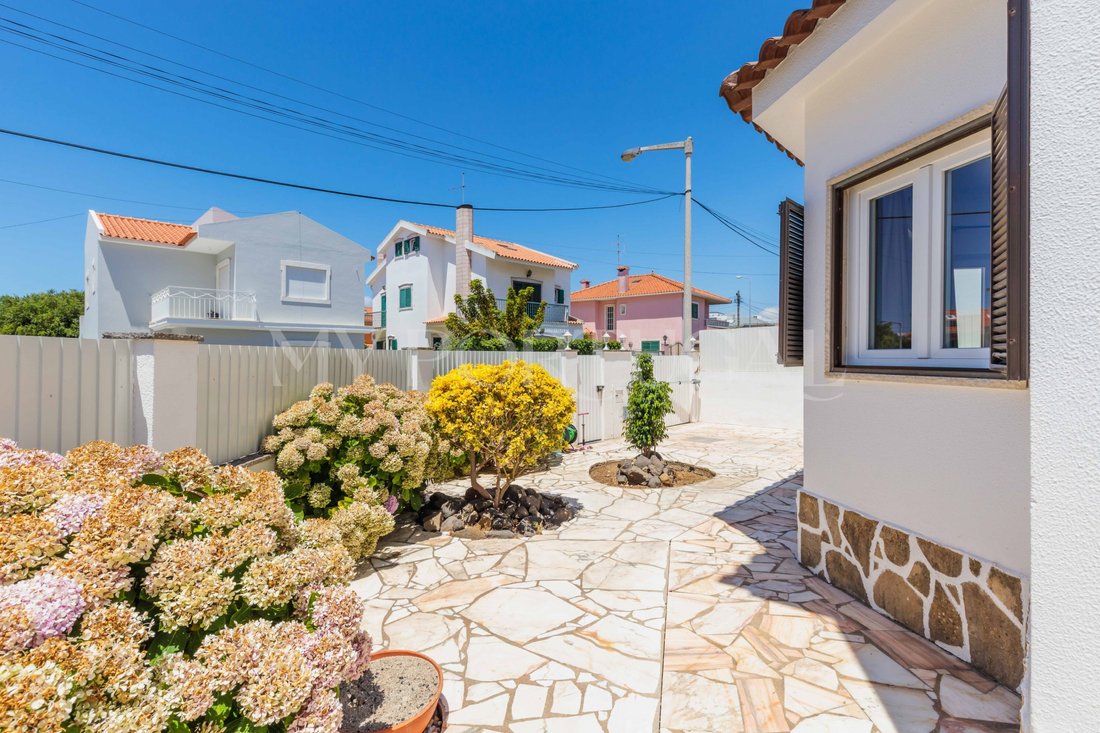
Garden Features: Private garden with a covered patio, perfect for family outdoor leisure.
Parking: Closed garage (box) and a driveway with capacity for several additional vehicles.
Location
Situated less than 5 km from the Cascais coastline, the villa benefits from quick access to the A5 highway, proximity to international schools, local shops, and essential services.
Energy Rating: C
#ref:CAS_872
Set on a 367 sqm plot in a quiet residential area of São Domingos de Rana, this detached house stands out for its excellent condition, the result of recent and extensive renovations. With 192 sqm of private gross area, it offers intelligent space usage and high-quality finishes.
Key Highlights: Renovated between 2024 and 2026
The property has undergone rigorous maintenance, ensuring immediate comfort and peace of mind:
May 2026: Full roof service for both the house and garage (cleaned, sealed, tiles replaced, and repainted).
August 2025: Full replacement of all windows and total renovation of the ground floor flooring.
August 2024: Exterior rendering and painting; installation of 3 new state-of-the-art Air Conditioning units.
Ground Floor Social Area
Living and Dining Room: Spacious open-plan area with a wood-burning fireplace and brand-new flooring (2025).
Kitchen and Dining Area: Fully renovated and functional kitchen. The breakfast/dining area is currently adapted as an office but maintains direct potential to be converted into a guest bedroom.
Support: Guest bathroom and under-stair storage.
First Floor Private Area
Primary Suite: Created by merging two original bedrooms, it offers generous space, built-in wardrobes, an en-suite bathroom, and access to the primary balconies.
Bedrooms: Two additional bedrooms with built-in wardrobes, served by a second full bathroom.
Balconies: Northwest and Southeast orientation, ensuring balanced natural light throughout the entire day.
Attic and Exterior
Versatile Attic: Fully finished and air-conditioned space, ideal for a home cinema, games room, or extra bedroom, including a dedicated storage zone.
Garden Features: Private garden with a covered patio, perfect for family outdoor leisure.
Parking: Closed garage (box) and a driveway with capacity for several additional vehicles.
Location
Situated less than 5 km from the Cascais coastline, the villa benefits from quick access to the A5 highway, proximity to international schools, local shops, and essential services.
Energy Rating: C
#ref:CAS_872
-
Property type
House
-
Floors
2
-
Price/sqft
$390
-
Emissions
NI
-
Consumption
C
Features
- Garden
- Terrace
- Garage
- Fireplace
- Cinema
- Renovated
- Gate
- Outdoor Living Space
- Office
Features
Lot
- Renovated
Indoor
- Office
- Fireplace
- Air Conditioning
- Cinema
Outdoor
- Terrace
- Balcony
- Parking
- Garage
- Outdoor Living Space
- Gate
- Garden
Explore the Area
Sao Domingos de Rana, Lisbon, Portugal
View on Google Maps
Price per sqft
Low
High
Joined 4 years ago
You have inquired about this property
The agent will contact you soon by
Listed by
36
Listings
2023
Joined
Book home tour with the agent
Choose a date and whether you'd like a virtual or in-person tour with the agent.
Preferred date
Tour type
Last updated
July 25
First listed
Jul 25
Listing reference
CAS_872-0526284353
Similar Properties Nearby
New Listings in Sao Domingos de Rana



Explore More Homes for Sale
Sao Domingos de Rana, Portugal property types
- Apartments for sale in Sao Domingos de Rana, Portugal
- Land for sale in Sao Domingos de Rana, Portugal
- Chalets for sale in Sao Domingos de Rana, Portugal
- Condos for sale in Sao Domingos de Rana, Portugal
- Farm Ranches for sale in Sao Domingos de Rana, Portugal
- Chateaus for sale in Sao Domingos de Rana, Portugal
Sao Domingos de Rana, Portugal popular searches
- Sea View properties in Sao Domingos de Rana, Portugal
- Lake View properties in Sao Domingos de Rana, Portugal
- River View properties in Sao Domingos de Rana, Portugal
- Golf View properties in Sao Domingos de Rana, Portugal
- Hilltop properties in Sao Domingos de Rana, Portugal
- Mansion properties in Sao Domingos de Rana, Portugal
Related Guides & Stories
Trusted by the World's Leading Brokers
The agents behind the world's most exceptional properties list with JamesEdition.
- Listings from Sotheby's, Christie's, BARNES, and Engel & Völkers
- Every listing reviewed before it goes live
- Connect directly with verified listing agents
By continuing you agree to our Terms and Privacy Policy.