$609,377
A Masterpiece Of Space, Sophistication And Serenity
- 5 Beds
- 4 Baths
- 6,459 Sqft
- 1.02 Ac lot
- Updated: August 4
- 3
About the Property
Some homes accommodate a family. Others are designed to shape a legacy for generations to come.
Occupying an extraordinary ±4 115 sqm estate in the heart of Bryanston West, this remarkable property is a masterclass in timeless architecture, effortless luxury and intelligent design. Conceived for those who value both connection and independence, it presents an increasingly rare opportunity
Occupying an extraordinary ±4 115 sqm estate in the heart of Bryanston West, this remarkable property is a masterclass in timeless architecture, effortless luxury and intelligent design. Conceived for those who value both connection and independence, it presents an increasingly rare opportunity
Some homes accommodate a family. Others are designed to shape a legacy for generations to come.
Occupying an extraordinary ±4 115 sqm estate in the heart of Bryanston West, this remarkable property is a masterclass in timeless architecture, effortless luxury and intelligent design. Conceived for those who value both connection and independence, it presents an increasingly rare opportunity to own a residence where multiple generations can live harmoniously, each enjoying their own sense of space, privacy and belonging.
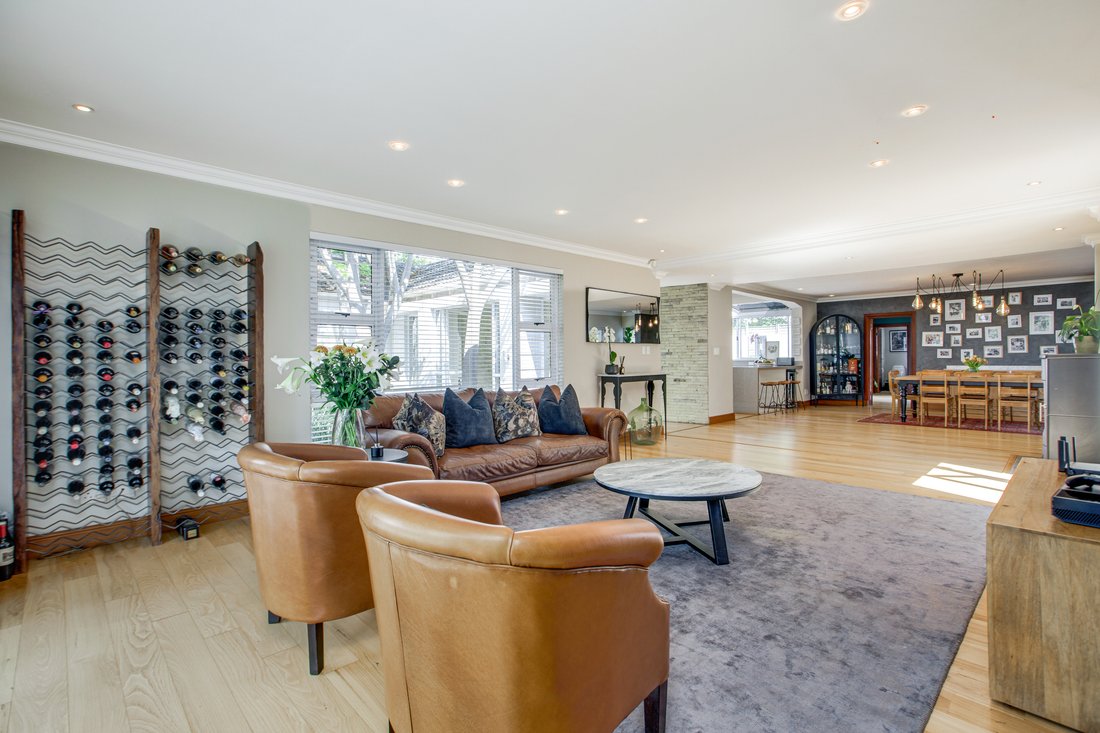
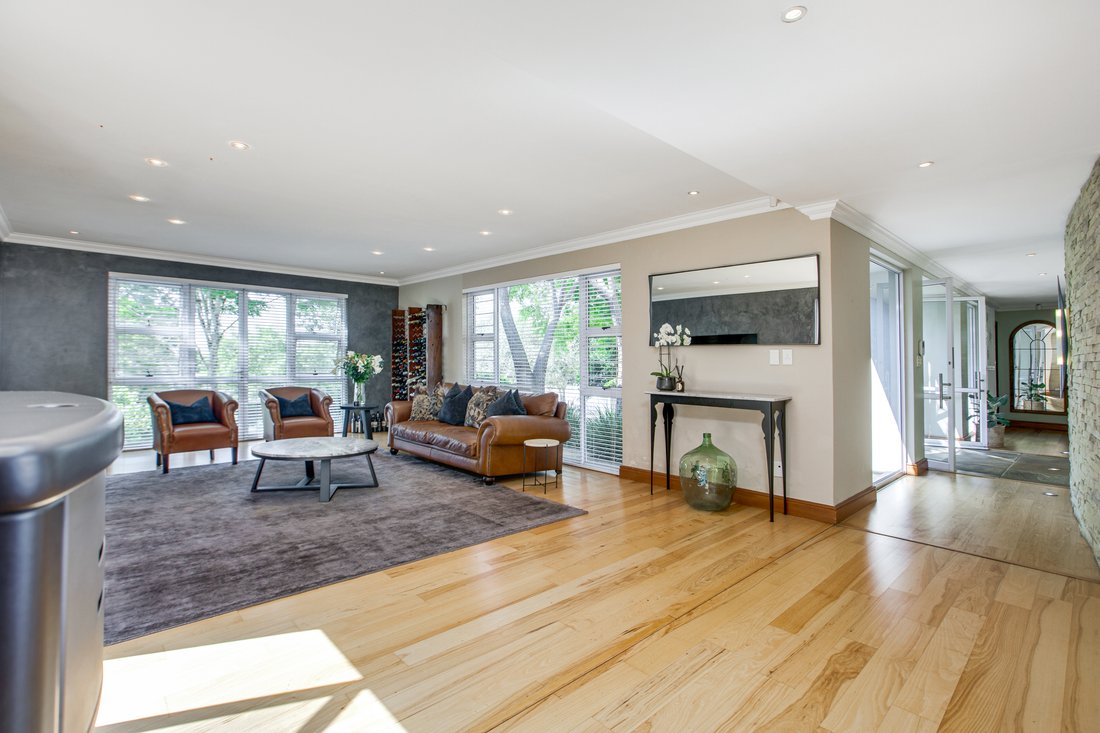
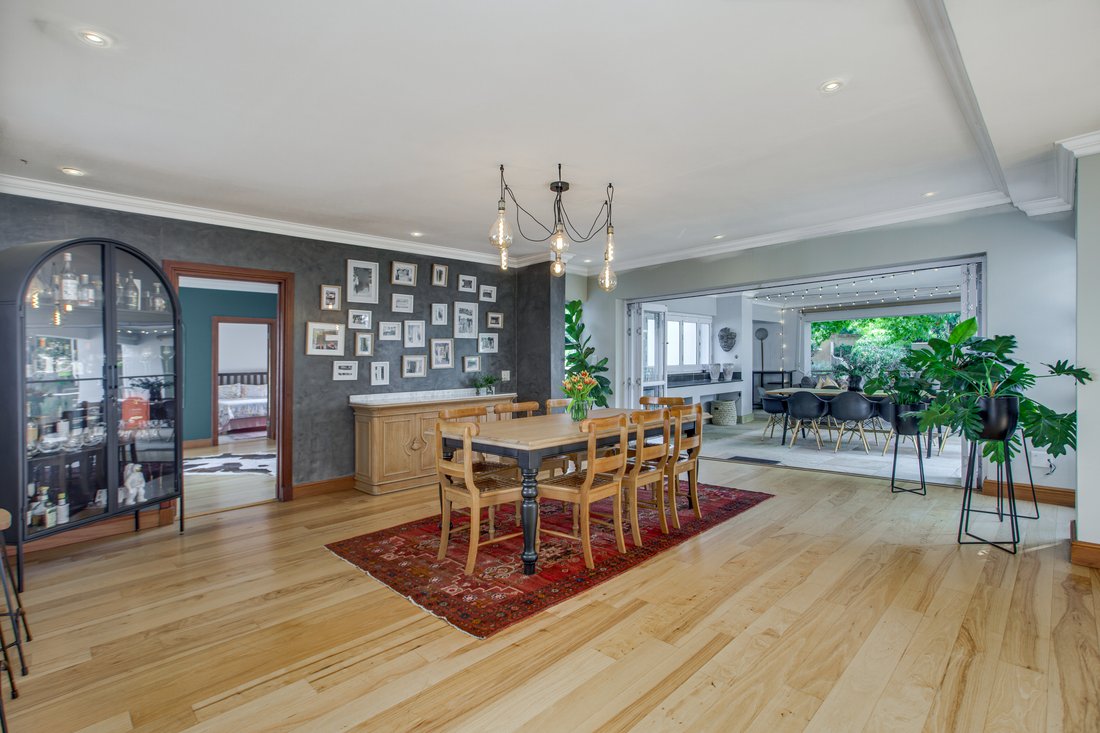
The magnificent ±600 sqm primary residence unfolds with quiet confidence, where elegant proportions, refined finishes and beautifully considered living spaces create an atmosphere of understated sophistication. Every room has been curated to embrace natural light and seamless flow, balancing grand-scale entertaining with the intimacy of everyday family life.
The luxurious primary suite is a private sanctuary overlooking the landscaped gardens, while an elegant guest suite provides exceptional comfort for visiting family or grandparents. Two further bedrooms are thoughtfully positioned around their own private lounge, creating a dedicated family wing that allows younger generations the freedom to gather, retreat and grow within their own beautifully appointed space.
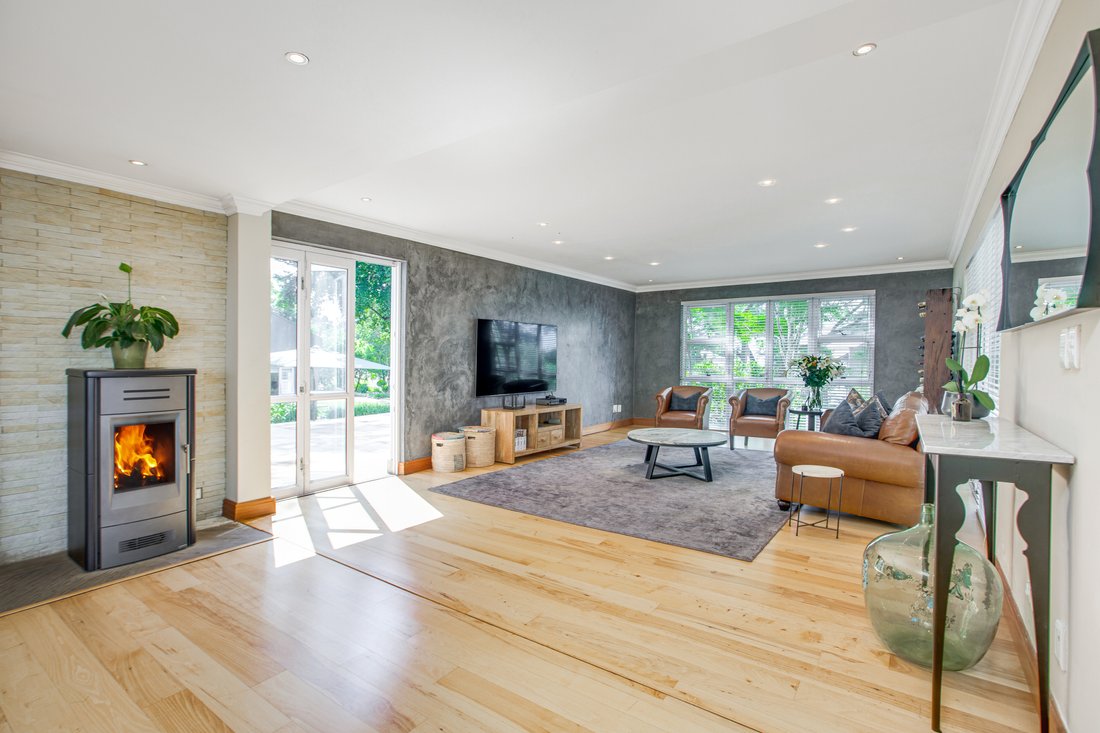
At the heart of the home, a beautifully crafted chef’s kitchen becomes the natural gathering place - where morning conversations, family celebrations and unforgettable moments unfold. Expansive open-plan reception rooms extend effortlessly towards the covered entertainment pavilion, where a pellet fireplace creates warmth during winter evenings and a built-in gas braai and authentic pizza oven set the scene for relaxed afternoons and sophisticated entertaining beneath the African sky.
Privately positioned beyond the main residence, the newly completed ±160 sqm second home is a destination in its own right. Inspired by the clean simplicity of Scandinavian Coastal architecture with subtle Modern Farmhouse influences, its soaring vaulted ceilings, calming palette and exceptional craftsmanship create a residence that feels both contemporary and timeless. Offering beautifully integrated open-plan living, a designer kitchen, sunroom, private study, luxurious bedroom suite and dedicated parking, this fully self-contained home offers extraordinary flexibility—equally suited as an elegant residence for extended family, an executive guest house, luxurious work-from-home retreat or a premium income-producing opportunity.
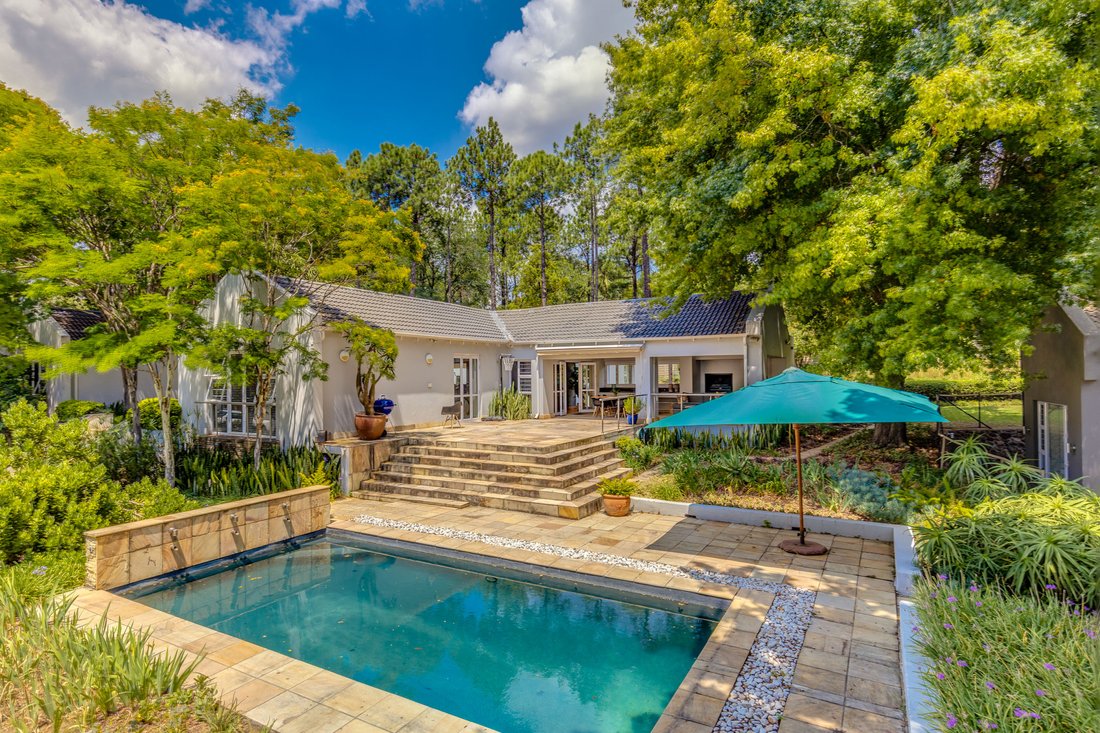
The estate itself is every bit as captivating as the residences it embraces. Manicured gardens unfold across the expansive grounds, creating an atmosphere of complete serenity, while the solar-heated swimming pool provides an idyllic focal point for leisurely summer days. Mature trees, open lawns and beautifully established landscaping combine to create a setting that feels wonderfully private, peaceful and enduring.
Behind the beauty lies exceptional practicality. A 20kVA generator, JoJo water storage with filtration, comprehensive security, staff accommodation, a double garage and extensive off-street parking ensure the estate functions as effortlessly as it presents, delivering uninterrupted comfort and complete peace of mind.
Opportunities to acquire an estate of this calibre have become increasingly scarce. More than an exceptional home, this is a property designed to evolve alongside the family who calls it their own—a place where celebrations become traditions, where generations remain connected, and where today’s investment becomes tomorrow’s legacy.
This is not simply a residence.
It is a lifestyle of distinction.
It is an estate of enduring significance.
It is a legacy waiting to be written.
Occupying an extraordinary ±4 115 sqm estate in the heart of Bryanston West, this remarkable property is a masterclass in timeless architecture, effortless luxury and intelligent design. Conceived for those who value both connection and independence, it presents an increasingly rare opportunity to own a residence where multiple generations can live harmoniously, each enjoying their own sense of space, privacy and belonging.
The magnificent ±600 sqm primary residence unfolds with quiet confidence, where elegant proportions, refined finishes and beautifully considered living spaces create an atmosphere of understated sophistication. Every room has been curated to embrace natural light and seamless flow, balancing grand-scale entertaining with the intimacy of everyday family life.
The luxurious primary suite is a private sanctuary overlooking the landscaped gardens, while an elegant guest suite provides exceptional comfort for visiting family or grandparents. Two further bedrooms are thoughtfully positioned around their own private lounge, creating a dedicated family wing that allows younger generations the freedom to gather, retreat and grow within their own beautifully appointed space.
At the heart of the home, a beautifully crafted chef’s kitchen becomes the natural gathering place - where morning conversations, family celebrations and unforgettable moments unfold. Expansive open-plan reception rooms extend effortlessly towards the covered entertainment pavilion, where a pellet fireplace creates warmth during winter evenings and a built-in gas braai and authentic pizza oven set the scene for relaxed afternoons and sophisticated entertaining beneath the African sky.
Privately positioned beyond the main residence, the newly completed ±160 sqm second home is a destination in its own right. Inspired by the clean simplicity of Scandinavian Coastal architecture with subtle Modern Farmhouse influences, its soaring vaulted ceilings, calming palette and exceptional craftsmanship create a residence that feels both contemporary and timeless. Offering beautifully integrated open-plan living, a designer kitchen, sunroom, private study, luxurious bedroom suite and dedicated parking, this fully self-contained home offers extraordinary flexibility—equally suited as an elegant residence for extended family, an executive guest house, luxurious work-from-home retreat or a premium income-producing opportunity.
The estate itself is every bit as captivating as the residences it embraces. Manicured gardens unfold across the expansive grounds, creating an atmosphere of complete serenity, while the solar-heated swimming pool provides an idyllic focal point for leisurely summer days. Mature trees, open lawns and beautifully established landscaping combine to create a setting that feels wonderfully private, peaceful and enduring.
Behind the beauty lies exceptional practicality. A 20kVA generator, JoJo water storage with filtration, comprehensive security, staff accommodation, a double garage and extensive off-street parking ensure the estate functions as effortlessly as it presents, delivering uninterrupted comfort and complete peace of mind.
Opportunities to acquire an estate of this calibre have become increasingly scarce. More than an exceptional home, this is a property designed to evolve alongside the family who calls it their own—a place where celebrations become traditions, where generations remain connected, and where today’s investment becomes tomorrow’s legacy.
This is not simply a residence.
It is a lifestyle of distinction.
It is an estate of enduring significance.
It is a legacy waiting to be written.
-
Property type
House
-
Price/sqft
$94
Features
Explore the Area
Bryanston, Gauteng, South Africa
View on Google Maps
Price per sqft
Low
High
Joined 2 years ago
You have inquired about this property
The agent will contact you soon by
Listed by
11
Listings
2024
Joined
Book home tour with the agent
Choose a date and whether you'd like a virtual or in-person tour with the agent.
Preferred date
Tour type
Last updated
August 4
First listed
August 4
Listing reference
RL16555
Trusted by the World's Leading Brokers
The agents behind the world's most exceptional properties list with JamesEdition.
- Listings from Sotheby's, Christie's, BARNES, and Engel & Völkers
- Every listing reviewed before it goes live
- Connect directly with verified listing agents
By continuing you agree to our Terms and Privacy Policy.