$1,103,641
Brand New Architectural Residence With Sandton Skyline Views
- 5 Beds
- 4 Baths
- 9,688 Sqft
- 41,926 Sqft lot
- Updated: Today
- 2
About the Property
ON SHOW: Scheduled by Appointment
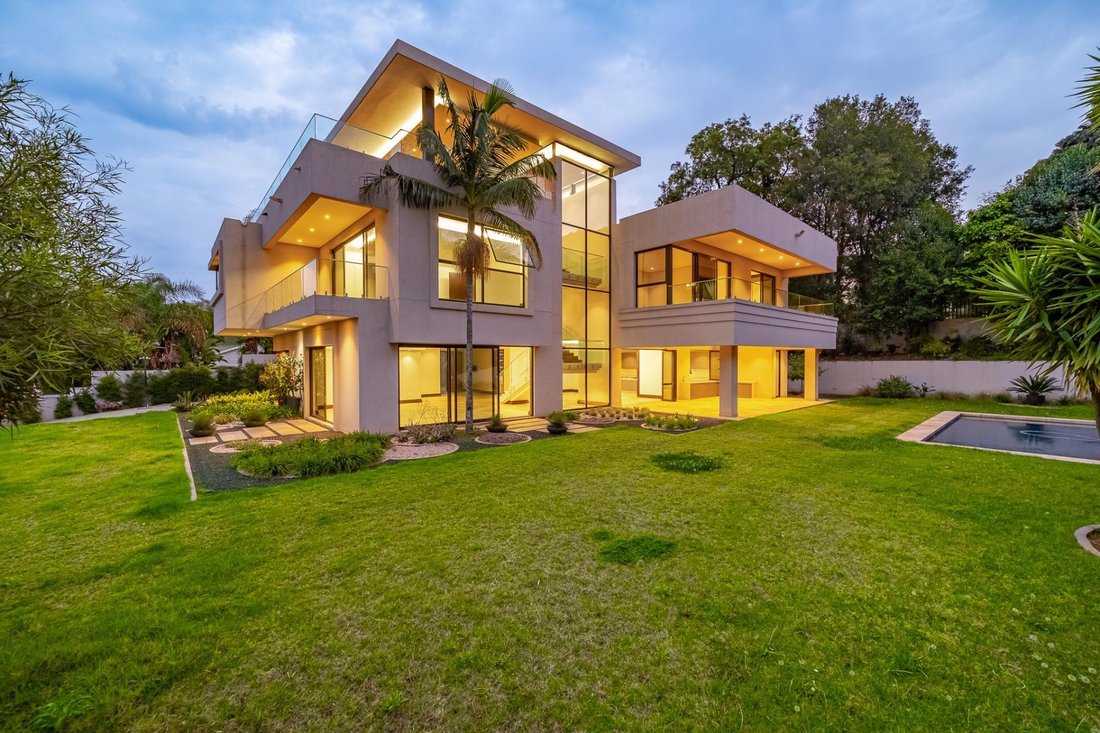
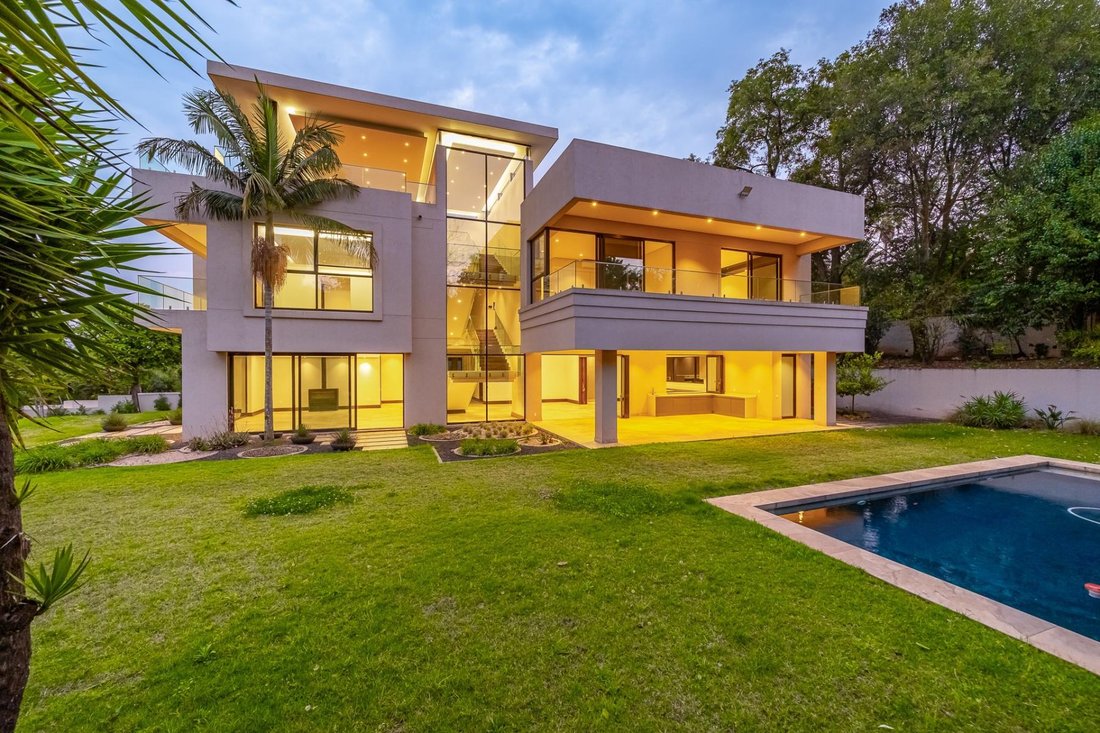
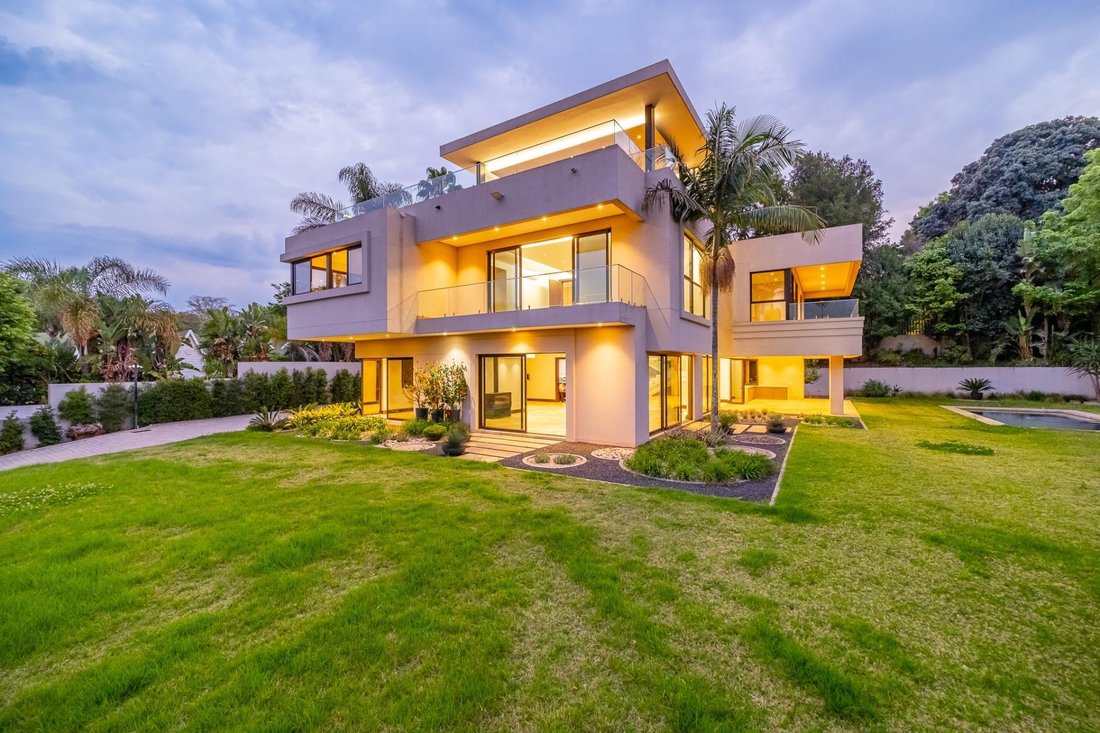
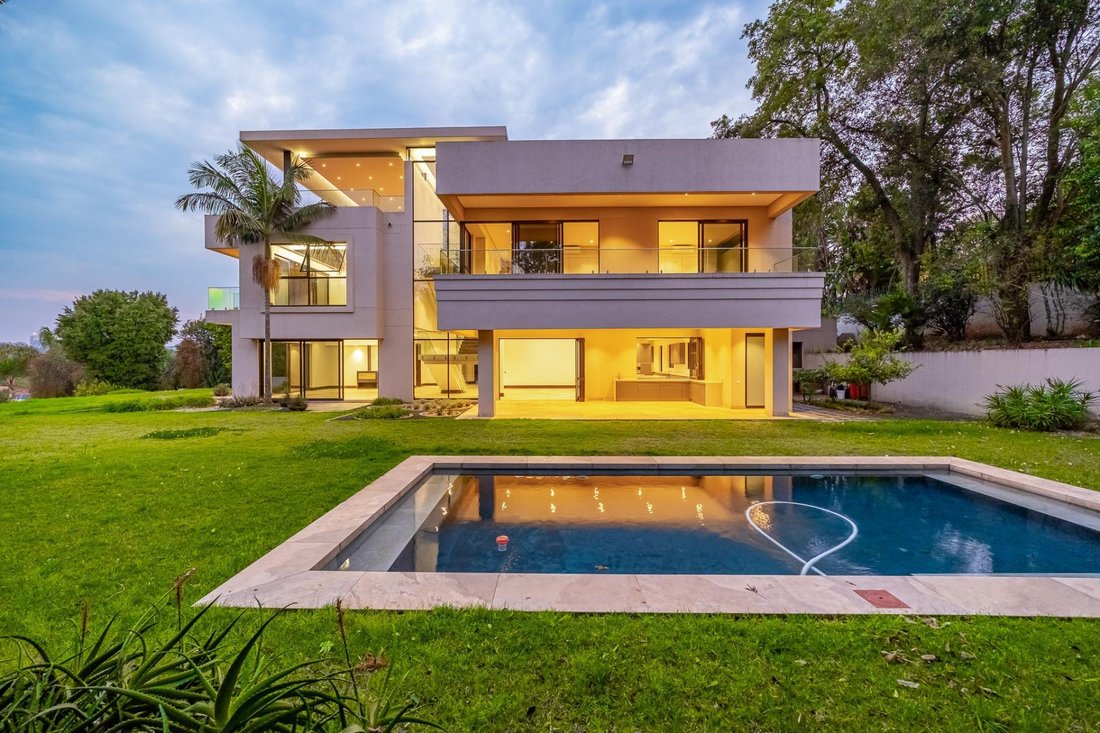
Newly completed and commanding an elevated position in Bryanston East, this exceptional three-level residence is defined by scale, architectural clarity and a remarkable outlook across the Sandton skyline.
Set on almost 4,000m² with approximately 900m² under roof, the home has been designed around generous proportions, natural light and effortless mov
Newly completed and commanding an elevated position in Bryanston East, this exceptional three-level residence is defined by scale, architectural clarity and a remarkable outlook across the Sandton skyline.
Set on almost 4,000m² with approximately 900m² under roof, the home has been designed around generous proportions, natural light and effortless mov
ON SHOW: Scheduled by Appointment
Newly completed and commanding an elevated position in Bryanston East, this exceptional three-level residence is defined by scale, architectural clarity and a remarkable outlook across the Sandton skyline.
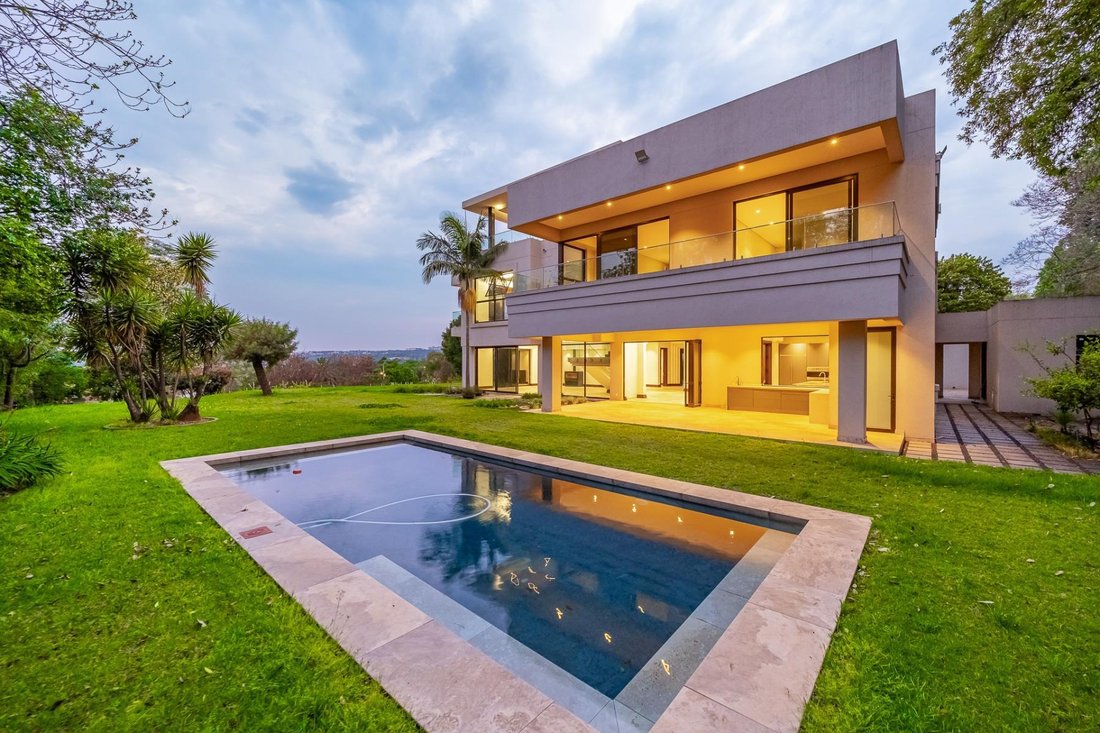
Set on almost 4,000m² with approximately 900m² under roof, the home has been designed around generous proportions, natural light and effortless movement between its interior and exterior spaces.
A handcrafted front door imported from India introduces a dramatic double-volume entrance, where floor-to-ceiling glazing and a floating glass-and-tile staircase establish the character of the home.
The principal living level is expansive yet considered, incorporating formal and informal lounges, dining areas and a wood-burning fireplace. Broad stacking doors dissolve the boundary between the interiors and the covered patio, landscaped garden and swimming pool.
The kitchen is suitably sophisticated, with premium Smeg appliances, a substantial centre island, separate scullery and dedicated laundry. A private study completes this level.
Upstairs, four generously proportioned en-suite bedrooms each open onto a private balcony. The main suite is particularly impressive, with an extensive dressing room, refined bathroom and sweeping skyline views. A separate pyjama lounge provides a more relaxed family living space.
The final level is perhaps the home’s defining feature: an expansive rooftop entertainment terrace with a serving station, frameless glass balustrades and uninterrupted 180-degree views across Johannesburg.
Notable features include:
Almost 4,000m² stand | approximately 900m² under roof
Four generous en-suite bedrooms with private balconies
Rooftop entertainment terrace with 180-degree skyline views
Smeg-appointed kitchen, separate scullery and laundry
Wood-burning fireplace and ducted air-conditioning
Double automated garage with ample additional parking
Double staff accommodation with kitchenette
Guard house, CCTV, electric fencing and perimeter beams
A residence of considerable scale and presence, with one of Bryanston East’s more remarkable vantage points over the city.
Newly completed and commanding an elevated position in Bryanston East, this exceptional three-level residence is defined by scale, architectural clarity and a remarkable outlook across the Sandton skyline.
Set on almost 4,000m² with approximately 900m² under roof, the home has been designed around generous proportions, natural light and effortless movement between its interior and exterior spaces.
A handcrafted front door imported from India introduces a dramatic double-volume entrance, where floor-to-ceiling glazing and a floating glass-and-tile staircase establish the character of the home.
The principal living level is expansive yet considered, incorporating formal and informal lounges, dining areas and a wood-burning fireplace. Broad stacking doors dissolve the boundary between the interiors and the covered patio, landscaped garden and swimming pool.
The kitchen is suitably sophisticated, with premium Smeg appliances, a substantial centre island, separate scullery and dedicated laundry. A private study completes this level.
Upstairs, four generously proportioned en-suite bedrooms each open onto a private balcony. The main suite is particularly impressive, with an extensive dressing room, refined bathroom and sweeping skyline views. A separate pyjama lounge provides a more relaxed family living space.
The final level is perhaps the home’s defining feature: an expansive rooftop entertainment terrace with a serving station, frameless glass balustrades and uninterrupted 180-degree views across Johannesburg.
Notable features include:
Almost 4,000m² stand | approximately 900m² under roof
Four generous en-suite bedrooms with private balconies
Rooftop entertainment terrace with 180-degree skyline views
Smeg-appointed kitchen, separate scullery and laundry
Wood-burning fireplace and ducted air-conditioning
Double automated garage with ample additional parking
Double staff accommodation with kitchenette
Guard house, CCTV, electric fencing and perimeter beams
A residence of considerable scale and presence, with one of Bryanston East’s more remarkable vantage points over the city.
-
Property type
House
-
Floors
1
-
Price/sqft
$113
Features
Explore the Area
Bryanston,
Sandton,
Gauteng, South Africa
View on Google Maps
Price per sqft
Low
High
Joined 2 years ago
You have inquired about this property
The agent will contact you soon by
Listed by
90
Listings
2024
Joined
Book home tour with the agent
Choose a date and whether you'd like a virtual or in-person tour with the agent.
Preferred date
Tour type
Last updated
Today
First listed
September 24
Listing reference
136598
Trusted by the World's Leading Brokers
The agents behind the world's most exceptional properties list with JamesEdition.
- Listings from Sotheby's, Christie's, BARNES, and Engel & Völkers
- Every listing reviewed before it goes live
- Connect directly with verified listing agents
By continuing you agree to our Terms and Privacy Policy.