

$3,598,550
A Gracious Estate Of 15 000 Sm A Once In A Lifetime Acquisition For The Discerning Connoisseur!
- 4 Beds
- 5 Baths
- 11,841 Sqft
- 3.71 Ac lot
- Updated: September 4
- 48
About the Property
An ambassadorial residence of heritage, soul and lasting significance
An ambassadorial residence set within a gracious estate of 15 000 m² is a once-in-a-lifetime acquisition for the discerning connoisseur who wishes to enjoy the freedom of acres of land and secluded privacy, where enchanting gardens, verdant greenery, mature structural trees, rose gardens, reflective ponds and soothing w
An ambassadorial residence set within a gracious estate of 15 000 m² is a once-in-a-lifetime acquisition for the discerning connoisseur who wishes to enjoy the freedom of acres of land and secluded privacy, where enchanting gardens, verdant greenery, mature structural trees, rose gardens, reflective ponds and soothing w
An ambassadorial residence of heritage, soul and lasting significance
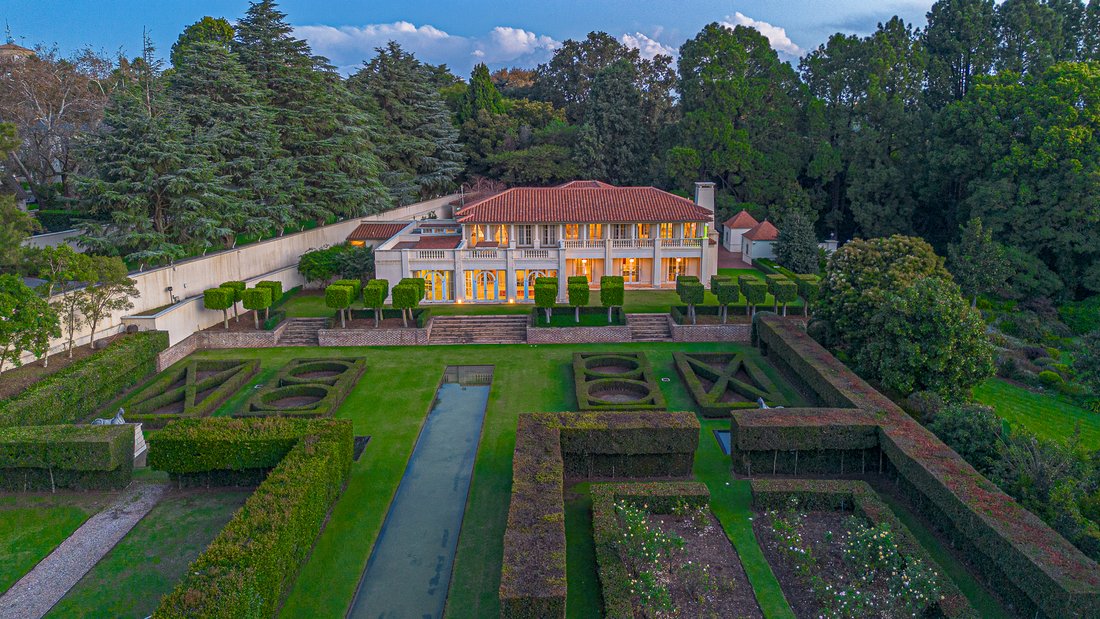
An ambassadorial residence set within a gracious estate of 15 000 m² is a once-in-a-lifetime acquisition for the discerning connoisseur who wishes to enjoy the freedom of acres of land and secluded privacy, where enchanting gardens, verdant greenery, mature structural trees, rose gardens, reflective ponds and soothing water features create an ambience of serenity and tranquillity — one that pervades the senses and the soul.
Designed by renowned architect Phillip Watermeyer, this exceptional residence creates a home of lasting presence and enduring beauty. Meticulously crafted to stand the test of time, it is master-built to exacting standards, with impeccable attention to detail and faultless workmanship. Distinctive features include grand heights, baronial spaces, well-balanced proportions and expansive, elegantly scaled living spaces.
Privately positioned within one of Hyde Park’s most prestigious boomed and guarded enclaves, with 24-hour security, this residence offers absolute exclusivity, privacy and peace of mind.
From the stately, colonnaded porte-cochère entrance, the home opens into an inviting entrance hall defined by a bespoke sweeping staircase, a striking rounded window feature, an elegant chandelier and polished marble flooring.
Flowing from the entrance, the reception areas unfold with ease and proportion, offering a sequence of formal and informal living spaces designed for refined and gracious entertaining and relaxed family living.
Feature rounded window doors interconnect the interiors with the surrounding gardens, allowing natural light and unrivalled views to embrace the home.
RECEPTION AREAS
A collection of elegant, baronial spaces designed for both formal entertaining and effortless everyday living:
• Formal lounge with feature fireplace for intimate gatherings
• Second formal lounge seamlessly integrated with the dining experience
• Grand dining room
• Expansive informal lounge
KITCHEN
A bespoke, centrally positioned kitchen featuring premium custom cabinetry, complemented by a breakfast area and separate scullery, laundry and cold room.
ENTERTAINMENT & OUTDOOR LIVING
Designed for both serenity and celebration, the outdoor spaces offer a spacious entertainer’s patio, thoughtfully designed with dining and relaxed seating areas. Distinctive ceilings and an enclosed layout allow for both summer and winter entertaining, creating a seamless indoor-outdoor living experience.
SECOND LEVEL
WORKSPACES / HOME OFFICE
A fully fitted study, finished with rich mahogany wood panelling, provides a refined and quiet workspace.
Balconies frame uninterrupted skyline views — where day fades into night and the stars become part of an unparalleled living experience.
BEDROOM SUITES
Four en-suite bedroom suites are configured as follows:
• Magnificent main bedroom suite, complemented by his-and-hers dressing rooms and a well-appointed en-suite bathroom
• Three further spacious bedroom suites, each thoughtfully designed with generous proportions
ADDITIONAL FEATURES
• Tennis court — requires attention
• Staff accommodation — four rooms
• Comprehensive security system
• Three garages with ample additional parking
EXQUISITE GARDENS
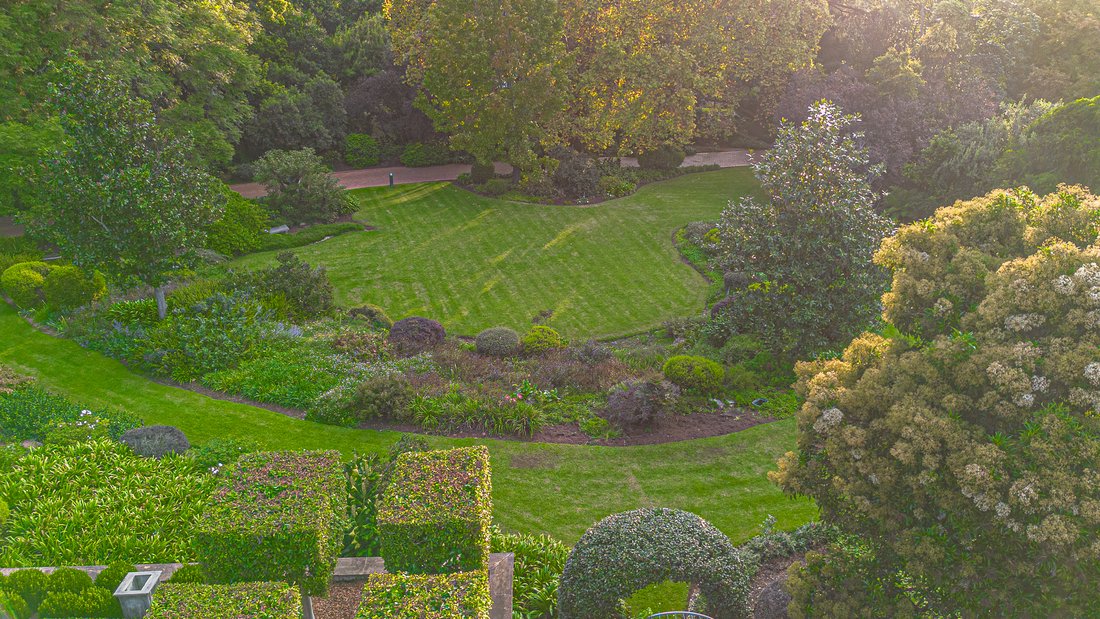
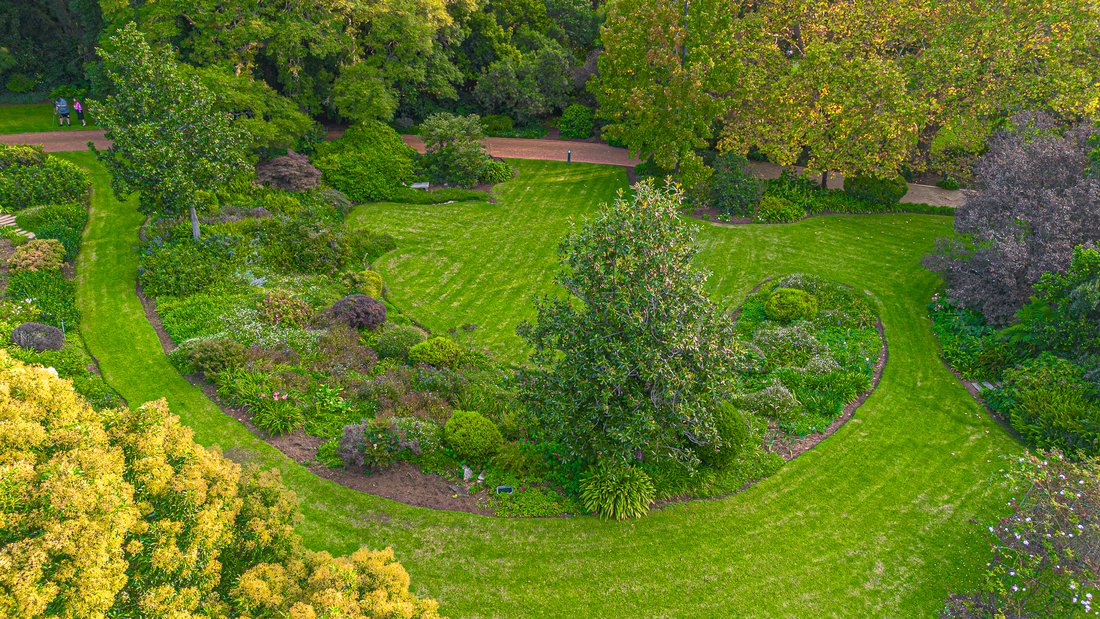
Approximately 14 000 m² of spectacular garden “rooms”, designed by renowned landscape architect David Hicks.
Defined by structure, balance and a strong architectural framework, the gardens are carefully composed into a series of outdoor spaces where symmetry and proportion guide the layout.
Pathways, hedges and structured planting beds lead movement through the garden, while pergolas draped in roses, formal rose gardens, jasmine and bowers of flowers introduce softness and seasonal colour.
Reflective ponds and thoughtfully positioned focal points add depth and visual interest.
The overall effect is calm, ordered and timeless, with a seamless relationship between the landscape and the residence — creating a setting that is both composed and enduring, designed to be experienced as much as admired.
Enduring charm and refined beauty — this remarkable home presents a rare opportunity to restore and elevate a property of true distinction, where scale, nature and timeless elegance exist in perfect harmony.
A RESIDENCE OF HERITAGE, SOUL AND LASTING SIGNIFICANCE.
An ambassadorial residence set within a gracious estate of 15 000 m² is a once-in-a-lifetime acquisition for the discerning connoisseur who wishes to enjoy the freedom of acres of land and secluded privacy, where enchanting gardens, verdant greenery, mature structural trees, rose gardens, reflective ponds and soothing water features create an ambience of serenity and tranquillity — one that pervades the senses and the soul.
Designed by renowned architect Phillip Watermeyer, this exceptional residence creates a home of lasting presence and enduring beauty. Meticulously crafted to stand the test of time, it is master-built to exacting standards, with impeccable attention to detail and faultless workmanship. Distinctive features include grand heights, baronial spaces, well-balanced proportions and expansive, elegantly scaled living spaces.
Privately positioned within one of Hyde Park’s most prestigious boomed and guarded enclaves, with 24-hour security, this residence offers absolute exclusivity, privacy and peace of mind.
From the stately, colonnaded porte-cochère entrance, the home opens into an inviting entrance hall defined by a bespoke sweeping staircase, a striking rounded window feature, an elegant chandelier and polished marble flooring.
Flowing from the entrance, the reception areas unfold with ease and proportion, offering a sequence of formal and informal living spaces designed for refined and gracious entertaining and relaxed family living.
Feature rounded window doors interconnect the interiors with the surrounding gardens, allowing natural light and unrivalled views to embrace the home.
RECEPTION AREAS
A collection of elegant, baronial spaces designed for both formal entertaining and effortless everyday living:
• Formal lounge with feature fireplace for intimate gatherings
• Second formal lounge seamlessly integrated with the dining experience
• Grand dining room
• Expansive informal lounge
KITCHEN
A bespoke, centrally positioned kitchen featuring premium custom cabinetry, complemented by a breakfast area and separate scullery, laundry and cold room.
ENTERTAINMENT & OUTDOOR LIVING
Designed for both serenity and celebration, the outdoor spaces offer a spacious entertainer’s patio, thoughtfully designed with dining and relaxed seating areas. Distinctive ceilings and an enclosed layout allow for both summer and winter entertaining, creating a seamless indoor-outdoor living experience.
SECOND LEVEL
WORKSPACES / HOME OFFICE
A fully fitted study, finished with rich mahogany wood panelling, provides a refined and quiet workspace.
Balconies frame uninterrupted skyline views — where day fades into night and the stars become part of an unparalleled living experience.
BEDROOM SUITES
Four en-suite bedroom suites are configured as follows:
• Magnificent main bedroom suite, complemented by his-and-hers dressing rooms and a well-appointed en-suite bathroom
• Three further spacious bedroom suites, each thoughtfully designed with generous proportions
ADDITIONAL FEATURES
• Tennis court — requires attention
• Staff accommodation — four rooms
• Comprehensive security system
• Three garages with ample additional parking
EXQUISITE GARDENS
Approximately 14 000 m² of spectacular garden “rooms”, designed by renowned landscape architect David Hicks.
Defined by structure, balance and a strong architectural framework, the gardens are carefully composed into a series of outdoor spaces where symmetry and proportion guide the layout.
Pathways, hedges and structured planting beds lead movement through the garden, while pergolas draped in roses, formal rose gardens, jasmine and bowers of flowers introduce softness and seasonal colour.
Reflective ponds and thoughtfully positioned focal points add depth and visual interest.
The overall effect is calm, ordered and timeless, with a seamless relationship between the landscape and the residence — creating a setting that is both composed and enduring, designed to be experienced as much as admired.
Enduring charm and refined beauty — this remarkable home presents a rare opportunity to restore and elevate a property of true distinction, where scale, nature and timeless elegance exist in perfect harmony.
A RESIDENCE OF HERITAGE, SOUL AND LASTING SIGNIFICANCE.
-
Property type
House
-
Price/sqft
$303
Features
- Garden
- Terrace
- Garage
- Fireplace
- Tennis Court
- Water View
- Office
- Laundry Room
- Privacy
Features
Lot
- Water View
- Privacy
Indoor
- High Ceiling
- Office
- Fireplace
- Laundry Room
- Stone Countertops
Outdoor
- Terrace
- Balcony
- Parking
- Garage
- Tennis Court
- Garden
Explore the Area
Hyde Park, Gauteng, South Africa
View on Google Maps
Price per sqft
Low
High

Joined 3 months ago
You have inquired about this property
The agent will contact you soon by
Listed by
29
Listings
2026
Joined
Book home tour with Tasha Rossen
Choose a date and whether you'd like a virtual or in-person tour with the agent.
Preferred date
Tour type

Sandton
136 10th Street, Parkmore, Sandton
Johannesburg
2196
South Africa, South Africa
View agency profile
Last updated
September 4
First listed
July 14
Listing reference
RLF32552
Similar Properties Nearby
New Listings in Hyde Park



Explore More Homes for Sale
Hyde Park property types
Hyde Park popular searches
Related Guides & Stories
Trusted by the World's Leading Brokers
The agents behind the world's most exceptional properties list with JamesEdition.
- Listings from Sotheby's, Christie's, BARNES, and Engel & Völkers
- Every listing reviewed before it goes live
- Connect directly with verified listing agents
By continuing you agree to our Terms and Privacy Policy.