$1,146,841
An Exquisite Farmhouse Estate In A Breathtaking Parklike Setting
- 5 Beds
- 4 Baths
- 1.41 Ac lot
- Updated: Yesterday
About the Property
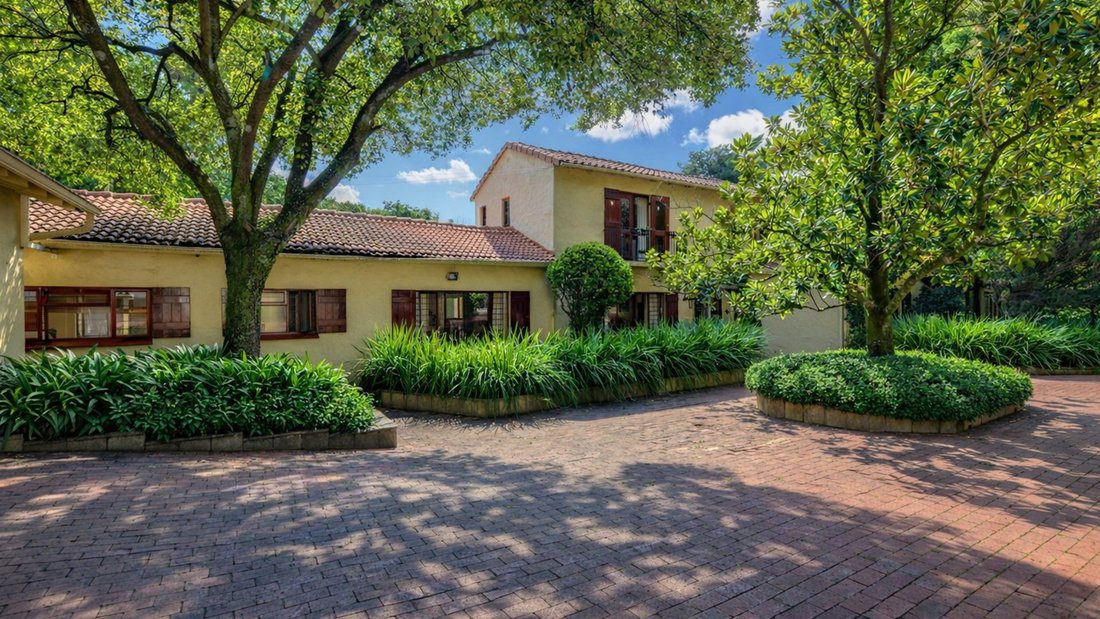
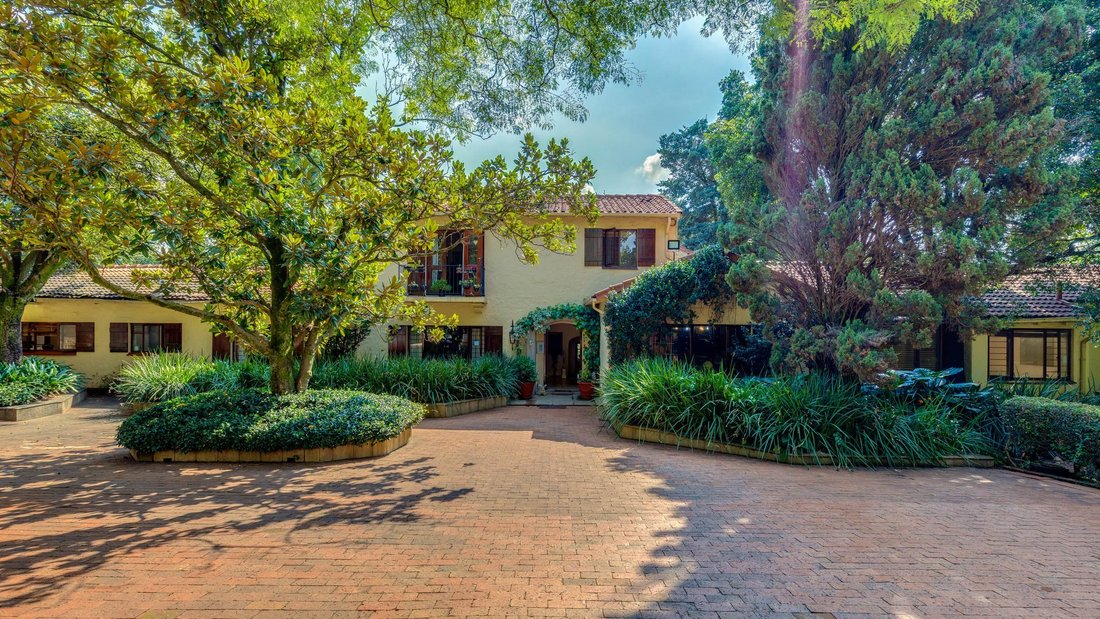
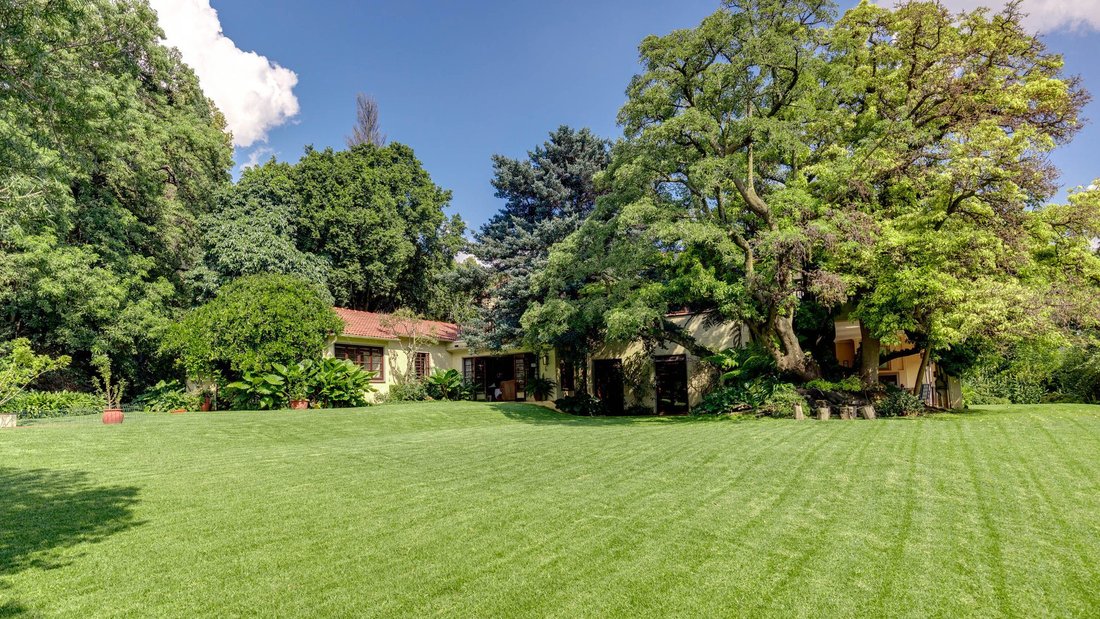
Nestled within an extraordinary, landscaped garden of unrivalled beauty, this gracious farmhouse-style residence offers a rare blend of timeless elegance, refined comfort, and exceptional scale. Sweeping emerald lawns, a tranquil koi pond, a floodlit tennis court, and a heated swimming pool create a setting reminiscent of a private country estate—yet all within minutes of Sandton’s vibrant CBD.
Nestled within an extraordinary, landscaped garden of unrivalled beauty, this gracious farmhouse-style residence offers a rare blend of timeless elegance, refined comfort, and exceptional scale. Sweeping emerald lawns, a tranquil koi pond, a floodlit tennis court, and a heated swimming pool create a setting reminiscent of a private country estate—yet all within minutes of Sandton’s vibrant CBD.
Perfectly positioned within a prestigious, boomed, and guarded enclave, this distinguished home delivers both absolute privacy and effortless convenience.
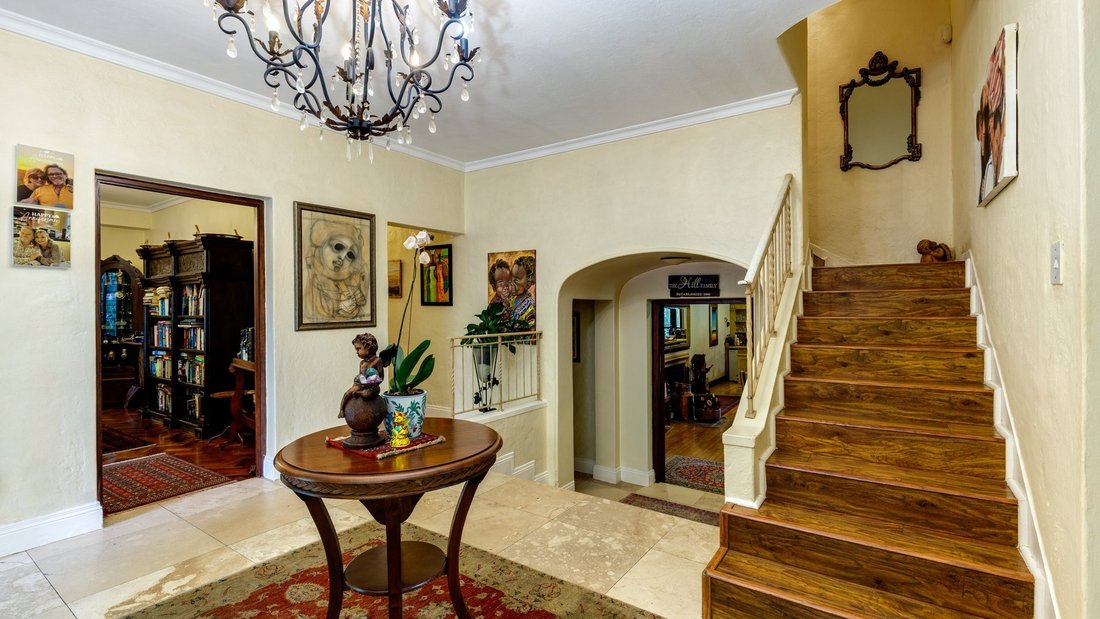
From the moment you enter, a grand travertine-clad entrance hall sets the tone for the sophisticated interiors that follow. Expansive reception areas unfold seamlessly, designed for both lavish entertaining and intimate family living. The impressive sitting room, complete with a fireplace, bespoke bar, and three sets of elegant wooden double doors, flows effortlessly onto a magnificent, covered patio.
Here, entertaining reaches new heights—weatherproof blinds ensure year-round enjoyment, while uninterrupted views across the manicured gardens provide a truly captivating backdrop. A striking staircase leads down to a character-filled wine cellar with its own fireplace—an atmospheric retreat for connoisseurs and private gatherings alike.
The home offers a collection of beautifully curated living spaces, including an elegant aperitif lounge with parquet flooring, leading into a formal dining room enhanced by a fireplace and built-in sideboard. The country-style kitchen is both warm and functional, featuring a central island, gas hob, and exposed wooden beams, with seamless access to the garden and a separate scullery.
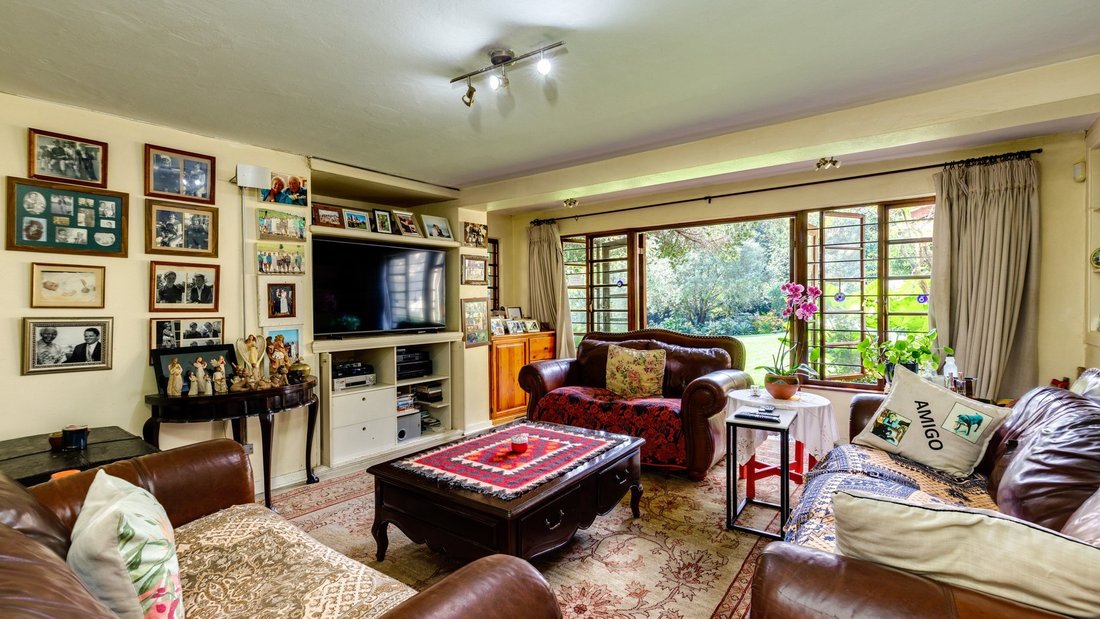
A richly appointed wood-panelled study and a comfortable family/TV lounge further enhance the home’s versatility.
Accommodation is generous and thoughtfully designed. Two well-proportioned bedrooms on the ground floor share a full bathroom, ideal for guests or extended family.
Upstairs, the opulent main suite is a sanctuary of luxury, boasting a private balcony, “his and hers” dressing rooms, and an indulgent bathroom with dual access, double vanity, soaking tub, and walk-in shower.
Two additional upstairs bedrooms, each opening onto private balconies, offer serene garden views. One enjoys an en-suite bathroom, while the other is served by a beautifully appointed family bathroom.
Additional features include: • Staff accommodation with bathroom • Two double garages and extensive off-street parking • Borehole water filtered directly into the home • Generator for uninterrupted living • Solid wooden doors and windows throughout • Enhanced security with an additional gated road and 24-hour guard presence
This remarkable residence is more than a home—it is a private sanctuary, offering an unparalleled lifestyle in one of Sandton’s most sought-after locations.
A rare and distinguished offering, exclusively presented by Stephen, your Hyde Park property specialist.
Perfectly positioned within a prestigious, boomed, and guarded enclave, this distinguished home delivers both absolute privacy and effortless convenience.
From the moment you enter, a grand travertine-clad entrance hall sets the tone for the sophisticated interiors that follow. Expansive reception areas unfold seamlessly, designed for both lavish entertaining and intimate family living. The impressive sitting room, complete with a fireplace, bespoke bar, and three sets of elegant wooden double doors, flows effortlessly onto a magnificent, covered patio.
Here, entertaining reaches new heights—weatherproof blinds ensure year-round enjoyment, while uninterrupted views across the manicured gardens provide a truly captivating backdrop. A striking staircase leads down to a character-filled wine cellar with its own fireplace—an atmospheric retreat for connoisseurs and private gatherings alike.
The home offers a collection of beautifully curated living spaces, including an elegant aperitif lounge with parquet flooring, leading into a formal dining room enhanced by a fireplace and built-in sideboard. The country-style kitchen is both warm and functional, featuring a central island, gas hob, and exposed wooden beams, with seamless access to the garden and a separate scullery.
A richly appointed wood-panelled study and a comfortable family/TV lounge further enhance the home’s versatility.
Accommodation is generous and thoughtfully designed. Two well-proportioned bedrooms on the ground floor share a full bathroom, ideal for guests or extended family.
Upstairs, the opulent main suite is a sanctuary of luxury, boasting a private balcony, “his and hers” dressing rooms, and an indulgent bathroom with dual access, double vanity, soaking tub, and walk-in shower.
Two additional upstairs bedrooms, each opening onto private balconies, offer serene garden views. One enjoys an en-suite bathroom, while the other is served by a beautifully appointed family bathroom.
Additional features include: • Staff accommodation with bathroom • Two double garages and extensive off-street parking • Borehole water filtered directly into the home • Generator for uninterrupted living • Solid wooden doors and windows throughout • Enhanced security with an additional gated road and 24-hour guard presence
This remarkable residence is more than a home—it is a private sanctuary, offering an unparalleled lifestyle in one of Sandton’s most sought-after locations.
A rare and distinguished offering, exclusively presented by Stephen, your Hyde Park property specialist.
-
Property type
House
Features
- Garden
- Pool
- Garage
- Fireplace
- Library
- Wine Cellar
- Tennis Court
- Gated Community
- Walk In Closet
Features
Lot
- Gated Community
- Privacy
Indoor
- High Ceiling
- Office
- Fireplace
- Kitchen island
- Gas Stovetop
- Bar
- Wine Cellar
- Library
- Walk In Closet
Outdoor
- Balcony
- Parking
- Pool
- Garage
- Tennis Court
- Gate
- Garden
Explore the Area
Hyde Park, Gauteng, South Africa
View on Google Maps
Price per sqft
Low
High
Joined 1 month ago
You have inquired about this property
The agent will contact you soon by
Listed by
36
Listings
2026
Joined
Book home tour with the agent
Choose a date and whether you'd like a virtual or in-person tour with the agent.
Preferred date
Tour type
Last updated
Yesterday
First listed
November 10
Listing reference
RE-F4-42-GP
Similar Properties Nearby
New Listings in Hyde Park


Explore More Homes for Sale
Hyde Park property types
Related Guides & Stories
Trusted by the World's Leading Brokers
The agents behind the world's most exceptional properties list with JamesEdition.
- Listings from Sotheby's, Christie's, BARNES, and Engel & Völkers
- Every listing reviewed before it goes live
- Connect directly with verified listing agents
By continuing you agree to our Terms and Privacy Policy.