$625,086
Architectural Elegance with Glass, Chrome and Travertine
- 4 Beds
- 5 Baths
- 1
About the Property
Set within an exclusive and secure cluster estate of only 5 houses, this architecturally designed residence offers sophisticated living, generous proportions and beautiful contemporary finishes.
Situated within a boomed and gated enclave with 24 hour security, the home offers exceptional privacy in a sought after residential setting.
The architecture showcases soaring ceilings, expans
Situated within a boomed and gated enclave with 24 hour security, the home offers exceptional privacy in a sought after residential setting.
The architecture showcases soaring ceilings, expans
Set within an exclusive and secure cluster estate of only 5 houses, this architecturally designed residence offers sophisticated living, generous proportions and beautiful contemporary finishes.
Situated within a boomed and gated enclave with 24 hour security, the home offers exceptional privacy in a sought after residential setting.
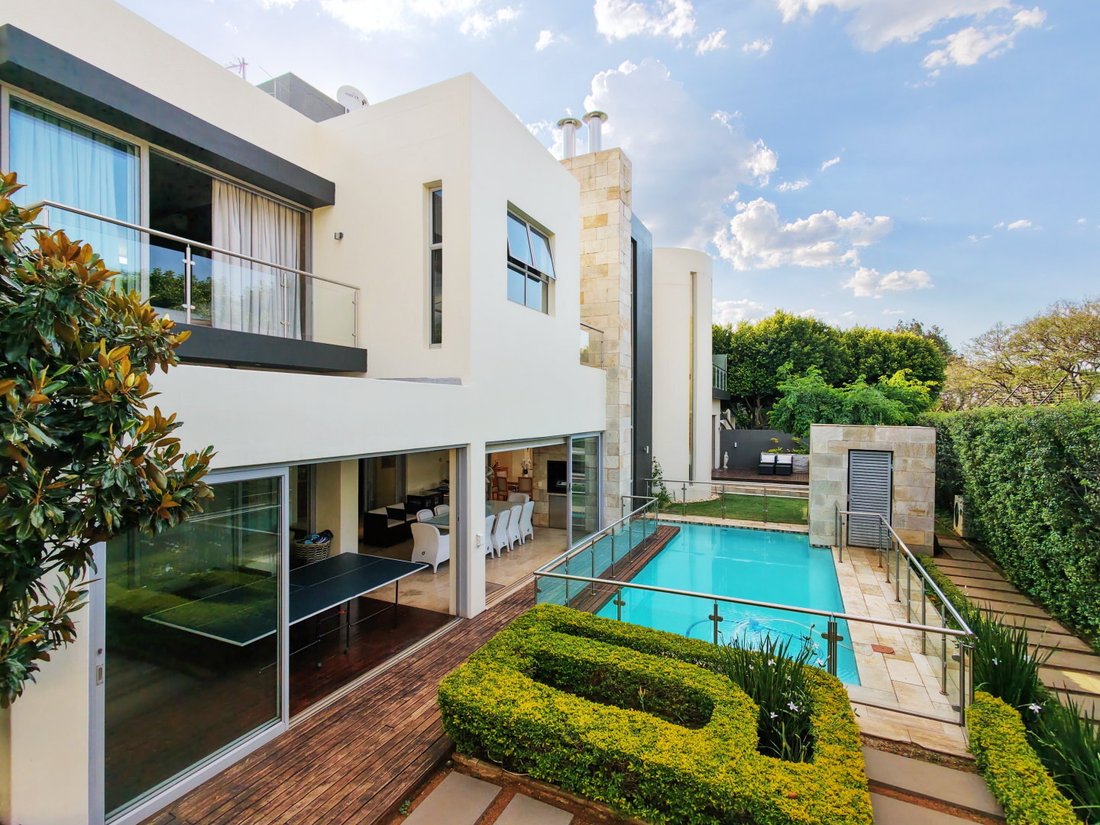
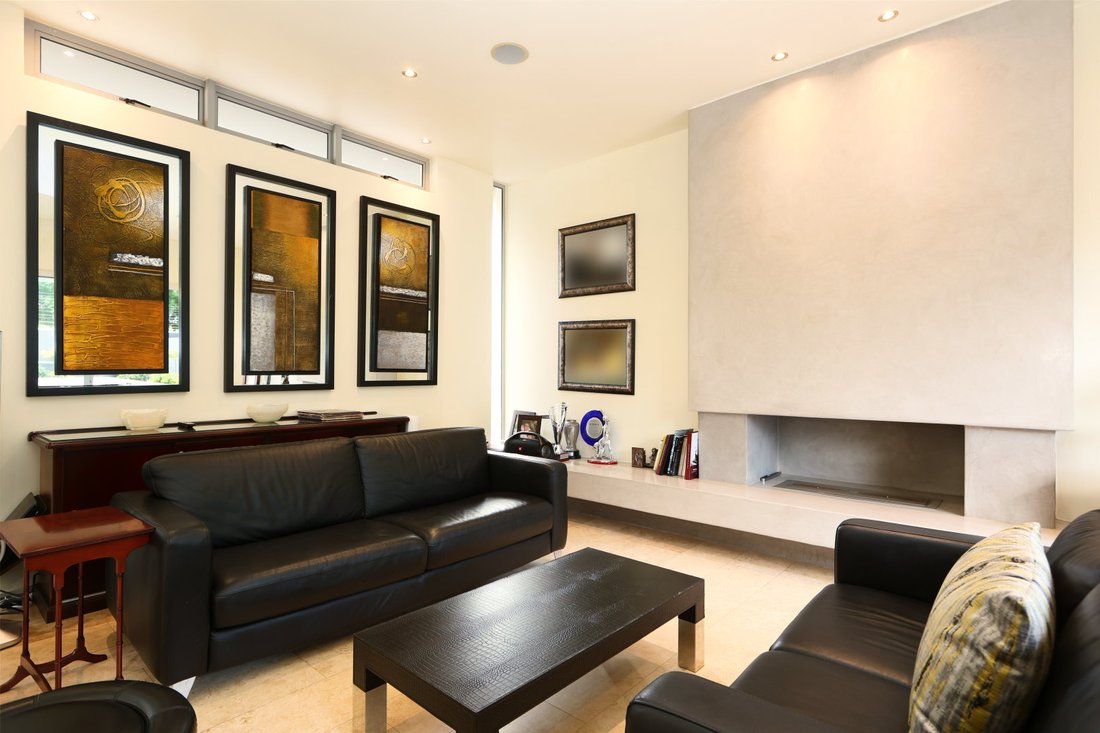
The architecture showcases soaring ceilings, expansive glass windows, striking chrome details and premium travertine flooring. Natural light fills the interiors, while beautifully landscaped gardens and cascading water features complement the home’s elegant design.
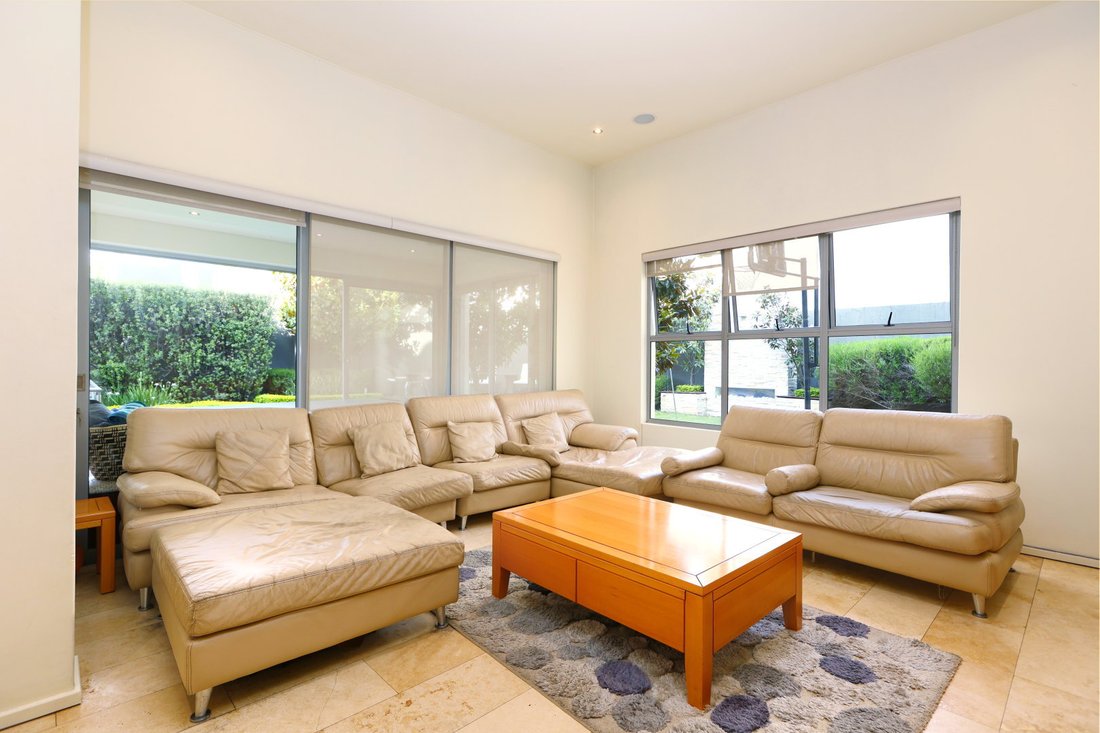
A double-volume grand entrance hall leads into spacious reception areas, including a formal lounge, dining room and comfortable family lounge. These living spaces open seamlessly onto an expansive covered patio overlooking the swimming pool and manicured garden.
The outdoor entertainment area features a bespoke fire pit, dedicated braai area, integrated sound system and multiple seating areas, ideal for entertaining family and friends.
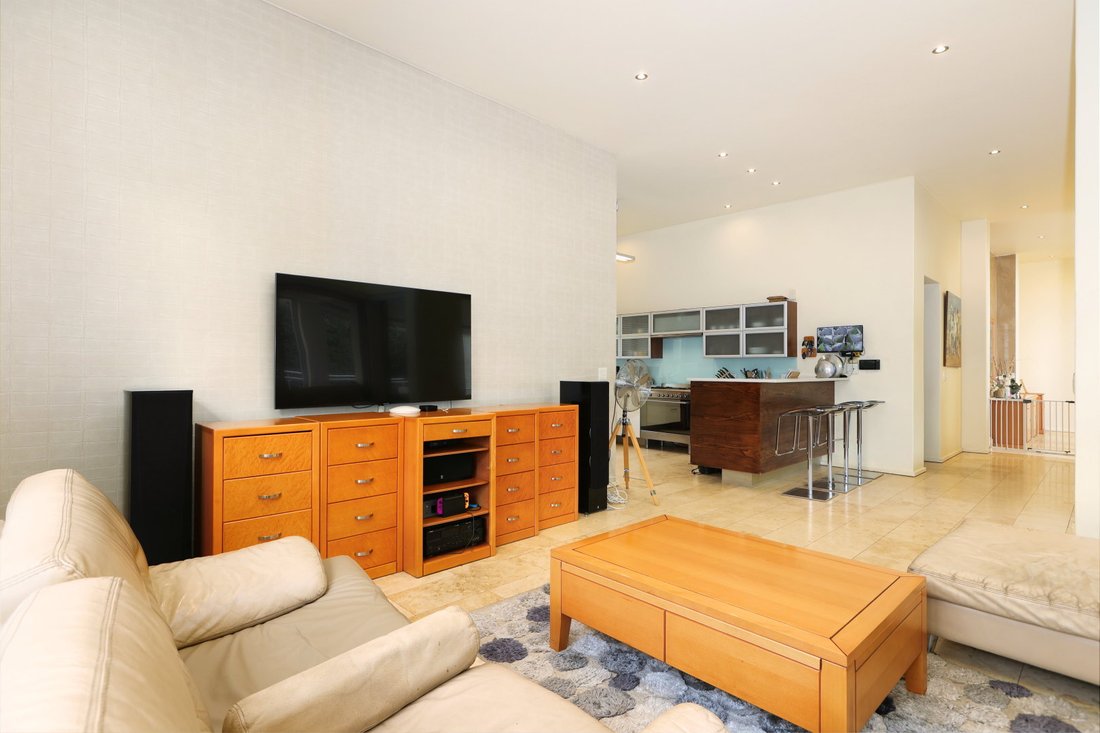
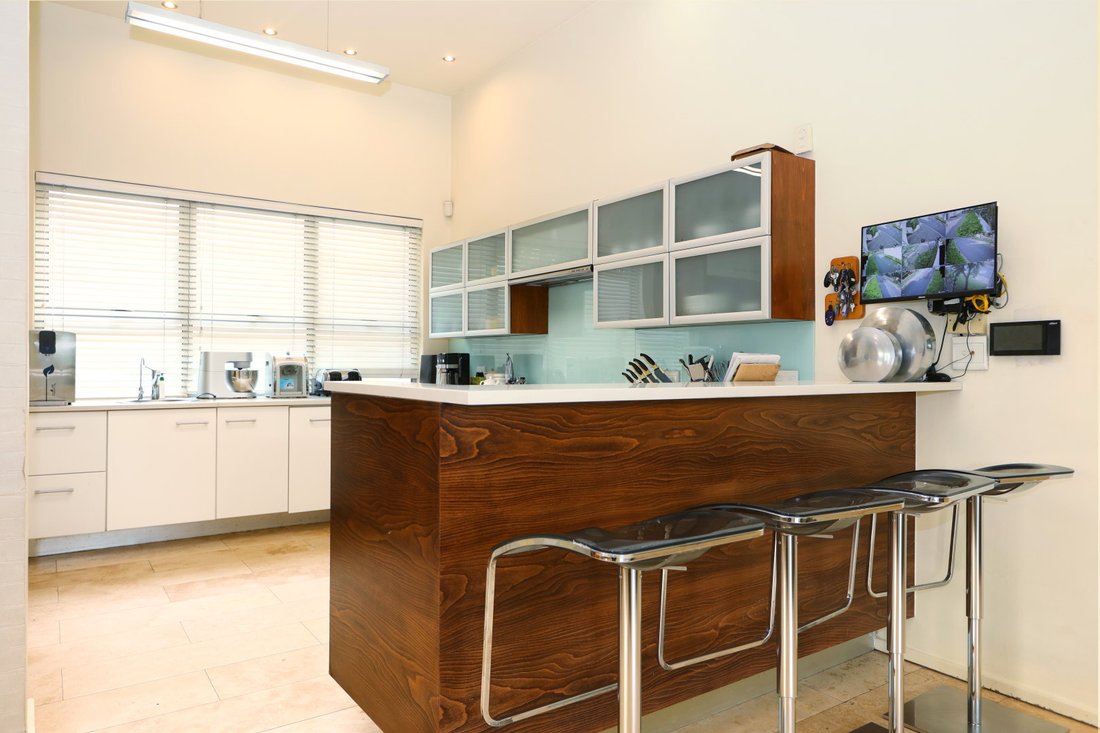
A beautifully designed kitchen is centrally positioned, offering generous workspace, SMEG gas stove and a practical layout that connects effortlessly with the living areas.
Upstairs, a spacious pyjama lounge provides an additional family living space.
The home offers four generously proportioned luxurious bedrooms, all with en-suite bathrooms. The luxurious main suite features a private balcony, elegant dressing room and beautifully appointed bathroom. The remaining three bedrooms offer ample built-in touch button cupboards and travertine finished bathrooms.
Additional Features
- Solar panels and inverter system
- Gas geyser, instant water heaters
- central vacuum system
- underfloor heating
- Double automated garage and ample visitor parking
- Low maintenance landscaped garden
- Heated swimming pool
- 2700 litre water tank with DAB electronic pump
- state of the art security system
- upstairs security Trelidor Roller Shutter
- Separate staff accommodation
- 24 hour security and controlled access
A beautifully designed family residence offering exceptional living and entertainment spaces in a private and secure setting.
Contact Desray Rath to arrange your private viewing.
Situated within a boomed and gated enclave with 24 hour security, the home offers exceptional privacy in a sought after residential setting.
The architecture showcases soaring ceilings, expansive glass windows, striking chrome details and premium travertine flooring. Natural light fills the interiors, while beautifully landscaped gardens and cascading water features complement the home’s elegant design.
A double-volume grand entrance hall leads into spacious reception areas, including a formal lounge, dining room and comfortable family lounge. These living spaces open seamlessly onto an expansive covered patio overlooking the swimming pool and manicured garden.
The outdoor entertainment area features a bespoke fire pit, dedicated braai area, integrated sound system and multiple seating areas, ideal for entertaining family and friends.
A beautifully designed kitchen is centrally positioned, offering generous workspace, SMEG gas stove and a practical layout that connects effortlessly with the living areas.
Upstairs, a spacious pyjama lounge provides an additional family living space.
The home offers four generously proportioned luxurious bedrooms, all with en-suite bathrooms. The luxurious main suite features a private balcony, elegant dressing room and beautifully appointed bathroom. The remaining three bedrooms offer ample built-in touch button cupboards and travertine finished bathrooms.
Additional Features
- Solar panels and inverter system
- Gas geyser, instant water heaters
- central vacuum system
- underfloor heating
- Double automated garage and ample visitor parking
- Low maintenance landscaped garden
- Heated swimming pool
- 2700 litre water tank with DAB electronic pump
- state of the art security system
- upstairs security Trelidor Roller Shutter
- Separate staff accommodation
- 24 hour security and controlled access
A beautifully designed family residence offering exceptional living and entertainment spaces in a private and secure setting.
Contact Desray Rath to arrange your private viewing.
-
Property type
House
Features
- Garden
- Pool
- Garage
- Modern
- Fire Pit
- Gated Community
- Privacy
- Gas Stovetop
- Bar
Features
Lot
- Gated Community
- Privacy
- Modern
Indoor
- High Ceiling
- Air Conditioning
- Gas Stovetop
- Bar
Outdoor
- Terrace
- Balcony
- Parking
- Fire Pit
- Pool
- Garage
- Garden
Explore the Area
Hyde Park, Gauteng, South Africa
View on Google Maps
Price per sqft
Low
High
Joined 1 year ago
You have inquired about this property
The agent will contact you soon by
Listed by
45
Listings
2025
Joined
Book home tour with the agent
Choose a date and whether you'd like a virtual or in-person tour with the agent.
Preferred date
Tour type

Last updated
Yesterday
First listed
November 19
Listing reference
SIR127472
Similar Properties Nearby
New Listings in Hyde Park




Explore More Homes for Sale
Hyde Park property types
Related Guides & Stories
Trusted by the World's Leading Brokers
The agents behind the world's most exceptional properties list with JamesEdition.
- Listings from Sotheby's, Christie's, BARNES, and Engel & Völkers
- Every listing reviewed before it goes live
- Connect directly with verified listing agents
By continuing you agree to our Terms and Privacy Policy.