$930,989
Investition Mit Perspektive – Wohnhaus Auf 786 M² Grundstück In Maxglan
- 4 Baths
- 2,218 Sqft
- 8,461 Sqft lot
- Updated: Today
-
3
Views for last 30 days
About the Property
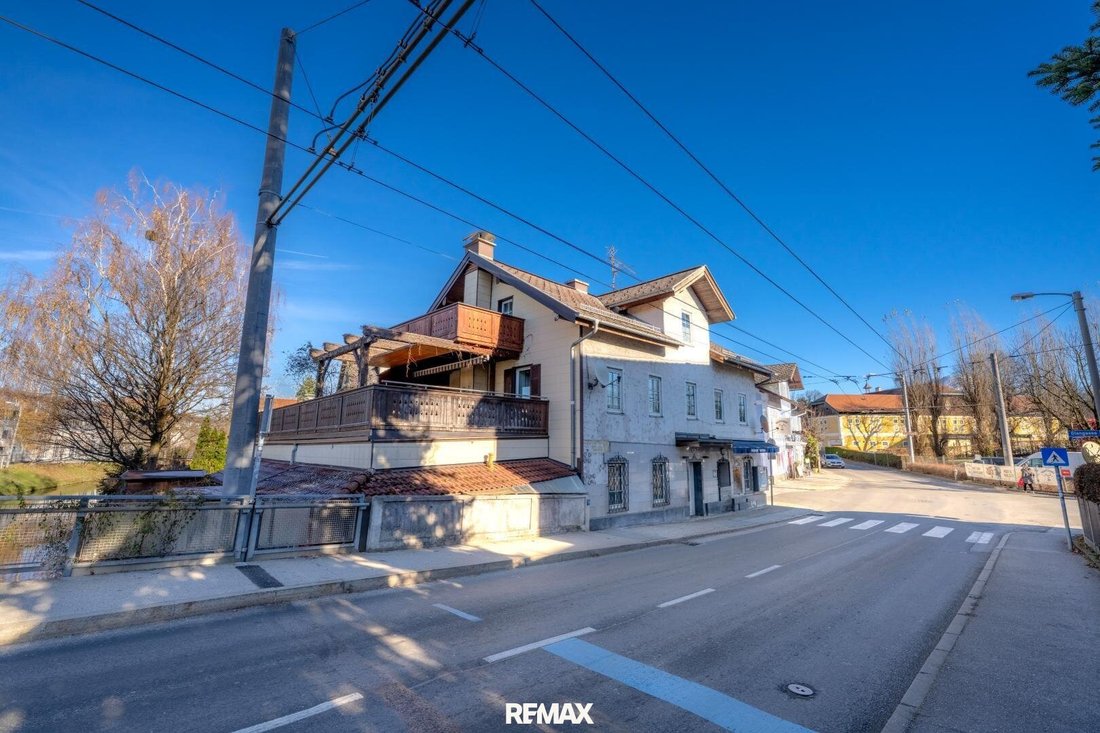
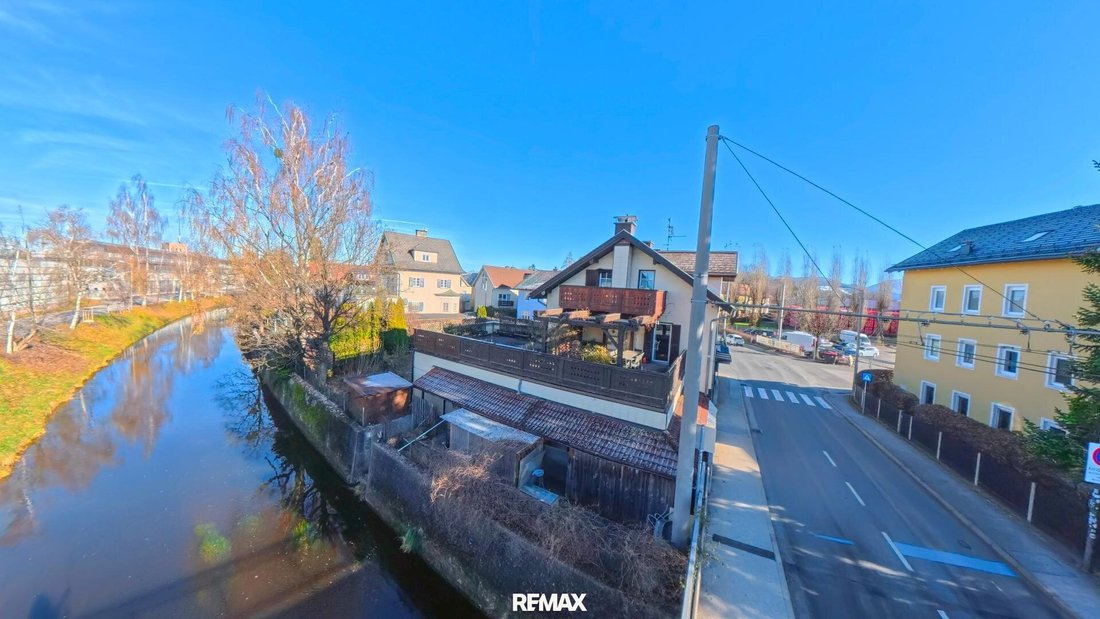
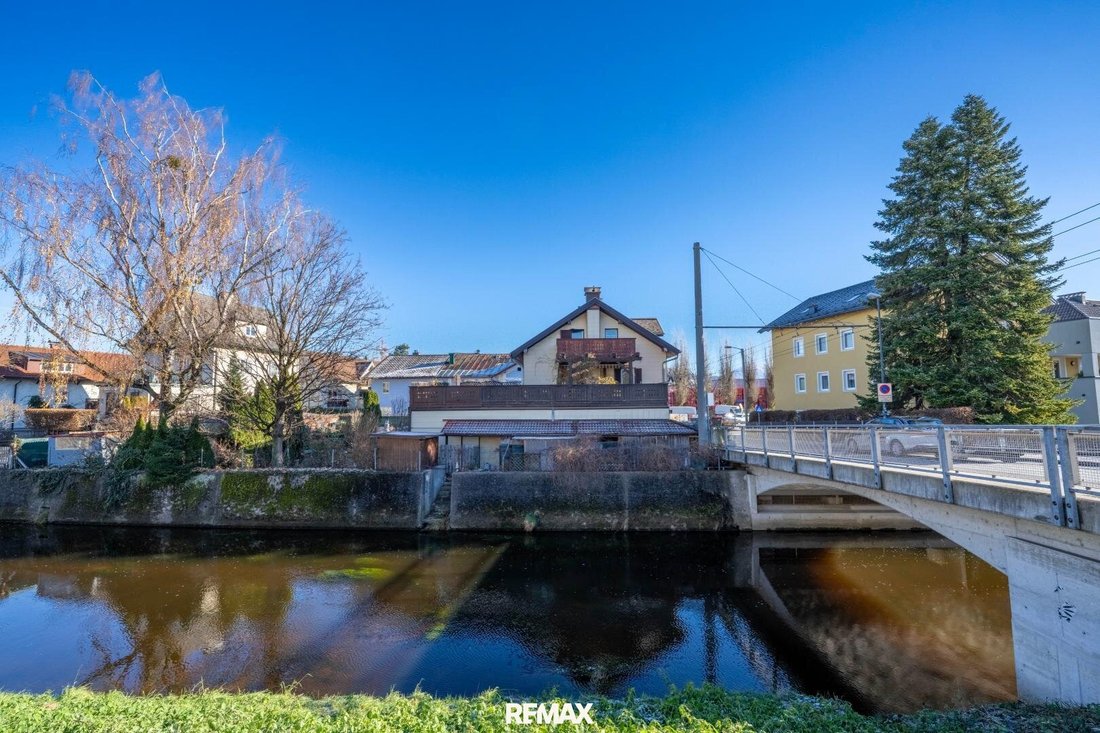
Investment with Perspective – Residential House on a 786 m² Plot in Maxglan
This house is truly unique: three independent living areas—each with its own kitchen and bathroom—create ideal conditions for harmonious family living or multiple generations under one roof.
Thanks to numerous renovations and modernizations in recent years, the building offers contemporary comfort and is move-
This house is truly unique: three independent living areas—each with its own kitchen and bathroom—create ideal conditions for harmonious family living or multiple generations under one roof.
Thanks to numerous renovations and modernizations in recent years, the building offers contemporary comfort and is move-
Investment with Perspective – Residential House on a 786 m² Plot in Maxglan
This house is truly unique: three independent living areas—each with its own kitchen and bathroom—create ideal conditions for harmonious family living or multiple generations under one roof.
Thanks to numerous renovations and modernizations in recent years, the building offers contemporary comfort and is move-in ready:
Ground Floor: Bathroom redesigned in 2021, kitchen modernized in 2019.
Upper Floor: Spacious bathroom renewed in 2019. In 2021, a comprehensive renovation followed: small bathroom, kitchen, as well as doors, walls, and floors—all in a fresh, modern style.
Attic: Renovated around the turn of the millennium; the balcony on the terrace was renewed in 2022.
Building Technology: The previous oil central heating was replaced in 2021 by a central gas boiler—an investment in efficiency and future security.
The plot and the sought-after location in Salzburg-Maxglan make this property a rarity on the market.
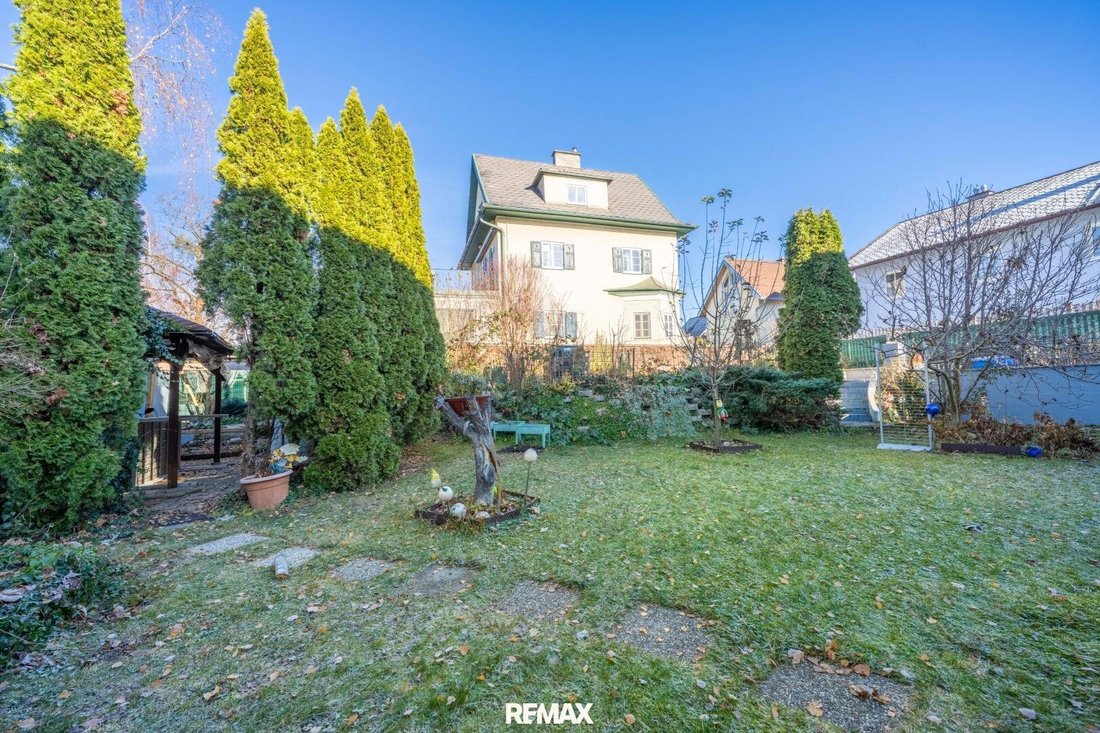
At the same time, the zoning and development structure offer diverse development possibilities—whether as a classic multi-generational house or as a basis for modern redesign within the development plan. The plot, totaling 786 m², offers not only space but also design freedom: the approximately 175 m² of green land provides room for garden, leisure, and relaxation, emphasizing the special character of this property. Thus, the object combines the advantages of a solid existing property with the potential for future-oriented development—a rare opportunity in Salzburg-Maxglan.
Plot: Total area approx. 786 m², of which 611 m² is designated as building land in an extended residential area and approx. 175 m² as green land.
Year of Construction & History: The building likely dates from around 1900, with the oldest known document being an inspection from 1931. In 1956, the former laundry room was converted into a garage. In 1977, a heating and oil tank room was built. Finally, in 1997, the roof structure was repaired and the roof partially renewed.
Surroundings & Location
The house is located in the popular Maxglan district, west of Salzburg’s old town. Maxglan is characterized by a mix of residential houses, businesses, and good infrastructure and is one of the sought-after residential areas in the city.
- Proximity to the city: Salzburg’s old town is reachable within minutes by bike, car, or public transport.
- Infrastructure: Shops for daily needs, schools, kindergartens, and medical care are in the immediate vicinity.
- Leisure & Nature: Walking paths, sports facilities, and green spaces are nearby. The Salzach riverbanks and excursion destinations in the western part of the city are also quickly accessible.
- Transport connections: Bus lines and proximity to the West Motorway (A1) ensure quick access to the surrounding area and Salzburg Airport.
Thus, the property combines the advantages of a central and urban location with a pleasant living environment—a location interesting for both owner-occupiers and investors.
The agent acts as a dual agent.
This house is truly unique: three independent living areas—each with its own kitchen and bathroom—create ideal conditions for harmonious family living or multiple generations under one roof.
Thanks to numerous renovations and modernizations in recent years, the building offers contemporary comfort and is move-in ready:
Ground Floor: Bathroom redesigned in 2021, kitchen modernized in 2019.
Upper Floor: Spacious bathroom renewed in 2019. In 2021, a comprehensive renovation followed: small bathroom, kitchen, as well as doors, walls, and floors—all in a fresh, modern style.
Attic: Renovated around the turn of the millennium; the balcony on the terrace was renewed in 2022.
Building Technology: The previous oil central heating was replaced in 2021 by a central gas boiler—an investment in efficiency and future security.
The plot and the sought-after location in Salzburg-Maxglan make this property a rarity on the market.
At the same time, the zoning and development structure offer diverse development possibilities—whether as a classic multi-generational house or as a basis for modern redesign within the development plan. The plot, totaling 786 m², offers not only space but also design freedom: the approximately 175 m² of green land provides room for garden, leisure, and relaxation, emphasizing the special character of this property. Thus, the object combines the advantages of a solid existing property with the potential for future-oriented development—a rare opportunity in Salzburg-Maxglan.
Plot: Total area approx. 786 m², of which 611 m² is designated as building land in an extended residential area and approx. 175 m² as green land.
Year of Construction & History: The building likely dates from around 1900, with the oldest known document being an inspection from 1931. In 1956, the former laundry room was converted into a garage. In 1977, a heating and oil tank room was built. Finally, in 1997, the roof structure was repaired and the roof partially renewed.
Surroundings & Location
The house is located in the popular Maxglan district, west of Salzburg’s old town. Maxglan is characterized by a mix of residential houses, businesses, and good infrastructure and is one of the sought-after residential areas in the city.
- Proximity to the city: Salzburg’s old town is reachable within minutes by bike, car, or public transport.
- Infrastructure: Shops for daily needs, schools, kindergartens, and medical care are in the immediate vicinity.
- Leisure & Nature: Walking paths, sports facilities, and green spaces are nearby. The Salzach riverbanks and excursion destinations in the western part of the city are also quickly accessible.
- Transport connections: Bus lines and proximity to the West Motorway (A1) ensure quick access to the surrounding area and Salzburg Airport.
Thus, the property combines the advantages of a central and urban location with a pleasant living environment—a location interesting for both owner-occupiers and investors.
The agent acts as a dual agent.
-
Property type
House
-
Year built
1900
-
Price/sqft
$419
Features
- Mountain View
- Garden
- Garage
- Terrace
- Water View
- Renovated
- Investment Property
- Gas Stovetop
- High Ceiling
Features
Lot
- Mountain View
- Water View
- Investment Property
- Renovated
Indoor
- High Ceiling
- Gas Stovetop
Outdoor
- Terrace
- Balcony
- Garage
- Garden
Explore the Area
Salzburg, Salzburg, Austria
View on Google Maps
Price per sqft
Low
High
Joined 1 month ago
You have inquired about this property
The agent will contact you soon by
Listed by
10
Listings
2026
Joined
Book home tour with the agent
Choose a date and whether you'd like a virtual or in-person tour with the agent.
Preferred date
Tour type
Last updated
Today
First listed
Aug 18
Listing reference
3855/333
Trusted by the World's Leading Brokers
The agents behind the world's most exceptional properties list with JamesEdition.
- Listings from Sotheby's, Christie's, BARNES, and Engel & Völkers
- Every listing reviewed before it goes live
- Connect directly with verified listing agents
By continuing you agree to our Terms and Privacy Policy.