$849,142
Salon De Provence Individuelle
- 5 Beds
- 1 Baths
- 1,830 Sqft
- 7,751 Sqft lot
- Updated: August 1
About the Property
EXCLUSIVE - SALON DE PROVENCE
The real estate agency MON PROJET IMMO in Salon-de-Provence offers you:
A characterful home in the heart of the Pays salonais
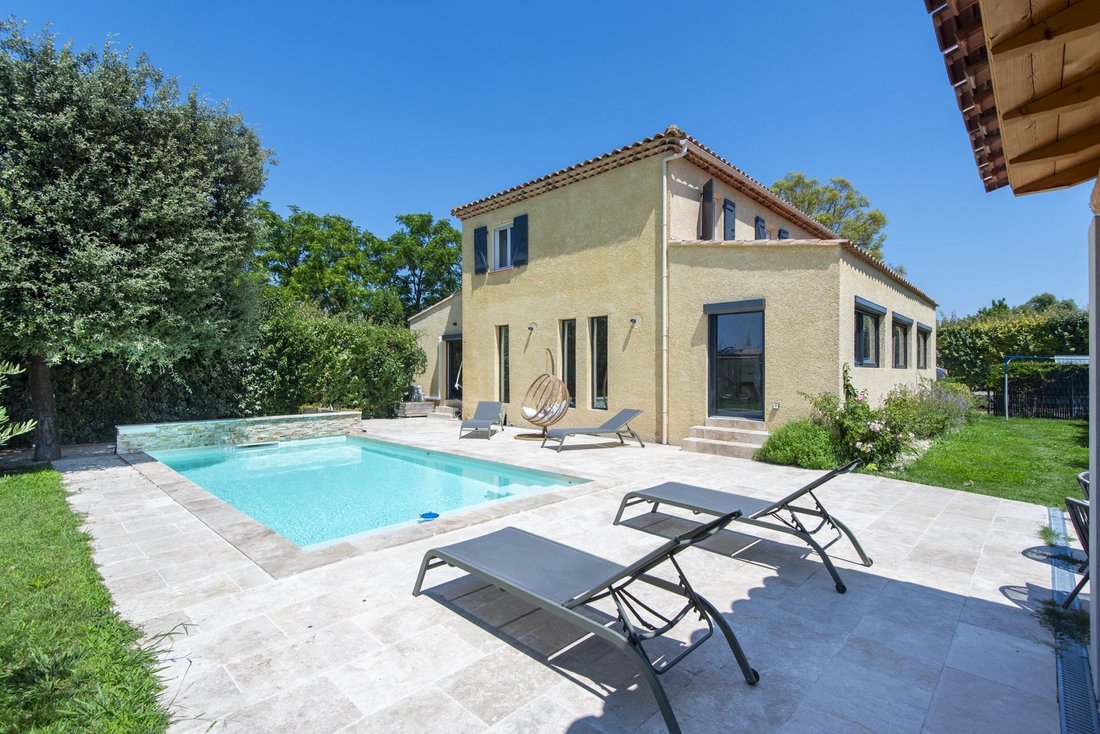
Nestled in a preserved green setting, this detached house from 1999 spreads over nearly 170 m² of living space thoughtfully redesigned, where Provençal authenticity meets a decidedly contemporary spirit.
Upon entering, a ne
The real estate agency MON PROJET IMMO in Salon-de-Provence offers you:
A characterful home in the heart of the Pays salonais
Nestled in a preserved green setting, this detached house from 1999 spreads over nearly 170 m² of living space thoughtfully redesigned, where Provençal authenticity meets a decidedly contemporary spirit.
Upon entering, a ne
EXCLUSIVE - SALON DE PROVENCE
The real estate agency MON PROJET IMMO in Salon-de-Provence offers you:
A characterful home in the heart of the Pays salonais
Nestled in a preserved green setting, this detached house from 1999 spreads over nearly 170 m² of living space thoughtfully redesigned, where Provençal authenticity meets a decidedly contemporary spirit.
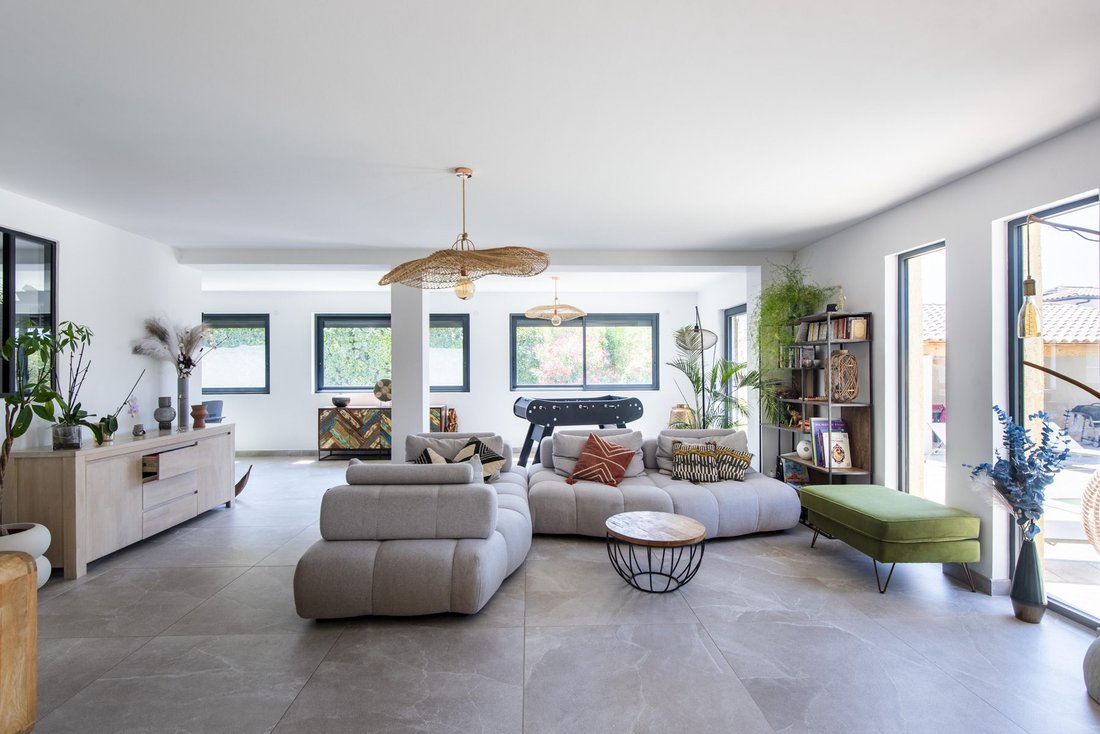
Upon entering, a nearly 60 m² living room filled with natural light sets the tone: large openings onto the garden, large stone-effect tile flooring. The living area, arranged around a comfortable lounge and a greened library corner, naturally extends to an open kitchen dressed in a warm terracotta shade, featuring a central island in wood and black stone, and a backsplash of graphic cement tiles — a space designed for entertaining.
The adjoining dining room, under its hanging shelves and a forest of plants, completes this sought-after indoor-outdoor lifestyle typical of Provence.
Upstairs and on the ground floor are five bedrooms, including a master suite with a cozy atmosphere (sage green wall, marquetry wooden headboard), equipped with reversible air conditioning, a functional dressing room, and a bathroom with bathtub and walk-in shower.
Outside, the property reveals its full potential:
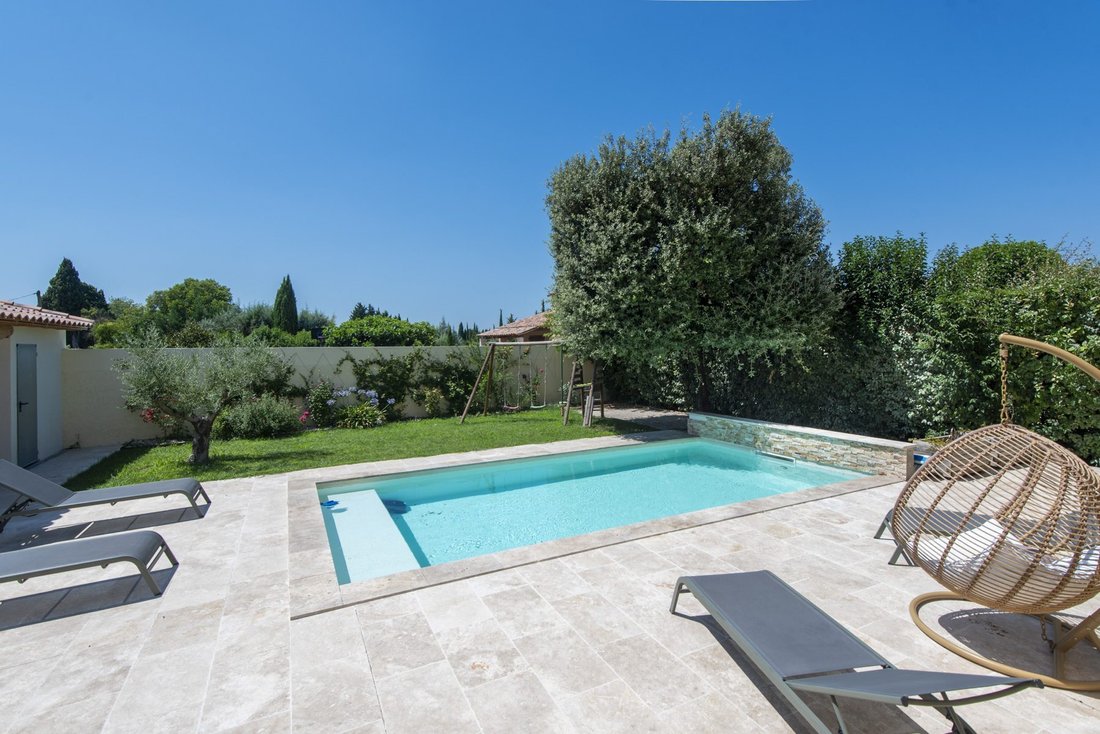
- Natural stone-clad swimming pool
- Shaded pétanque court
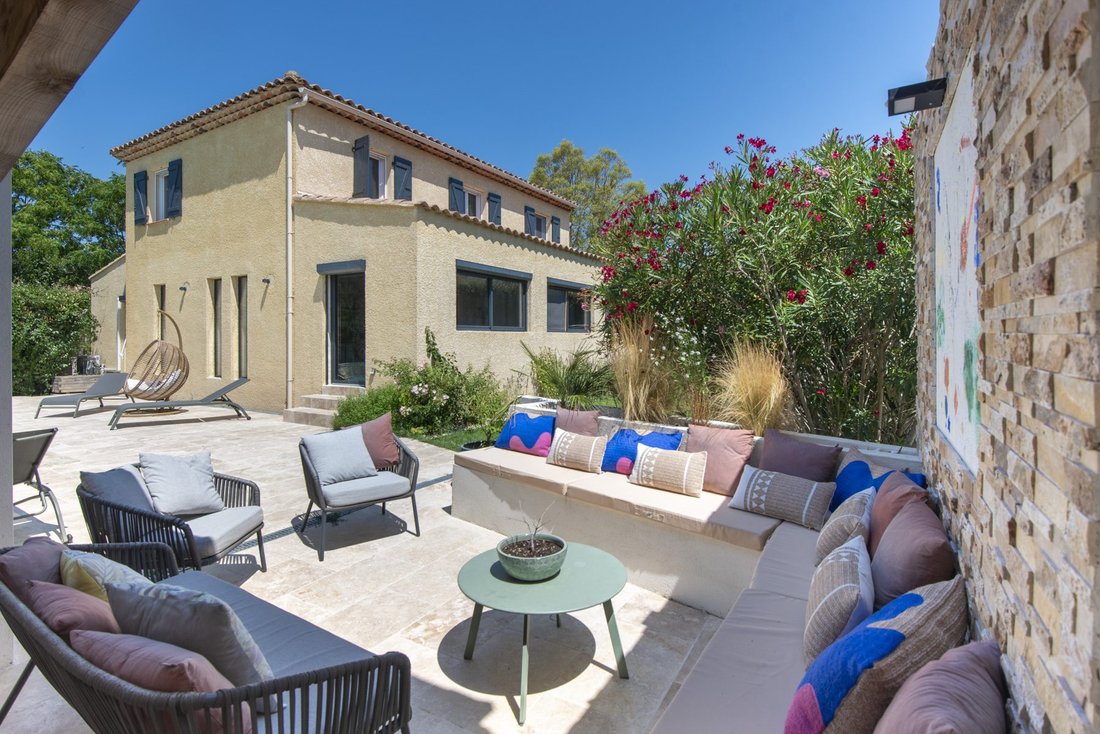
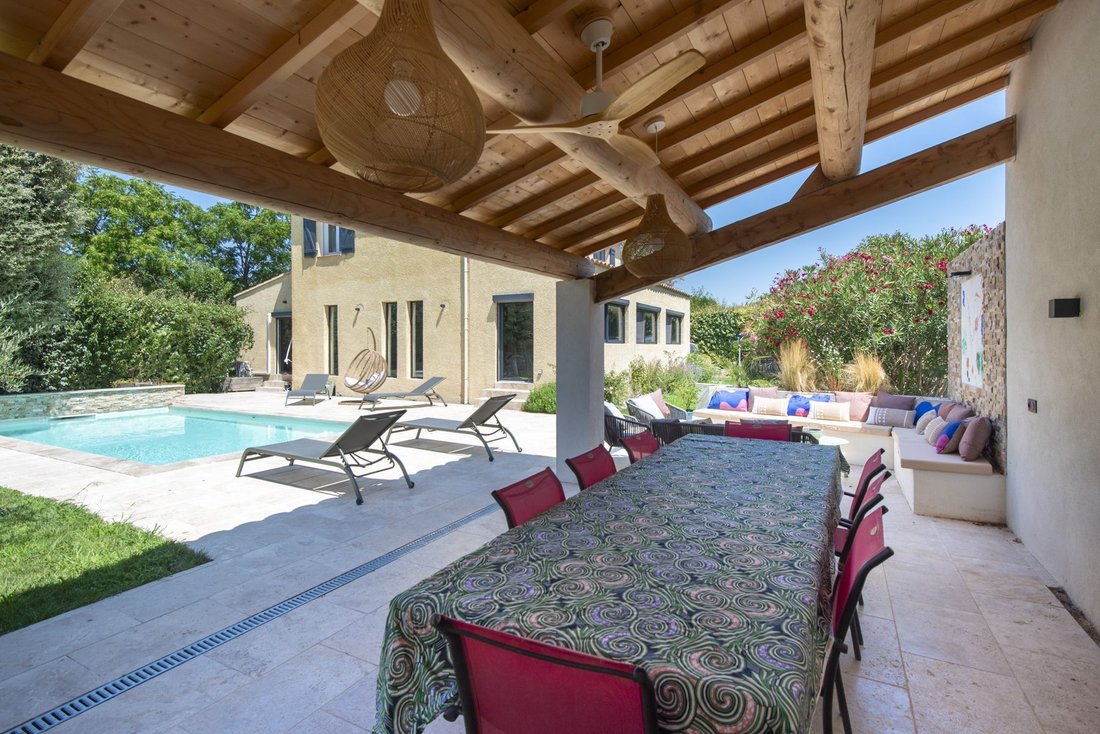
- Large travertine terrace
- Shaded outdoor lounge area
- Landscaped, enclosed garden planted with various species — a true Mediterranean garden offering privacy and a perfect setting for entertaining.
A 16.74 m² garage completes the property.
Highlights:
- Living area of 169.38 m² + 16.74 m² garage
- 5 bedrooms, 2 bathrooms, dressing room
- Bright 59.98 m² through living room
- Swimming pool with natural stone terrace
- Landscaped and enclosed garden
- Condensing gas boiler
- Energy rating C — cross-ventilated home with optimal summer comfort
- Quiet location, Salon-de-Provence
A house where every room tells a story, blending Provençal charm with modernity.
Ideally located, the property offers quick access to the highway network, placing Marseille’s Old Port 35 minutes away, Aix-en-Provence about 25 minutes, and Avignon around 30 minutes. A strategic location for those who want to enjoy the tranquility of the Pays salonais while staying close to the region’s major economic and cultural centers.
For nature lovers, the house offers walking or cycling access to rural paths in agricultural zones and is just minutes from the Alpilles.
Please feel free to contact me for more information about this property!
Florian RUCART – MON PROJET IMMO Agency in Salon-de-Provence – Ref. 250
Fees payable by the seller.
Energy class C, Climate class C
Estimated annual energy costs for standard use: between €1,440.00 and €2,000.00 for the years 2021, 2022, and 2023 (subscriptions included).
Information on risks to which this property is exposed is available on the Géorisques website: [hidden information].
Information on the risks to which this property is exposed is available on the Géorisques website: https://www.georisques.gouv.fr/
The real estate agency MON PROJET IMMO in Salon-de-Provence offers you:
A characterful home in the heart of the Pays salonais
Nestled in a preserved green setting, this detached house from 1999 spreads over nearly 170 m² of living space thoughtfully redesigned, where Provençal authenticity meets a decidedly contemporary spirit.
Upon entering, a nearly 60 m² living room filled with natural light sets the tone: large openings onto the garden, large stone-effect tile flooring. The living area, arranged around a comfortable lounge and a greened library corner, naturally extends to an open kitchen dressed in a warm terracotta shade, featuring a central island in wood and black stone, and a backsplash of graphic cement tiles — a space designed for entertaining.
The adjoining dining room, under its hanging shelves and a forest of plants, completes this sought-after indoor-outdoor lifestyle typical of Provence.
Upstairs and on the ground floor are five bedrooms, including a master suite with a cozy atmosphere (sage green wall, marquetry wooden headboard), equipped with reversible air conditioning, a functional dressing room, and a bathroom with bathtub and walk-in shower.
Outside, the property reveals its full potential:
- Natural stone-clad swimming pool
- Shaded pétanque court
- Large travertine terrace
- Shaded outdoor lounge area
- Landscaped, enclosed garden planted with various species — a true Mediterranean garden offering privacy and a perfect setting for entertaining.
A 16.74 m² garage completes the property.
Highlights:
- Living area of 169.38 m² + 16.74 m² garage
- 5 bedrooms, 2 bathrooms, dressing room
- Bright 59.98 m² through living room
- Swimming pool with natural stone terrace
- Landscaped and enclosed garden
- Condensing gas boiler
- Energy rating C — cross-ventilated home with optimal summer comfort
- Quiet location, Salon-de-Provence
A house where every room tells a story, blending Provençal charm with modernity.
Ideally located, the property offers quick access to the highway network, placing Marseille’s Old Port 35 minutes away, Aix-en-Provence about 25 minutes, and Avignon around 30 minutes. A strategic location for those who want to enjoy the tranquility of the Pays salonais while staying close to the region’s major economic and cultural centers.
For nature lovers, the house offers walking or cycling access to rural paths in agricultural zones and is just minutes from the Alpilles.
Please feel free to contact me for more information about this property!
Florian RUCART – MON PROJET IMMO Agency in Salon-de-Provence – Ref. 250
Fees payable by the seller.
Energy class C, Climate class C
Estimated annual energy costs for standard use: between €1,440.00 and €2,000.00 for the years 2021, 2022, and 2023 (subscriptions included).
Information on risks to which this property is exposed is available on the Géorisques website: [hidden information].
Information on the risks to which this property is exposed is available on the Géorisques website: https://www.georisques.gouv.fr/
-
Property type
House
-
Year built
2000
-
Price/sqft
$464
-
Consumption
C
Features
Explore the Area
Salon-de-Provence, Bel Air-Jasse des Bernades La Crau-Les Barettes, France
View on Google Maps
Price per sqft
Low
High
Located in the historic town of Salon-de-Provence, this property offers convenient access to major transport hubs, including Marseille Provence Airport (25 min) and Salon-de-Provence train station (5 min).Enjoy nearby cultural sites such as Nostradamus Museum and scenic nature of Alpilles Regional Park.Located close to upscale dining, shopping, and reputed international schools, ensuring a well-rounded lifestyle in Provence.
Get nearby
Attractions
Schools
Marseille Provence Airport
Airport
25 min
Salon-de-Provence Train Station
Train Station
5 min
Nostradamus Museum
Culture & Heritage
7 min
Alpilles Regional Nature Park
Outdoor & Nature
20 min
Chateau de l'Empéri
Culture & Heritage
8 min
Golf de Servanes
Golf & Country Clubs
20 min
L'Heure Bleue - Salon-de-Provence
Dining & Wine
6 min
International School of Provence
International School
10 min
Lycée Georges Brassens
Public School
5 min
View 36 more listings in Bel Air-Jasse des Bernades La Crau-Les Barettes
Joined 2 years ago
You have inquired about this property
The agent will contact you soon by
Listed by
3
Listings
2024
Joined
Book home tour with the agent
Choose a date and whether you'd like a virtual or in-person tour with the agent.
Preferred date
Tour type
Last updated
August 1
First listed
August 1
Listing reference
VM424-RUCART
Similar Properties Nearby
New Listings in Bel Air-Jasse des Bernades La Crau-Les Barettes

Explore More Homes for Sale
Bel Air-Jasse des Bernades La Crau-Les Barettes property types
- Houses for sale in Bel Air-Jasse des Bernades La Crau-Les Barettes
- Villas for sale in Bel Air-Jasse des Bernades La Crau-Les Barettes
- Apartments for sale in Bel Air-Jasse des Bernades La Crau-Les Barettes
- Country Homes for sale in Bel Air-Jasse des Bernades La Crau-Les Barettes
- Castles for sale in Bel Air-Jasse des Bernades La Crau-Les Barettes
Bel Air-Jasse des Bernades La Crau-Les Barettes popular searches
- Properties with Terrace in Bel Air-Jasse des Bernades La Crau-Les Barettes
- Properties with Bar in Bel Air-Jasse des Bernades La Crau-Les Barettes
- Properties with Game Room in Bel Air-Jasse des Bernades La Crau-Les Barettes
- Properties with Office in Bel Air-Jasse des Bernades La Crau-Les Barettes
- Properties with Elevator in Bel Air-Jasse des Bernades La Crau-Les Barettes
- Mountain View properties in Bel Air-Jasse des Bernades La Crau-Les Barettes
- Properties with Garden in Bel Air-Jasse des Bernades La Crau-Les Barettes
- Properties with Outdoor Kitchen in Bel Air-Jasse des Bernades La Crau-Les Barettes
- Duplex properties in Bel Air-Jasse des Bernades La Crau-Les Barettes
- Gated Community properties in Bel Air-Jasse des Bernades La Crau-Les Barettes
- Privacy properties in Bel Air-Jasse des Bernades La Crau-Les Barettes
- Investment Property properties in Bel Air-Jasse des Bernades La Crau-Les Barettes
- Modern properties in Bel Air-Jasse des Bernades La Crau-Les Barettes
- Equestrian properties in Bel Air-Jasse des Bernades La Crau-Les Barettes
- New Builds properties in Bel Air-Jasse des Bernades La Crau-Les Barettes
- Properties with Fitness Center / Gym in Bel Air-Jasse des Bernades La Crau-Les Barettes
- Properties with Library in Bel Air-Jasse des Bernades La Crau-Les Barettes
- Properties with Air Conditioning in Bel Air-Jasse des Bernades La Crau-Les Barettes
- Properties with Wine Cellar in Bel Air-Jasse des Bernades La Crau-Les Barettes
- Properties with Jacuzzi in Bel Air-Jasse des Bernades La Crau-Les Barettes
- Properties with Fireplace in Bel Air-Jasse des Bernades La Crau-Les Barettes
- Properties with Pool in Bel Air-Jasse des Bernades La Crau-Les Barettes
- Properties with Garage in Bel Air-Jasse des Bernades La Crau-Les Barettes
- Properties with Balcony in Bel Air-Jasse des Bernades La Crau-Les Barettes
- Properties with Open Kitchen in Bel Air-Jasse des Bernades La Crau-Les Barettes
- Renovated properties in Bel Air-Jasse des Bernades La Crau-Les Barettes
- Water View properties in Bel Air-Jasse des Bernades La Crau-Les Barettes
Related Guides & Stories
Trusted by the World's Leading Brokers
The agents behind the world's most exceptional properties list with JamesEdition.
- Listings from Sotheby's, Christie's, BARNES, and Engel & Völkers
- Every listing reviewed before it goes live
- Connect directly with verified listing agents
By continuing you agree to our Terms and Privacy Policy.