$526,213
Maison De Ville Avec Extérieur, Stationnement Et Dépendance Indépendante En Plein Centre Ville!
- 4 Beds
- 2 Baths
- 2,035 Sqft
- 2,530 Sqft lot
- Updated: Today
About the Property
In the heart of Salon-de-Provence city center, this elegant historic character home offers approximately 189 m² of living space over two floors. It will appeal to lovers of authentic beautiful buildings seeking space, charm, and potential for interior renovation according to your desires.
Situated on a plot of about 235 m², the property benefits from a pleasant courtyard of around 90 m²,
Situated on a plot of about 235 m², the property benefits from a pleasant courtyard of around 90 m²,
In the heart of Salon-de-Provence city center, this elegant historic character home offers approximately 189 m² of living space over two floors. It will appeal to lovers of authentic beautiful buildings seeking space, charm, and potential for interior renovation according to your desires.
Situated on a plot of about 235 m², the property benefits from a pleasant courtyard of around 90 m², providing a terrace area and the possibility to park a vehicle—a true advantage in the city center.
A separate outbuilding of approximately 40 m² with completely independent access from the rear street completes the property. It offers many renovation possibilities for family proximity, an artisan workshop, a professional activity, a reception space, or a rental investment.
From the entrance, the house reveals the charm of the old with generous volumes and a warm atmosphere.
The ground floor consists of:
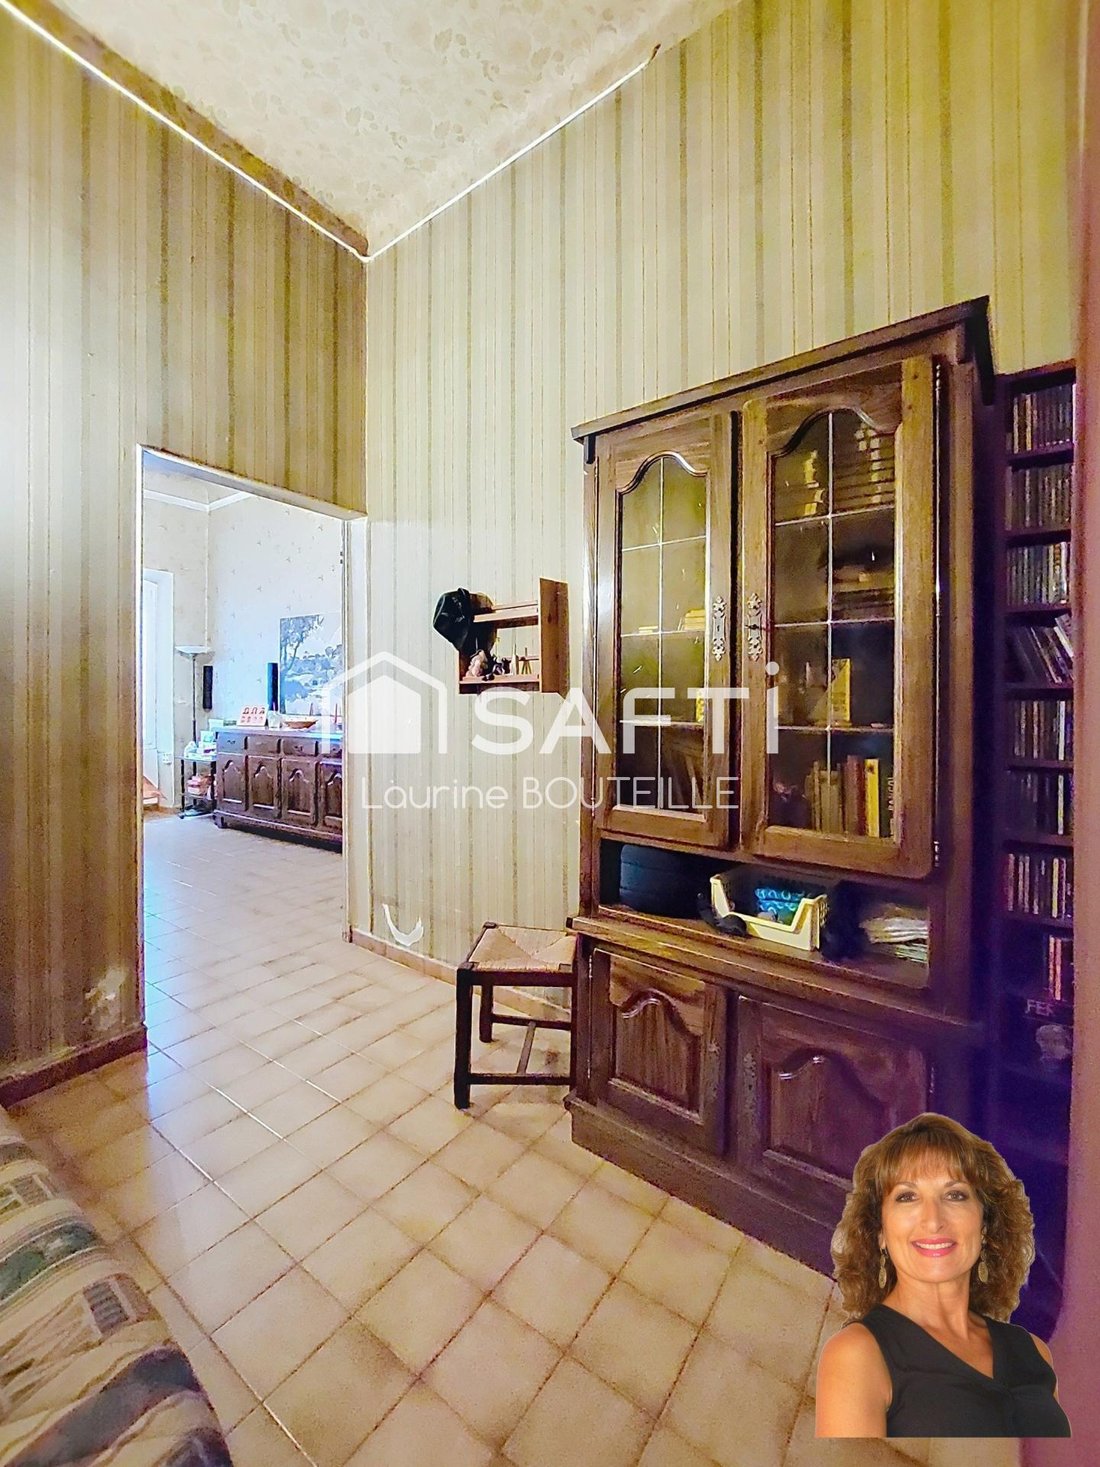
- A through hall with a distribution corridor
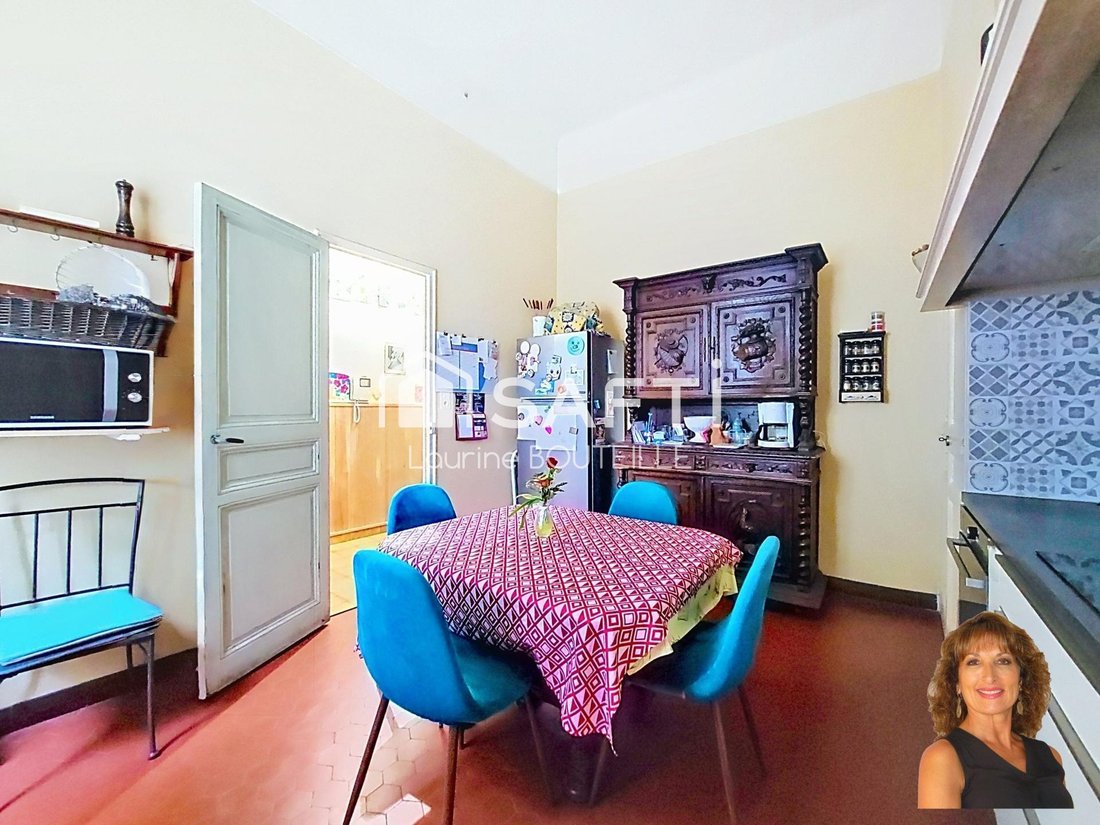
- An independent kitchen
- A vestibule with sink and toilet
- A large 19 m² laundry room that could become a garage
- A small intimate lounge
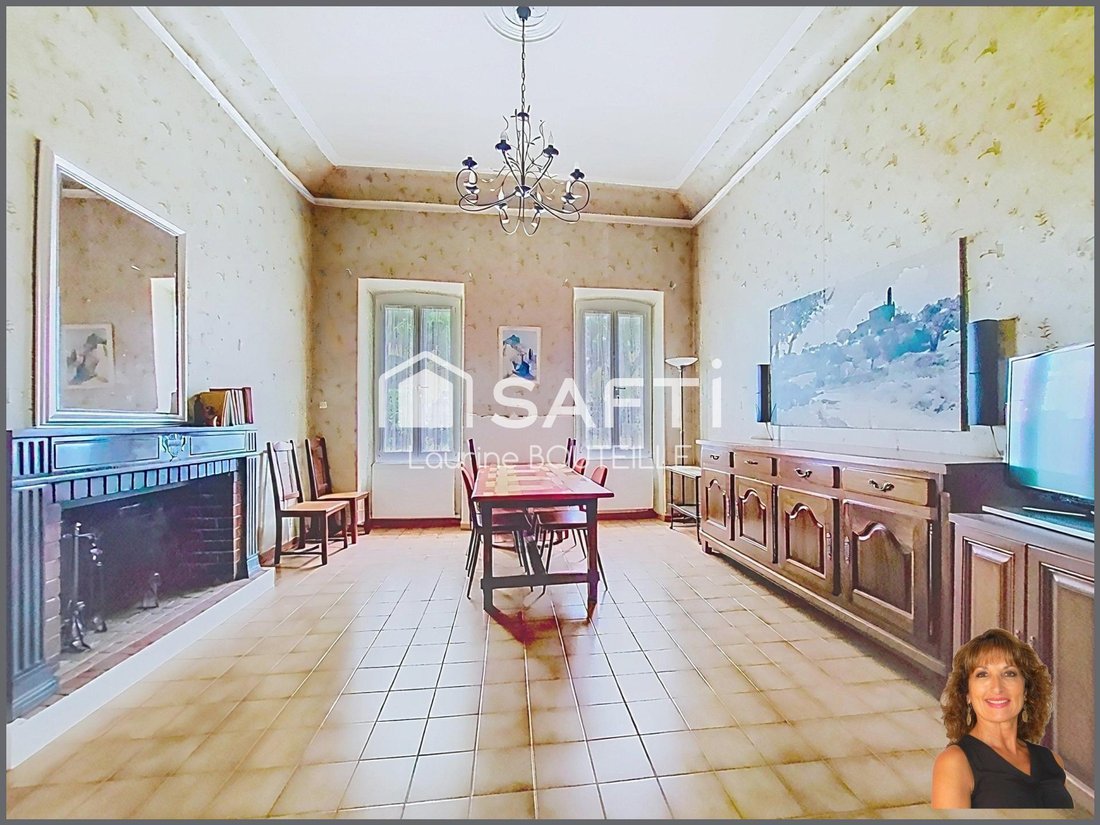
- A dining room with a fireplace, ideal for entertaining
The upper floor features:
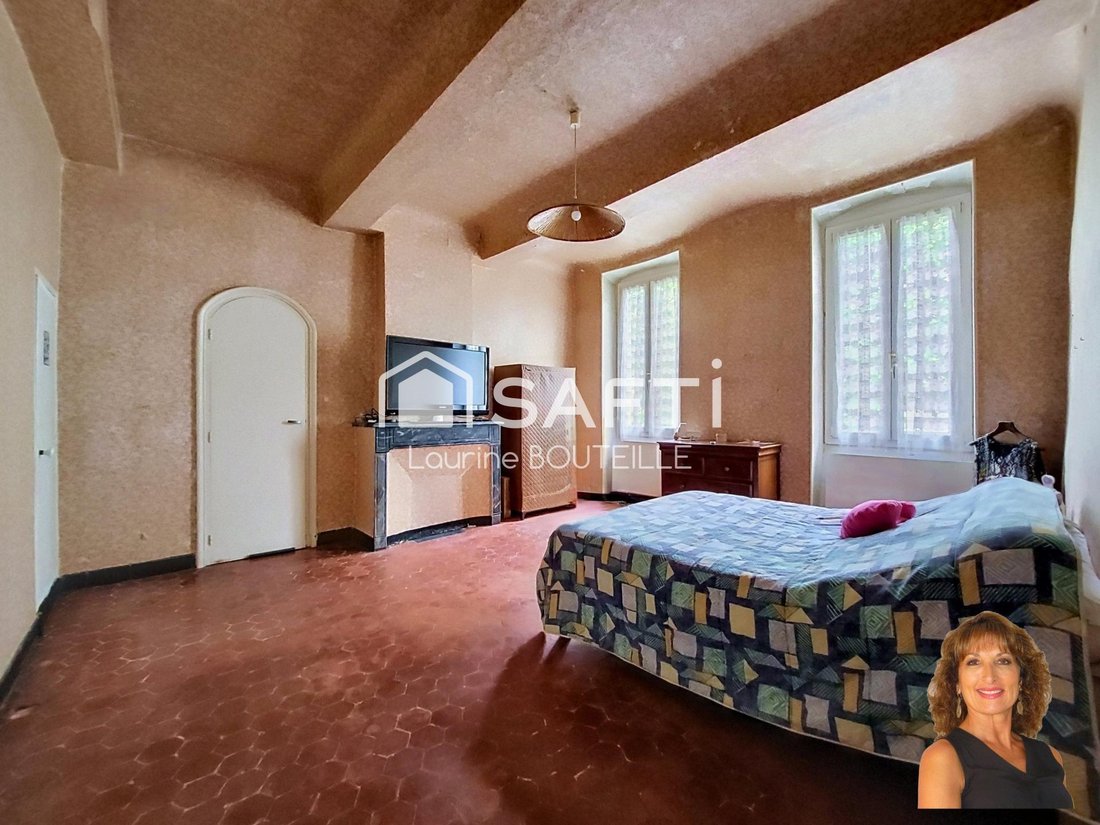
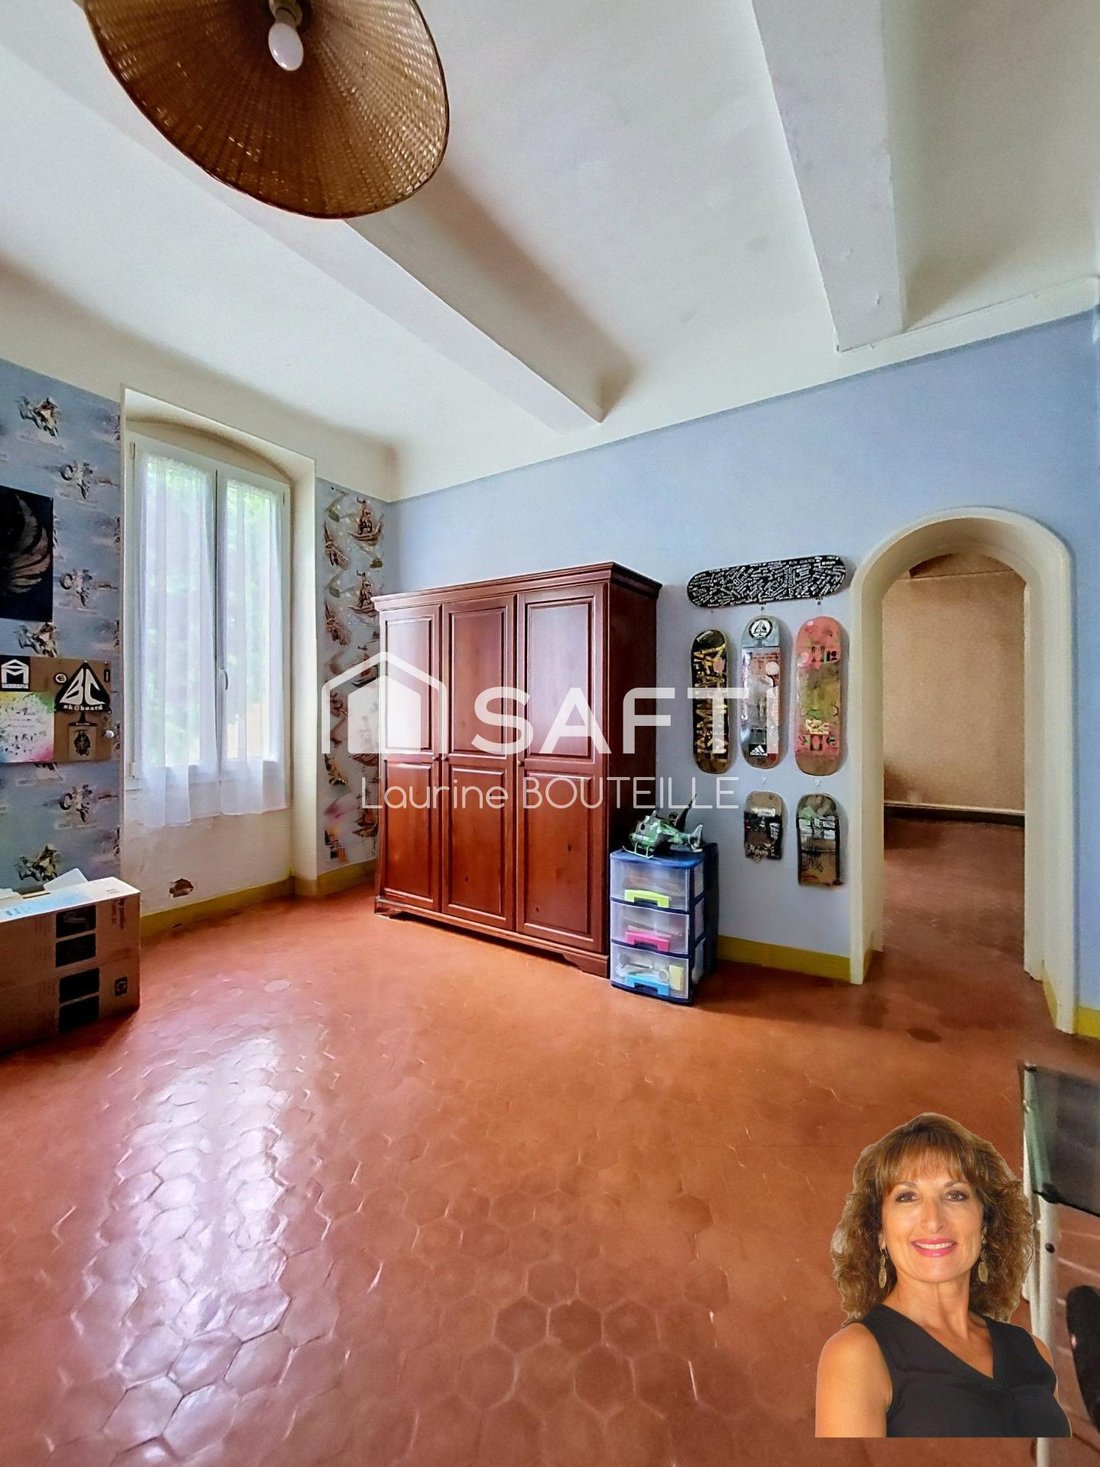
- Four large bright bedrooms, one with a dressing room
- A bathroom
- A shower room
- A second toilet
- Two dressing areas
A second enclosed staircase in the center of the building provides access from the ground floor to the first floor and also to the attic.
The attic offers a significant additional fully convertible space, allowing for multiple projects: extra bedrooms, master suite, office, playroom, or independent area.
Key features of this home include:
- Energy performance rating C
- PVC double-glazed windows
- Roof completely renovated in 2019
- Facade painting in 2021
- Shutter painting in 2024
This rare property combines a privileged location, family-sized volumes, an independent outbuilding, and strong potential for development, in a sought-after environment within immediate walking distance to shops, schools, and city center amenities.
Information on risks to which this property is exposed is available on the Géorisques website.
Sale price: €470,000
Fees charged to the seller
Contact your SAFTI advisor: Laurine BOUTEILLE, Tel.: [hidden], Email: [hidden] - EI - Commercial agent registered with the RSAC of SALON-DE-PROVENCE under number [hidden]
Information on the risks to which this property is exposed is available on the Géorisques website: https://www.georisques.gouv.fr/
Situated on a plot of about 235 m², the property benefits from a pleasant courtyard of around 90 m², providing a terrace area and the possibility to park a vehicle—a true advantage in the city center.
A separate outbuilding of approximately 40 m² with completely independent access from the rear street completes the property. It offers many renovation possibilities for family proximity, an artisan workshop, a professional activity, a reception space, or a rental investment.
From the entrance, the house reveals the charm of the old with generous volumes and a warm atmosphere.
The ground floor consists of:
- A through hall with a distribution corridor
- An independent kitchen
- A vestibule with sink and toilet
- A large 19 m² laundry room that could become a garage
- A small intimate lounge
- A dining room with a fireplace, ideal for entertaining
The upper floor features:
- Four large bright bedrooms, one with a dressing room
- A bathroom
- A shower room
- A second toilet
- Two dressing areas
A second enclosed staircase in the center of the building provides access from the ground floor to the first floor and also to the attic.
The attic offers a significant additional fully convertible space, allowing for multiple projects: extra bedrooms, master suite, office, playroom, or independent area.
Key features of this home include:
- Energy performance rating C
- PVC double-glazed windows
- Roof completely renovated in 2019
- Facade painting in 2021
- Shutter painting in 2024
This rare property combines a privileged location, family-sized volumes, an independent outbuilding, and strong potential for development, in a sought-after environment within immediate walking distance to shops, schools, and city center amenities.
Information on risks to which this property is exposed is available on the Géorisques website.
Sale price: €470,000
Fees charged to the seller
Contact your SAFTI advisor: Laurine BOUTEILLE, Tel.: [hidden], Email: [hidden] - EI - Commercial agent registered with the RSAC of SALON-DE-PROVENCE under number [hidden]
Information on the risks to which this property is exposed is available on the Géorisques website: https://www.georisques.gouv.fr/
-
Property type
House
-
Year built
1900
-
Price/sqft
$258
Features
- Terrace
- Fireplace
- Walk In Closet
- Pergola
- Laundry Room
- High Ceiling
- Air Conditioning
- Parking
Explore the Area
Bel Air-Jasse des Bernades La Crau-Les Barettes, Salon-de-Provence, France
View on Google Maps
Price per sqft
Low
High
View 33 more listings in Bel Air-Jasse des Bernades La Crau-Les Barettes
Joined 3 years ago
You have inquired about this property
The agent will contact you soon by
Listed by
4642
Listings
2023
Joined
Book home tour with the agent
Choose a date and whether you'd like a virtual or in-person tour with the agent.
Preferred date
Tour type
Last updated
Today
First listed
October 13
Listing reference
1727416
Trusted by the World's Leading Brokers
The agents behind the world's most exceptional properties list with JamesEdition.
- Listings from Sotheby's, Christie's, BARNES, and Engel & Völkers
- Every listing reviewed before it goes live
- Connect directly with verified listing agents
By continuing you agree to our Terms and Privacy Policy.