$1,366,070
Sallanches House
- 5 Beds
- 1 Baths
- 2,691 Sqft
- 37,674 Sqft lot
- Updated: August 6
About the Property
Rare on the market: Architect-designed house of approximately 250 m² of living space set on a wooded plot of 3,500 m², in a preserved environment with complete privacy, plus nearly 270 m² of outbuildings. Built in the 1980s, this home stands out with its split-level architecture, adding character while creating smooth flow between spaces. Numerous large windows provide remarkable brightness and op
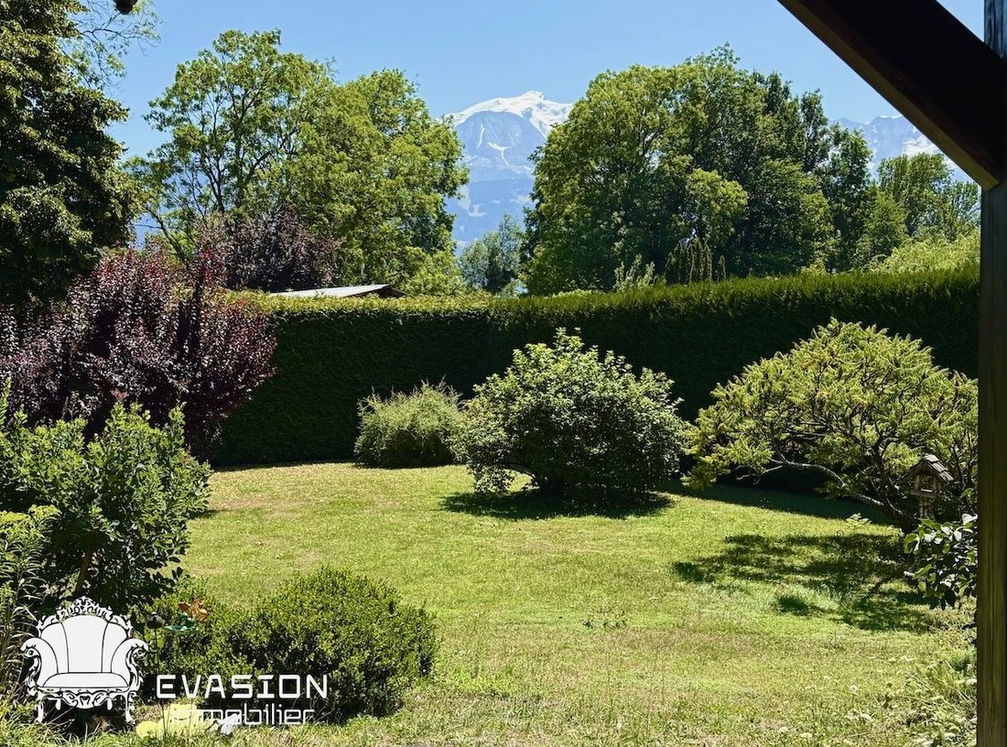
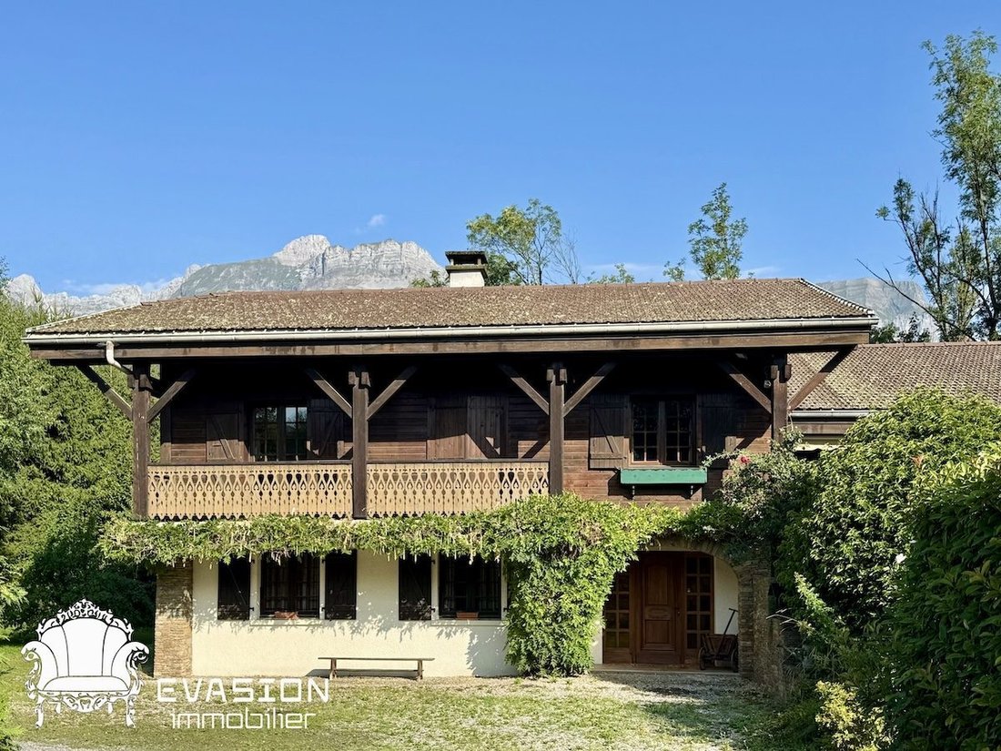
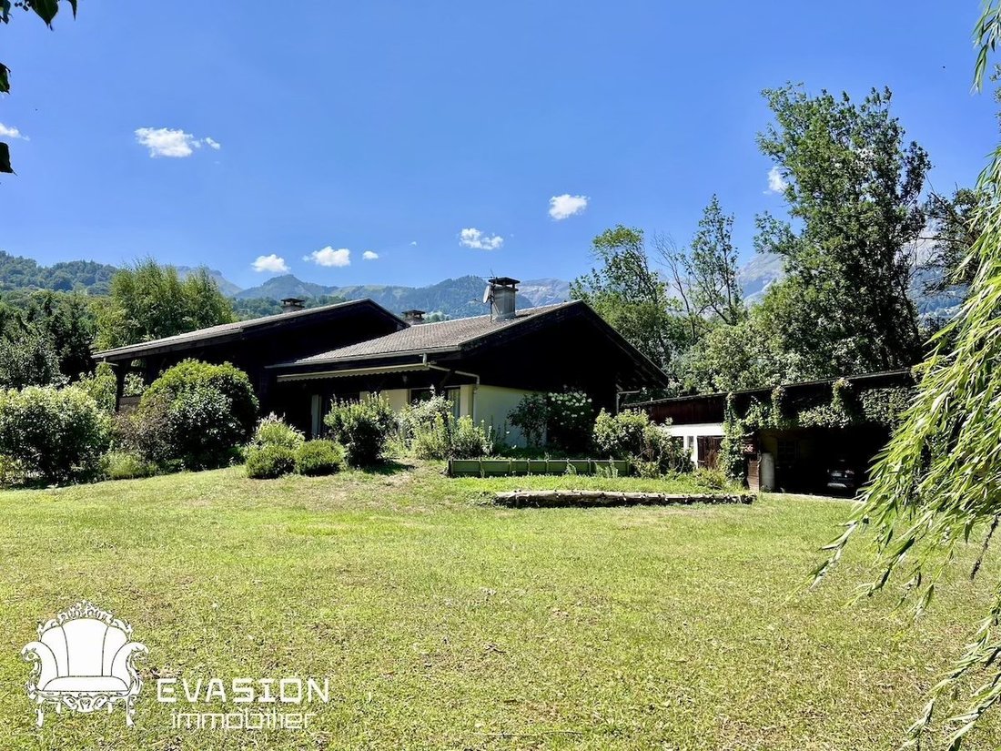
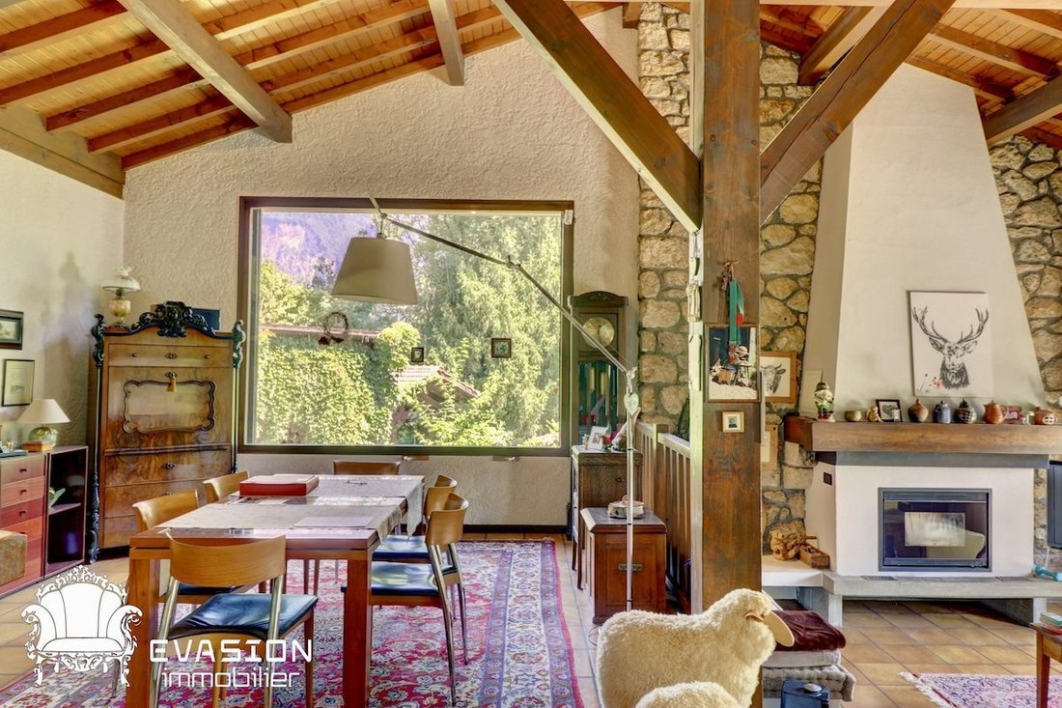
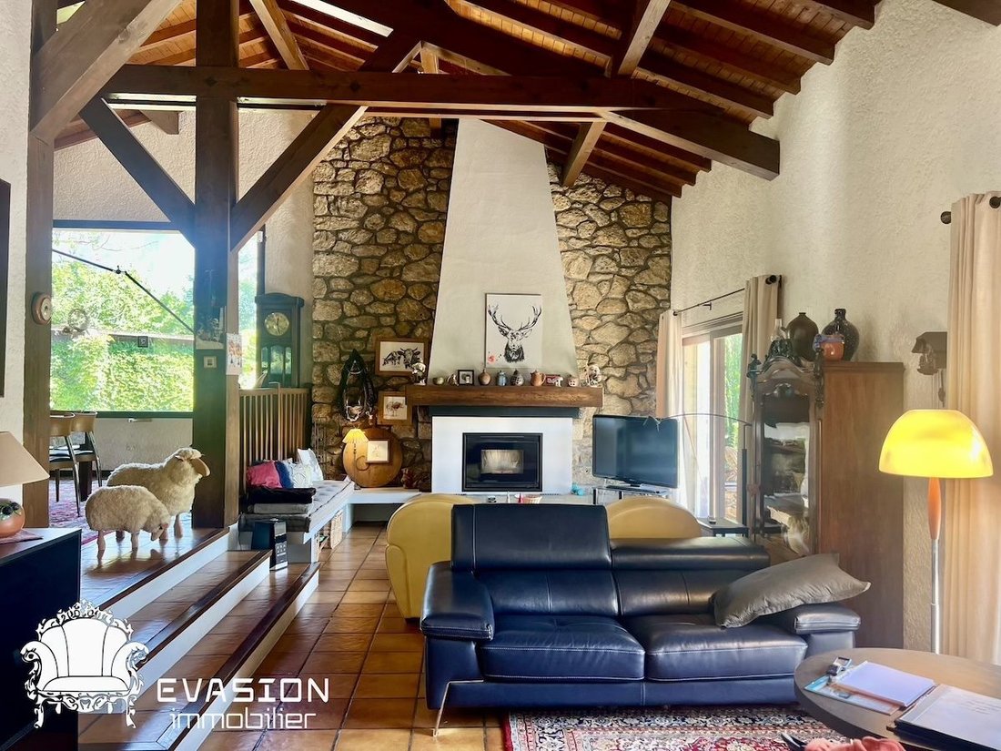
Rare on the market: Architect-designed house of approximately 250 m² of living space set on a wooded plot of 3,500 m², in a preserved environment with complete privacy, plus nearly 270 m² of outbuildings. Built in the 1980s, this home stands out with its split-level architecture, adding character while creating smooth flow between spaces. Numerous large windows provide remarkable brightness and open the living areas widely onto the garden and outdoor spaces.
The main area includes a spacious living room, dining room, and a fitted kitchen. The openings allow full enjoyment of the green surroundings and peaceful setting, with perfect privacy. The sleeping area consists of five bedrooms. Two of them feature mezzanines offering additional spaces that can be used as sleeping areas, offices, or relaxation zones. The master bedroom has direct access to the balcony, as does a second bedroom, allowing full enjoyment of the views over the park and natural surroundings.
The house also includes a bathroom, two shower rooms, and all necessary amenities for family comfort.
Outside, the property benefits from a fully wooded 3,500 m² plot, offering many relaxation and leisure areas. An outdoor summer kitchen allows full enjoyment of the warm days and complements the reception spaces.
One of the true assets of this property lies in its impressive outbuildings totaling nearly 270 m². Rare on the market, this complex offers remarkable potential for many projects: large garage for multiple vehicles, workshop, artisanal or professional space, storage, vehicle collection, activities requiring large volumes, or additional developments according to your wishes. These buildings add real value and open a wide range of possibilities for both private and professional use.
Features and annexes:
- Approximately 250 m² of living space
- Wooded 3,500 m² plot
- Split-level architecture
- 5 bedrooms
- 2 bedrooms with mezzanine
- Bathroom
- 2 shower rooms
- Large windows opening onto the garden
- Outdoor summer kitchen
- 270 m² of outbuildings
- Indoor and outdoor parking
- Complete privacy
Environment:
Located in a quiet and sought-after area, the property enjoys a particularly preserved natural setting. Amenities, shops, schools, and services remain easily accessible, offering a sought-after balance between tranquility and convenience.
Fees included: 4.71% VAT payable by the buyer. Price excluding fees: €1,146,000.
Energy consumption is excessive: Energy class F, Climate class C.
Estimated annual energy costs for standard use: between €6,145 and €8,313 for 2021, 2022, and 2023 (subscriptions included).
Information on risks to which this property is exposed is available on the Géorisques website: [hidden information].
Information on the risks to which this property is exposed is available on the Géorisques website: https://www.georisques.gouv.fr/
The main area includes a spacious living room, dining room, and a fitted kitchen. The openings allow full enjoyment of the green surroundings and peaceful setting, with perfect privacy. The sleeping area consists of five bedrooms. Two of them feature mezzanines offering additional spaces that can be used as sleeping areas, offices, or relaxation zones. The master bedroom has direct access to the balcony, as does a second bedroom, allowing full enjoyment of the views over the park and natural surroundings.
The house also includes a bathroom, two shower rooms, and all necessary amenities for family comfort.
Outside, the property benefits from a fully wooded 3,500 m² plot, offering many relaxation and leisure areas. An outdoor summer kitchen allows full enjoyment of the warm days and complements the reception spaces.
One of the true assets of this property lies in its impressive outbuildings totaling nearly 270 m². Rare on the market, this complex offers remarkable potential for many projects: large garage for multiple vehicles, workshop, artisanal or professional space, storage, vehicle collection, activities requiring large volumes, or additional developments according to your wishes. These buildings add real value and open a wide range of possibilities for both private and professional use.
Features and annexes:
- Approximately 250 m² of living space
- Wooded 3,500 m² plot
- Split-level architecture
- 5 bedrooms
- 2 bedrooms with mezzanine
- Bathroom
- 2 shower rooms
- Large windows opening onto the garden
- Outdoor summer kitchen
- 270 m² of outbuildings
- Indoor and outdoor parking
- Complete privacy
Environment:
Located in a quiet and sought-after area, the property enjoys a particularly preserved natural setting. Amenities, shops, schools, and services remain easily accessible, offering a sought-after balance between tranquility and convenience.
Fees included: 4.71% VAT payable by the buyer. Price excluding fees: €1,146,000.
Energy consumption is excessive: Energy class F, Climate class C.
Estimated annual energy costs for standard use: between €6,145 and €8,313 for 2021, 2022, and 2023 (subscriptions included).
Information on risks to which this property is exposed is available on the Géorisques website: [hidden information].
Information on the risks to which this property is exposed is available on the Géorisques website: https://www.georisques.gouv.fr/
-
Property type
House
-
Year built
1980
-
Price/sqft
$507
-
Consumption
F
Features
- Garden
- Garage
- Fireplace
- Mountain View
- Outdoor Kitchen
- Gas Stovetop
- Privacy
- High Ceiling
- Parking
Features
Lot
Indoor
- High Ceiling
- Fireplace
- Gas Stovetop
Outdoor
- Balcony
- Parking
- Garage
- Outdoor Kitchen
- Garden
Explore the Area
Sallanches, Centre, France
View on Google Maps
Price per sqft
Low
High
Joined 3 years ago
You have inquired about this property
The agent will contact you soon by
Listed by
11
Listings
2023
Joined
Book home tour with the agent
Choose a date and whether you'd like a virtual or in-person tour with the agent.
Preferred date
Tour type
Last updated
August 6
First listed
August 6
Listing reference
342-EVASIONIMMO
Trusted by the World's Leading Brokers
The agents behind the world's most exceptional properties list with JamesEdition.
- Listings from Sotheby's, Christie's, BARNES, and Engel & Völkers
- Every listing reviewed before it goes live
- Connect directly with verified listing agents
By continuing you agree to our Terms and Privacy Policy.