$629,000
4 Bedrooms Single Family Detached
- 4 Beds
- 3 Baths
- 3,453 Sqft
- 20,038 Sqft lot
- Updated: September 12
- MLS#4390191
About the Property
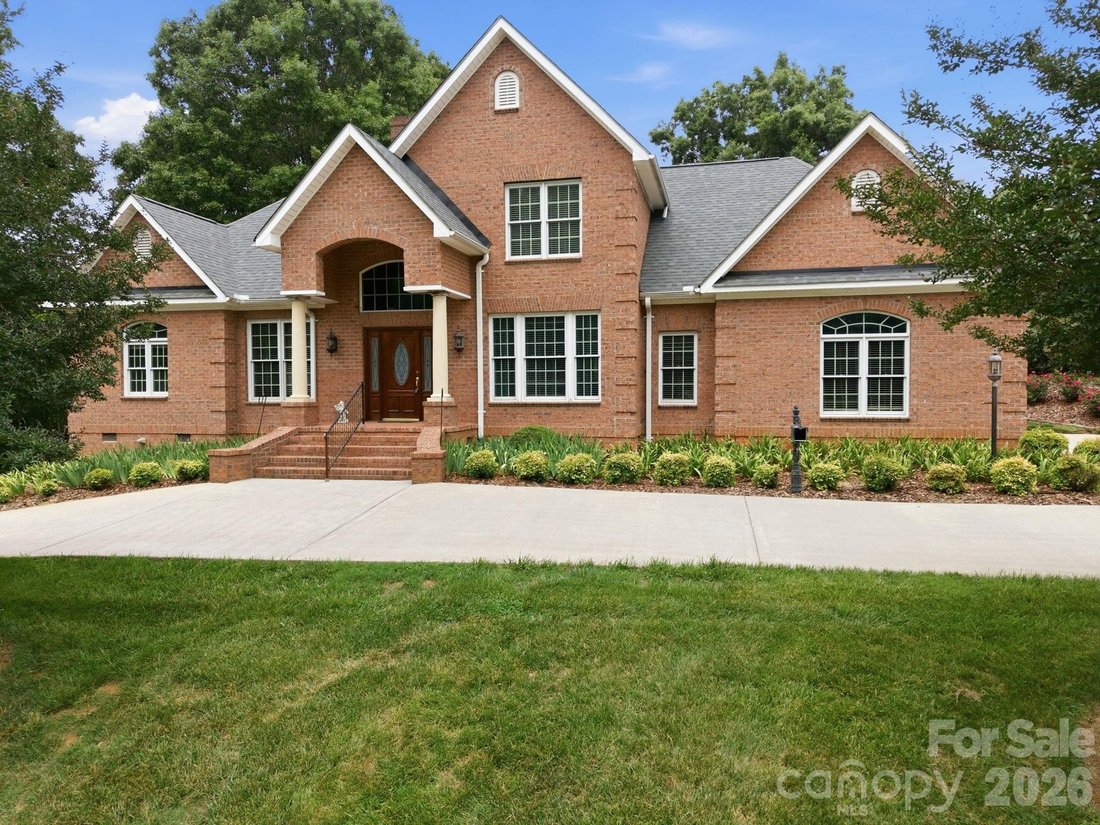
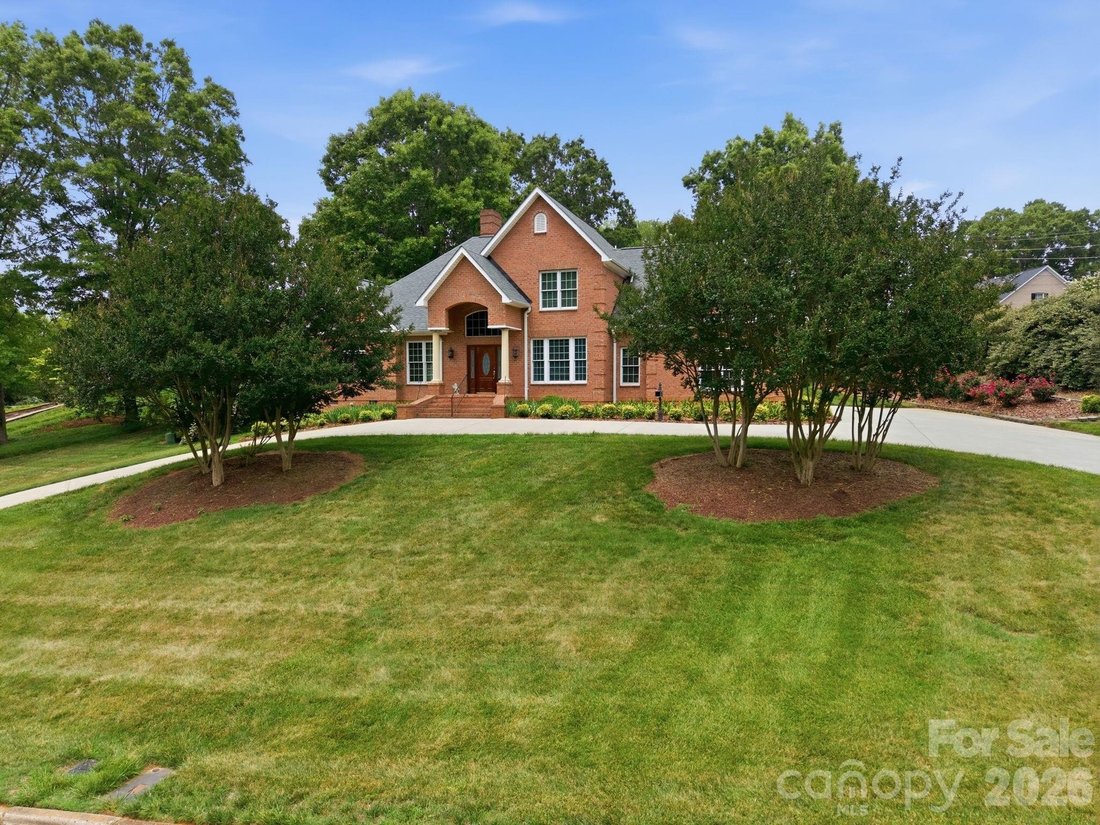
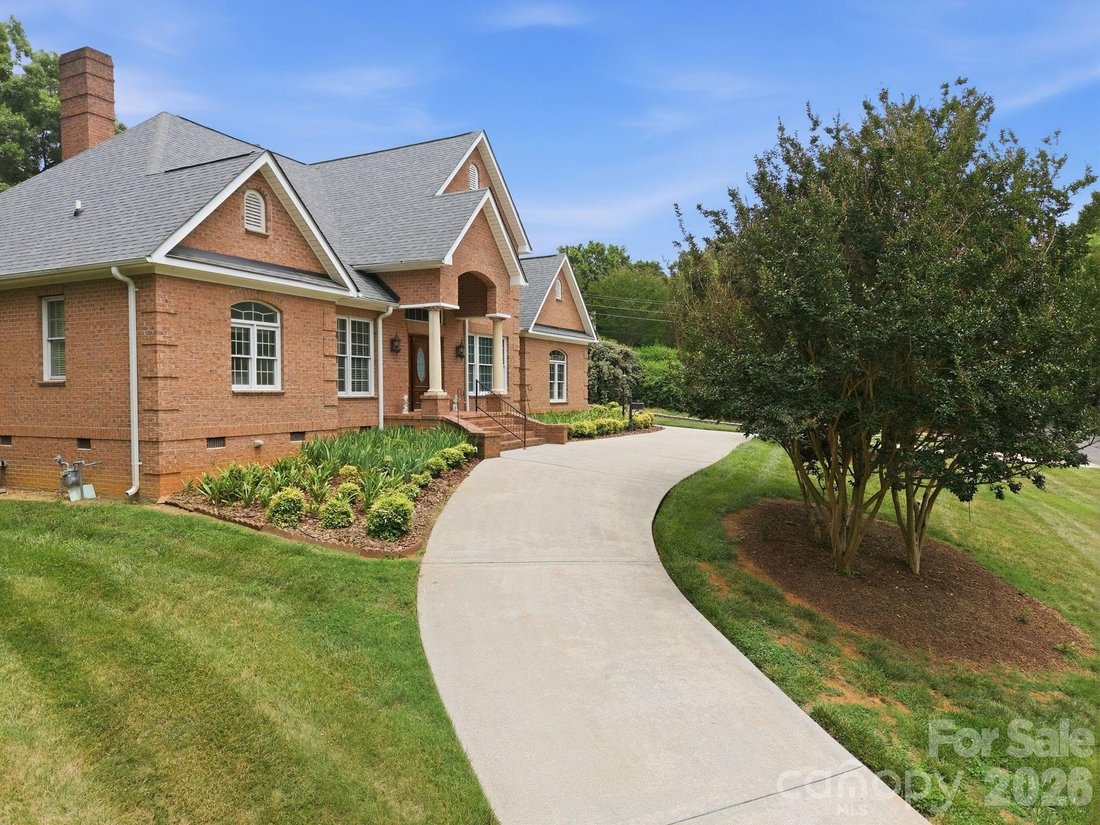
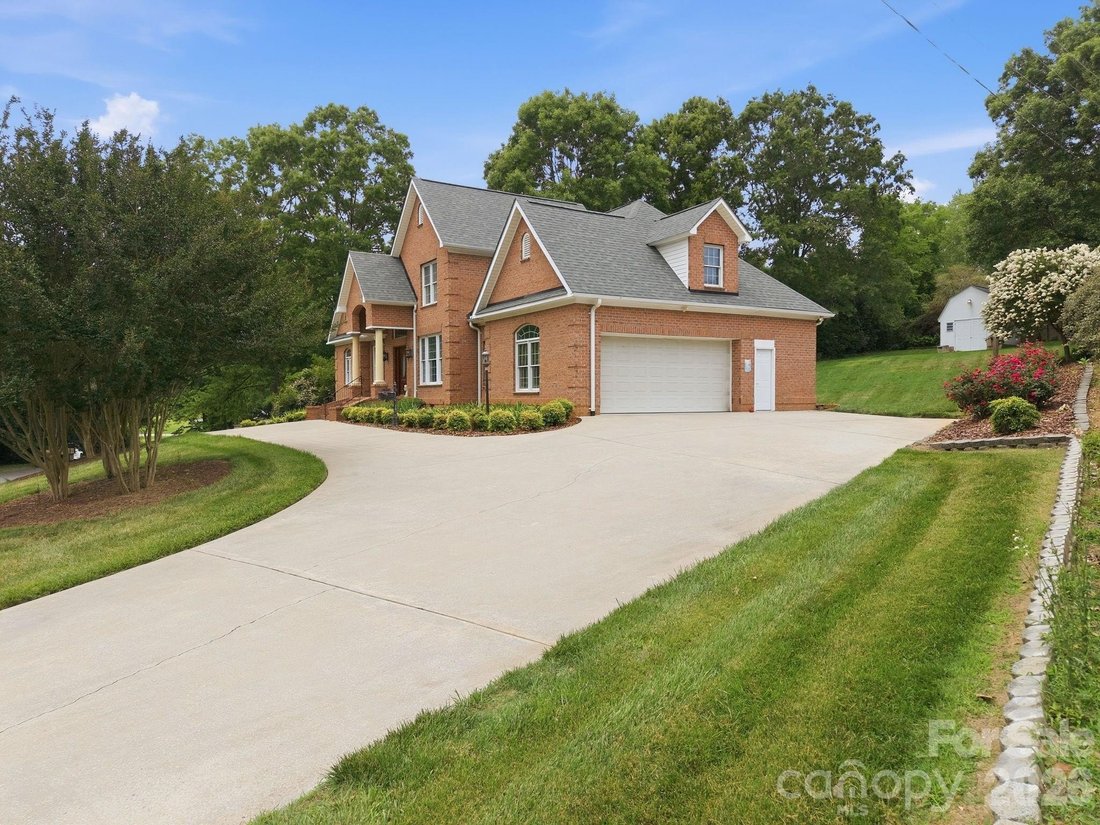
Nestled on a beautifully landscaped 0.46-acre lot, this stately all-brick home offers timeless craftsmanship and quality construction expected from a custom-built Dwight Wilhelm home. Lovingly maintained by its original owner, this 4-bedroom, 2.5-bath residence is conveniently located near the Country Club of Salisbury, downtown Salisbury, restaurants, shopping, and medical facilities. A grand fro
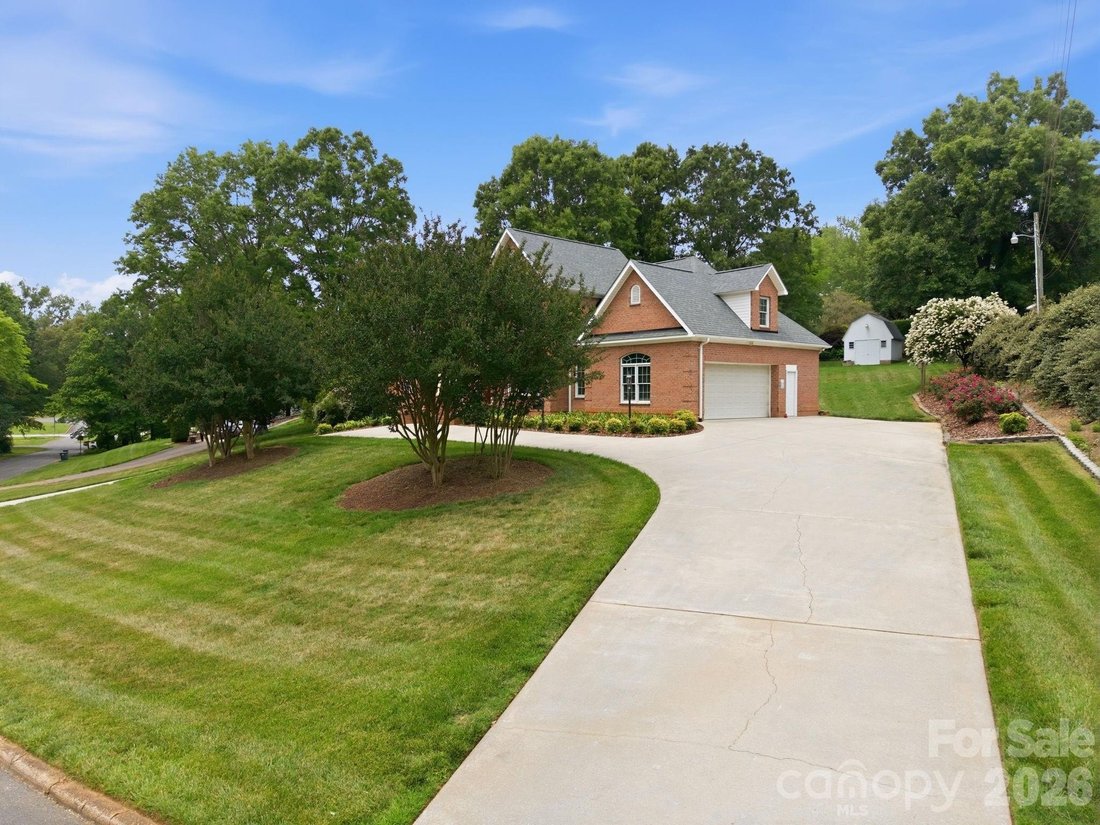
Nestled on a beautifully landscaped 0.46-acre lot, this stately all-brick home offers timeless craftsmanship and quality construction expected from a custom-built Dwight Wilhelm home. Lovingly maintained by its original owner, this 4-bedroom, 2.5-bath residence is conveniently located near the Country Club of Salisbury, downtown Salisbury, restaurants, shopping, and medical facilities. A grand front entrance welcomes you into elegant formal living and dining room that flow into a spacious family room featuring built-in cabinetry and a gas log fireplace. The all-season sunroom provides the perfect space to relax while overlooking the private backyard. The well-designed kitchen offers abundant cabinet storage, generous workspace, and a breakfast area. A full-size laundry room is conveniently located just off the kitchen and garage entry. The main-level primary suite features his/her closets, a double vanity, soaking tub, and separate walk-in shower. Upstairs, you’ll find 3 spacious bedrooms, a full bathroom, and a large bonus room with walk-in attic access. Additional highlights include a fully finished two-car garage, heated bathroom floors, irrigation system, security system, and a new roof installed in Fall 2025. Combining quality construction, thoughtful design, and a highly desirable location, this distinguished property presents a rare opportunity to own a truly special home.
-
Property type
House
-
Year built
1999
-
Price/sqft
$182
Features
- Garage
- Fireplace
- Walk In Closet
- Privacy
- Washer Dryer
- Air Conditioning
- Laundry Room
Explore the Area
540 Hickory Drive, Salisbury, NC 28144, North Carolina, United States
View on Google Maps
Price per sqft
Low
High
Joined 11 years ago
You have inquired about this property
The agent will contact you soon by
Listed by
7
Listings
2015
Joined
Book home tour with Cathy Griffin
Choose a date and whether you'd like a virtual or in-person tour with the agent.
Preferred date
Tour type

CENTURY 21 Towne & Country
474 Jake Alexander Blvd. West, 28147, Salisbury, North Carolina, United States
View agency profile
CENTURY 21 Towne & Country 474 Jake Alexander Blvd. W. Salisbury, North Carolina [hidden information], FAX(704)
CENTURY 21 Towne & Country 474 Jake Alexander Blvd. W. Salisbury, North Carolina [hidden information], FAX(704) 637-7724, Dianne Greene/Broker/Owner e-mail [hidden information] Web Address: [hidden information] Centurion office.
Last updated
September 12
First listed
June 7
Listing reference
0FA31F2E-CE16-4F21-A8AF-AFE6E2BE55E1
Similar Properties Nearby
New Listings in Salisbury



Explore More Homes for Sale
Salisbury, NC, United States property types
Salisbury, NC, United States popular searches
- Properties with Garage in Salisbury, NC, United States
- Properties with Air Conditioning in Salisbury, NC, United States
- Properties with Open Kitchen in Salisbury, NC, United States
- Waterfront properties in Salisbury, NC, United States
- Properties with Outdoor Kitchen in Salisbury, NC, United States
- Modern properties in Salisbury, NC, United States
- Properties with Private Beach in Salisbury, NC, United States
- Properties with Elevator in Salisbury, NC, United States
- Golf View properties in Salisbury, NC, United States
- Riverfront properties in Salisbury, NC, United States
Related Guides & Stories
Trusted by the World's Leading Brokers
The agents behind the world's most exceptional properties list with JamesEdition.
- Listings from Sotheby's, Christie's, BARNES, and Engel & Völkers
- Every listing reviewed before it goes live
- Connect directly with verified listing agents
By continuing you agree to our Terms and Privacy Policy.
brokerages we
partnered with
partnered with