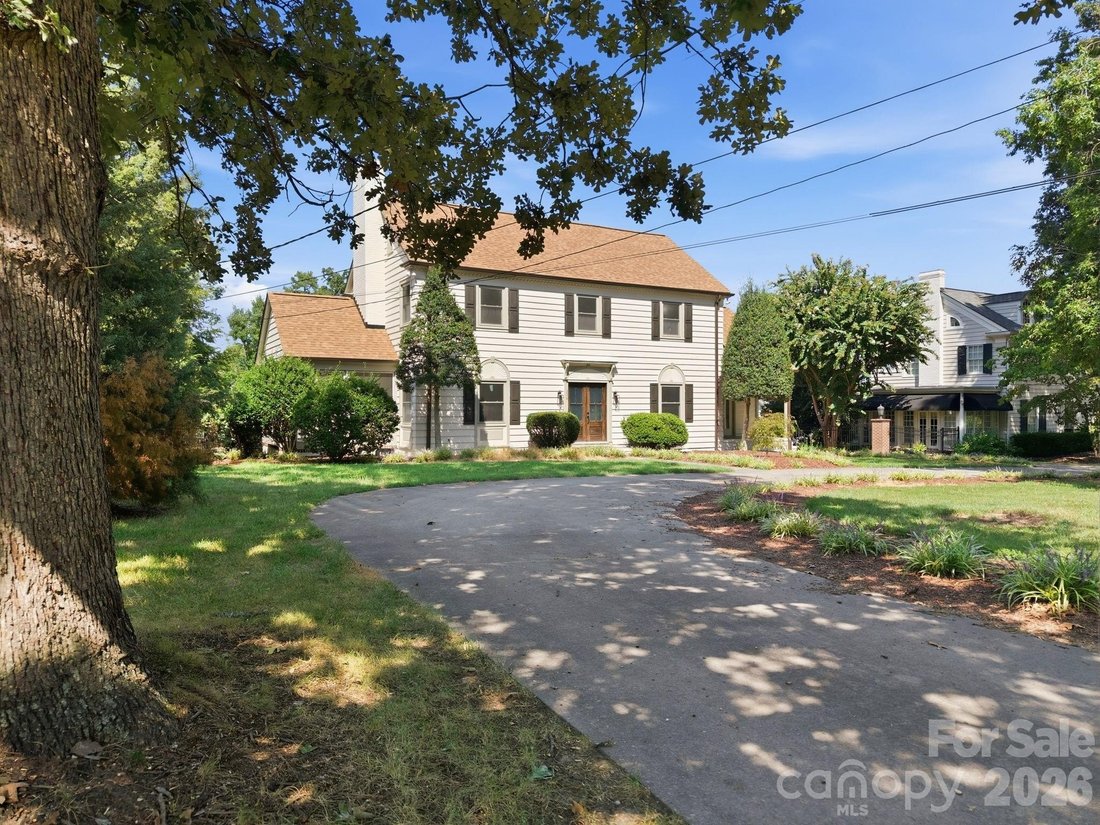
$1,150,000
4 Bedrooms Single Family Detached
- 4 Beds
- 4 Baths
- 4,071 Sqft
- 19,602 Sqft lot
- Updated: October 9
- MLS#4420939
About the Property
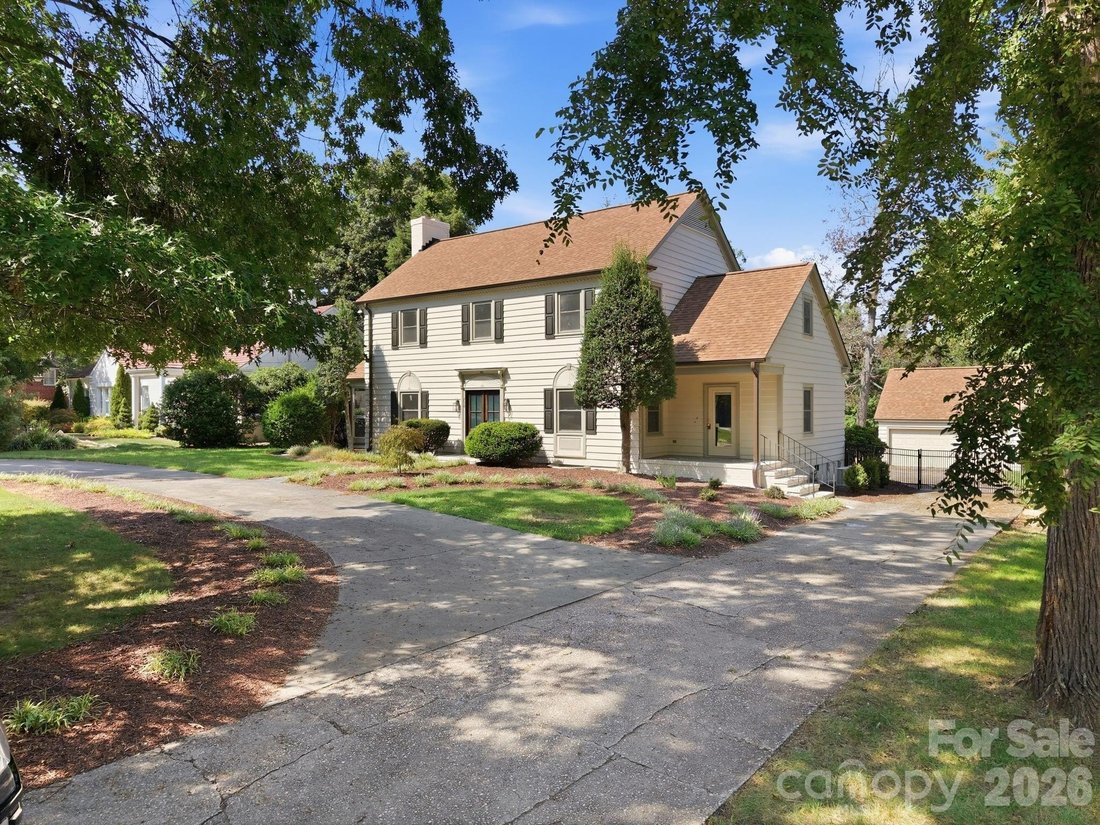
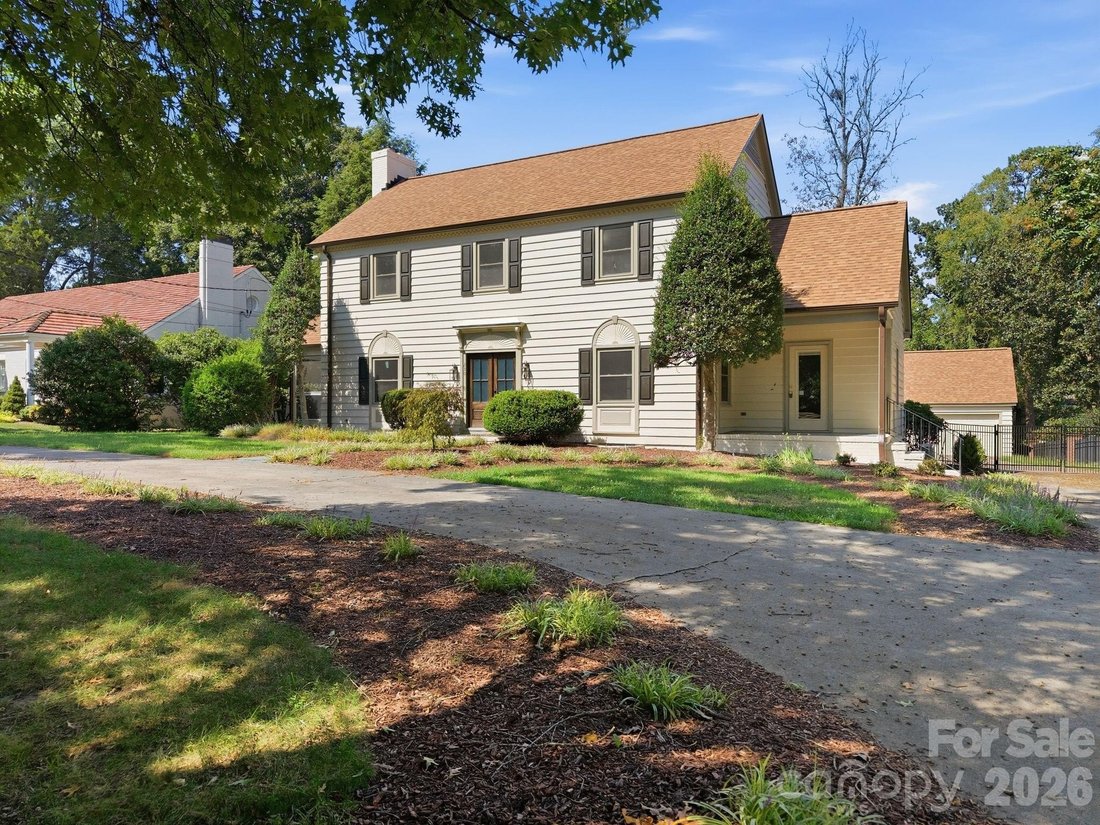
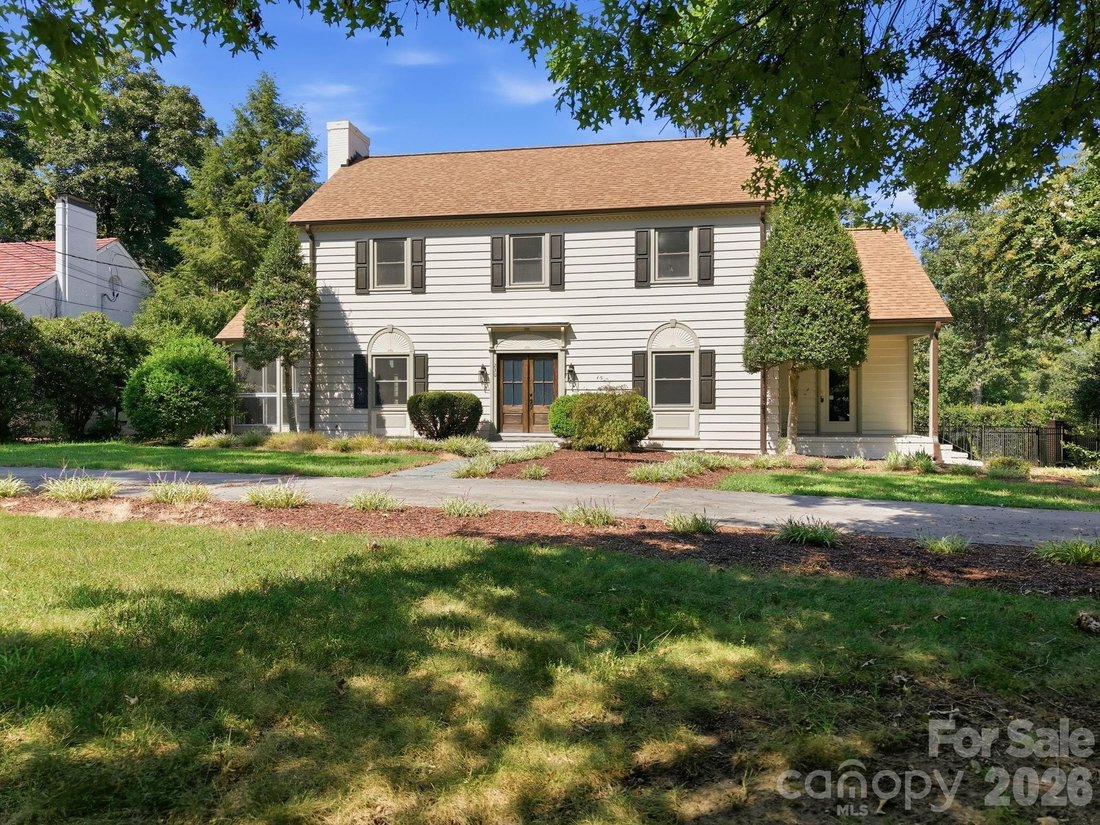
Completely renovated from top to bottom, this beautifully updated 4-bedroom, 3.5-bathroom two-story home offers exceptional attention to detail and quality throughout. The main level features a welcoming front living room, formal dining room, laundry room with washer and dryer included, and a spacious back family room with built-ins and fireplace overlooking the Salisbury Country Club golf course.
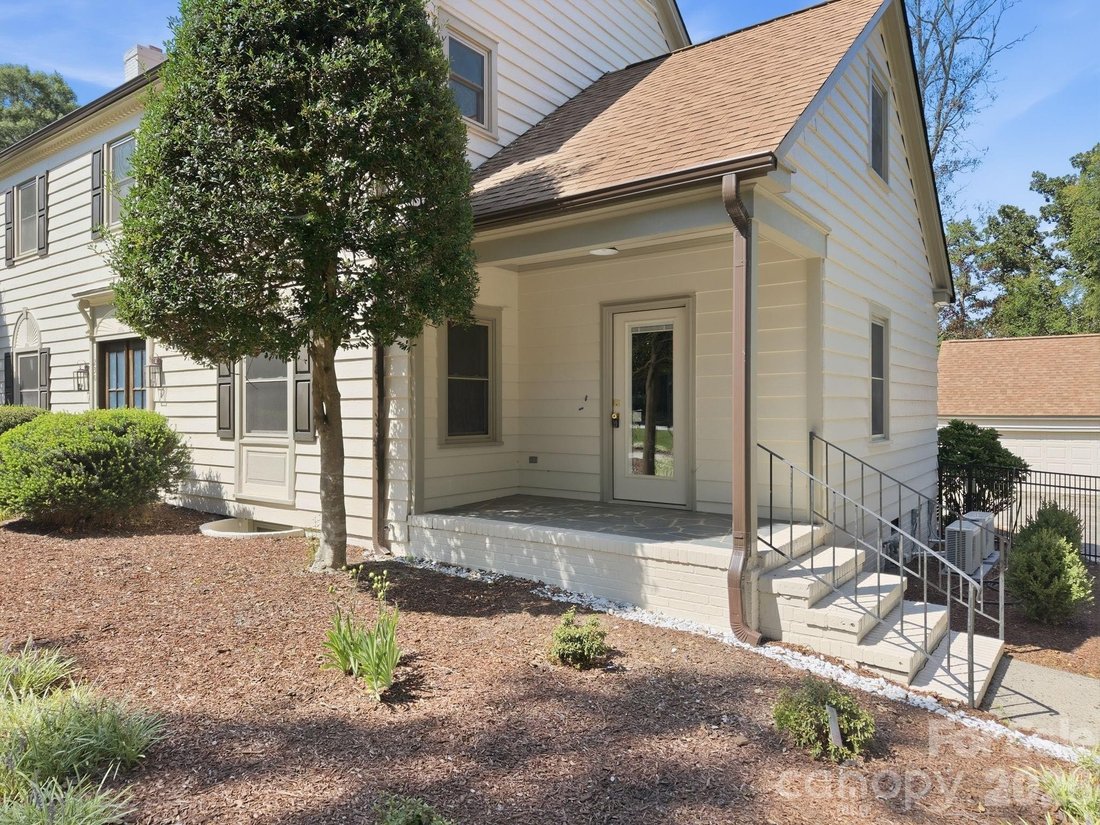
Completely renovated from top to bottom, this beautifully updated 4-bedroom, 3.5-bathroom two-story home offers exceptional attention to detail and quality throughout. The main level features a welcoming front living room, formal dining room, laundry room with washer and dryer included, and a spacious back family room with built-ins and fireplace overlooking the Salisbury Country Club golf course. The stylishly remodeled kitchen showcases quartz countertops, tile backsplash, stainless steel appliances including the refrigerator, plus a breakfast area and wet bar-creating a versatile space for everyday living and entertaining. Upstairs, you’ll find three bedrooms and two full bathrooms, including the primary suite with a double vanity and impressive floor-to-ceiling tiled walk-in shower. The fully finished basement adds valuable living space with a fourth bedroom, full bathroom, and flexible bonus area suitable for a home office, recreation room, or additional living space. Outside, enjoy golf course views, a fenced backyard, and a detached two-car garage. With extensive renovations throughout, multiple living areas, and flexible finished space on three levels, this home offers a combination of style, functionality, and convenience in Salisbury.
-
Property type
House
-
Year built
1940
-
Price/sqft
$282
Features
- Garage
- Fireplace
- Garden
- Golf View
- Pergola
- Renovated
- Stone Countertops
- High Ceiling
- Basement
Features
Lot
- Golf View
- Renovated
Indoor
- High Ceiling
- Fireplace
- Air Conditioning
- Washer Dryer
- Bar
- Laundry Room
- Basement
- Stone Countertops
Outdoor
- Garage
- Pergola
- Garden
Explore the Area
230 Confederate Avenue, Salisbury, NC 28144, North Carolina, United States
View on Google Maps
Price per sqft
Low
High
Joined 11 years ago
You have inquired about this property
The agent will contact you soon by
Listed by
8
Listings
2015
Joined
Book home tour with Cathy Griffin
Choose a date and whether you'd like a virtual or in-person tour with the agent.
Preferred date
Tour type

CENTURY 21 Towne & Country
474 Jake Alexander Blvd. West, 28147, Salisbury, North Carolina, United States
View agency profile
CENTURY 21 Towne & Country 474 Jake Alexander Blvd. W. Salisbury, North Carolina [hidden information], FAX(704)
CENTURY 21 Towne & Country 474 Jake Alexander Blvd. W. Salisbury, North Carolina [hidden information], FAX(704) 637-7724, Dianne Greene/Broker/Owner e-mail [hidden information] Web Address: [hidden information] Centurion office.
Last updated
October 9
First listed
October 9
Listing reference
F04A7C3F-BEFF-45C9-874D-5CC13E51D93F
Similar Properties Nearby
New Listings in Salisbury



Explore More Homes for Sale
Salisbury, NC, United States popular searches
- Properties with Garage in Salisbury, NC, United States
- Properties with Air Conditioning in Salisbury, NC, United States
- Properties with Open Kitchen in Salisbury, NC, United States
- Golf View properties in Salisbury, NC, United States
- Waterfront properties in Salisbury, NC, United States
- Riverfront properties in Salisbury, NC, United States
- Modern properties in Salisbury, NC, United States
- Properties with Elevator in Salisbury, NC, United States
- Properties with Private Beach in Salisbury, NC, United States
Related Guides & Stories
Trusted by the World's Leading Brokers
The agents behind the world's most exceptional properties list with JamesEdition.
- Listings from Sotheby's, Christie's, BARNES, and Engel & Völkers
- Every listing reviewed before it goes live
- Connect directly with verified listing agents
By continuing you agree to our Terms and Privacy Policy.
brokerages we
partnered with
partnered with