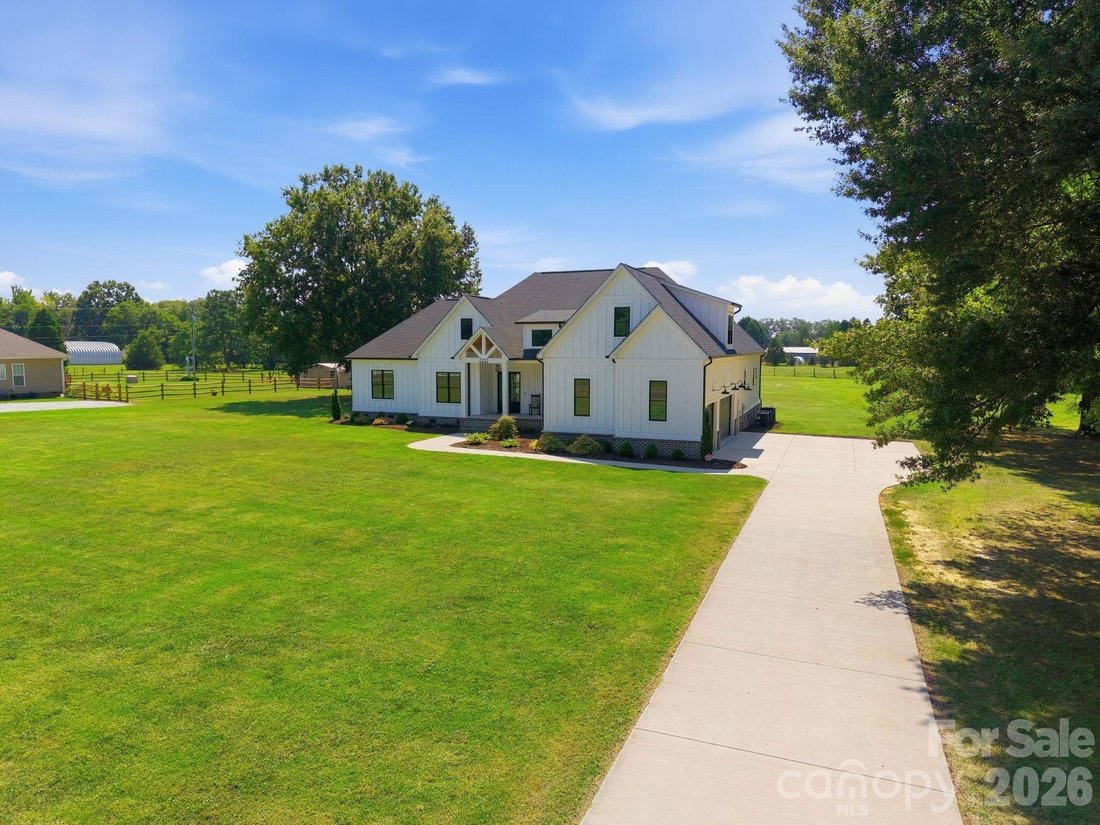
$878,000
4 Bedrooms Single Family Detached
- 4 Beds
- 4 Baths
- 4,070 Sqft
- 2.04 Ac lot
- Updated: Yesterday
- MLS#4423451
About the Property
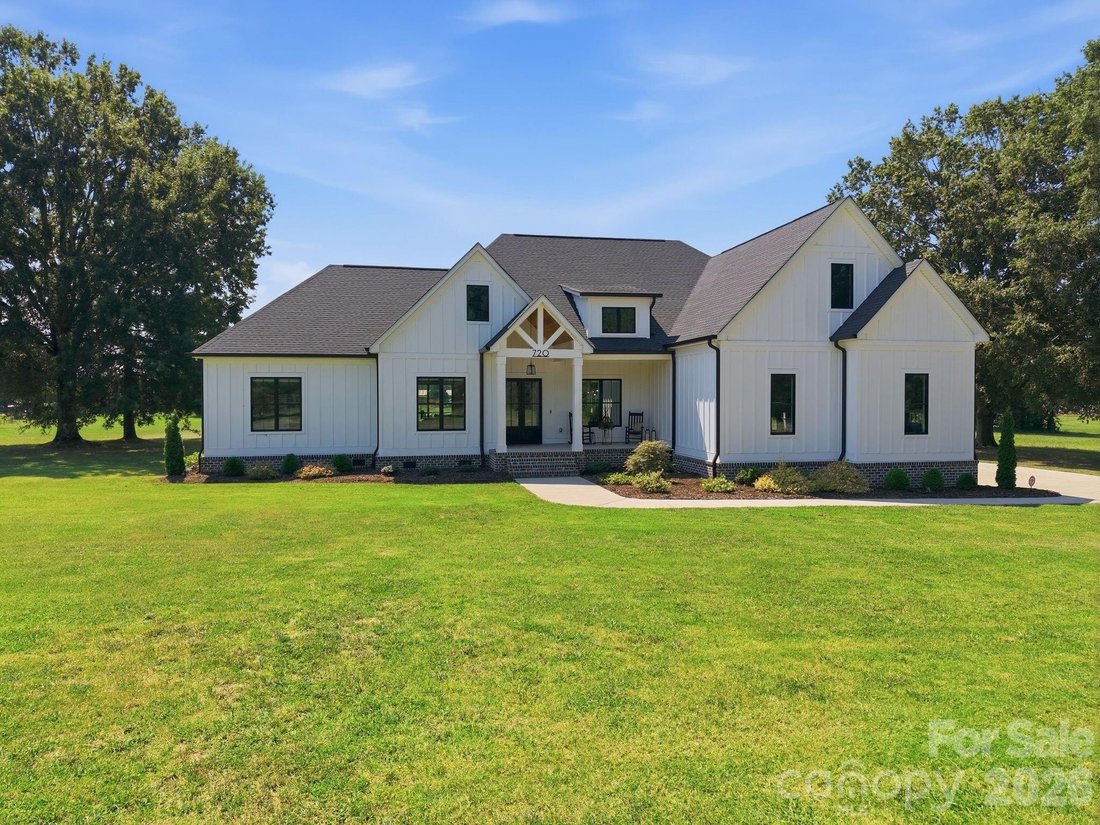
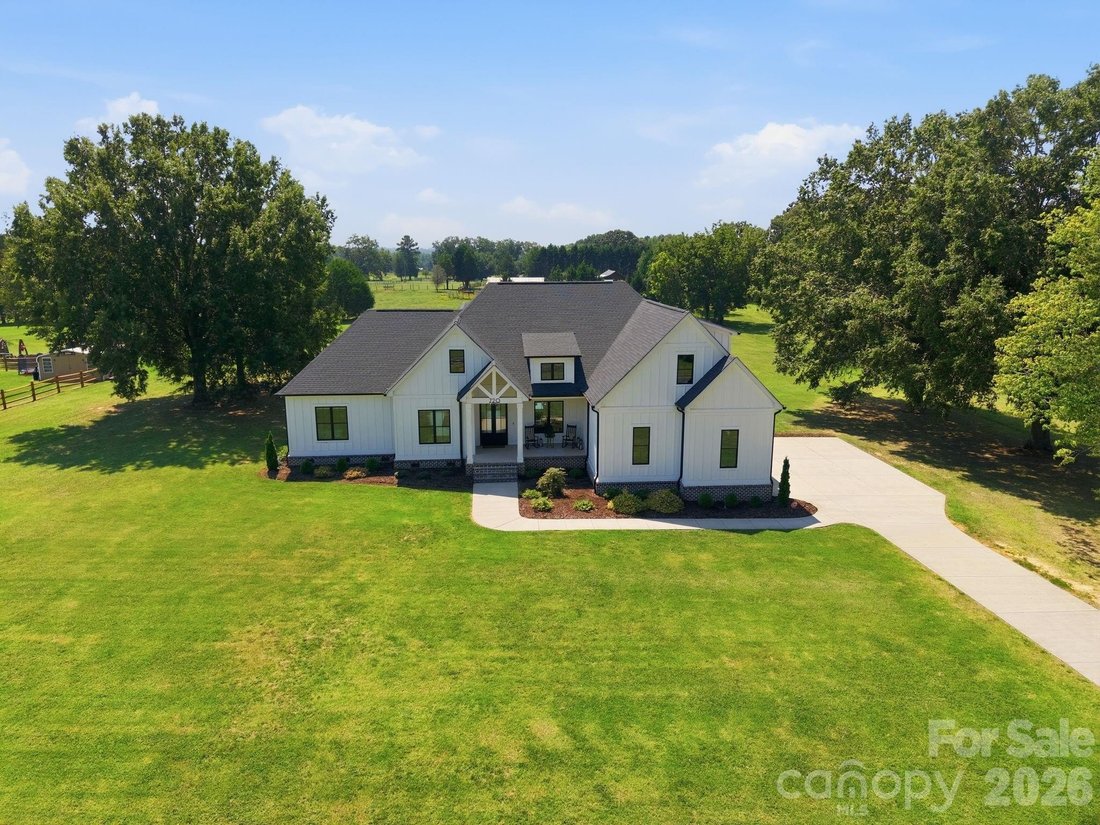
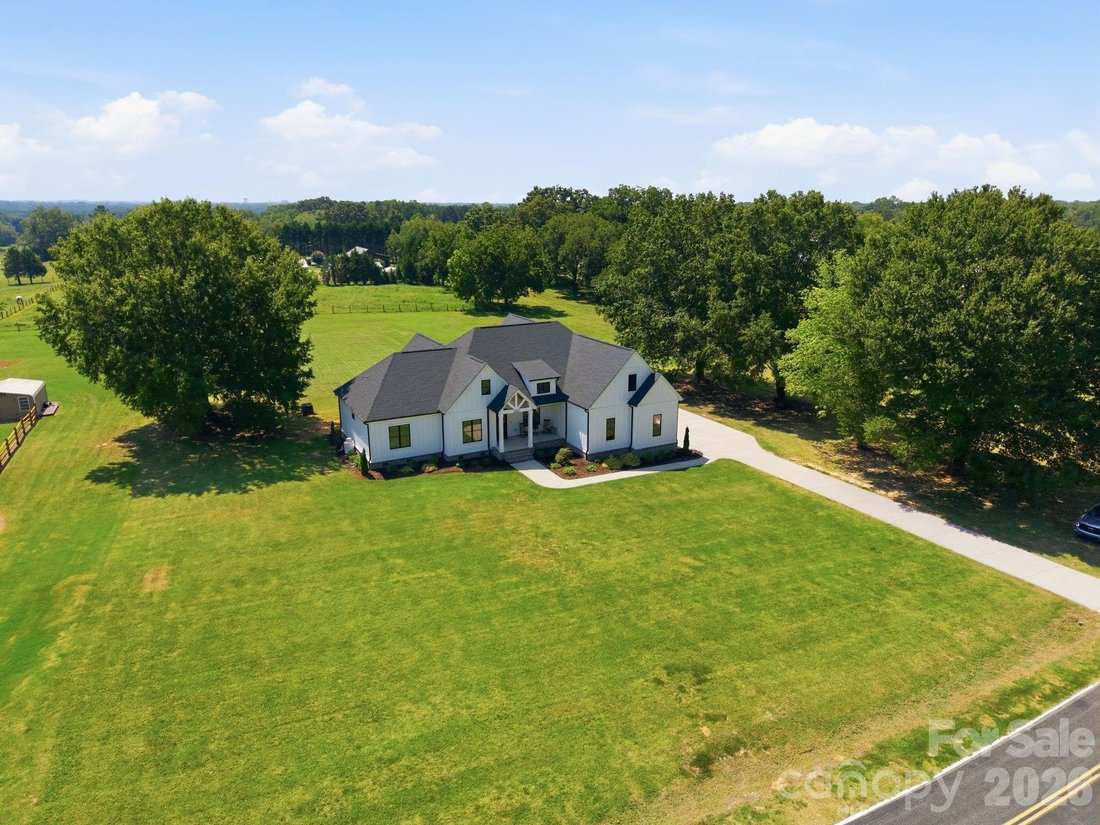
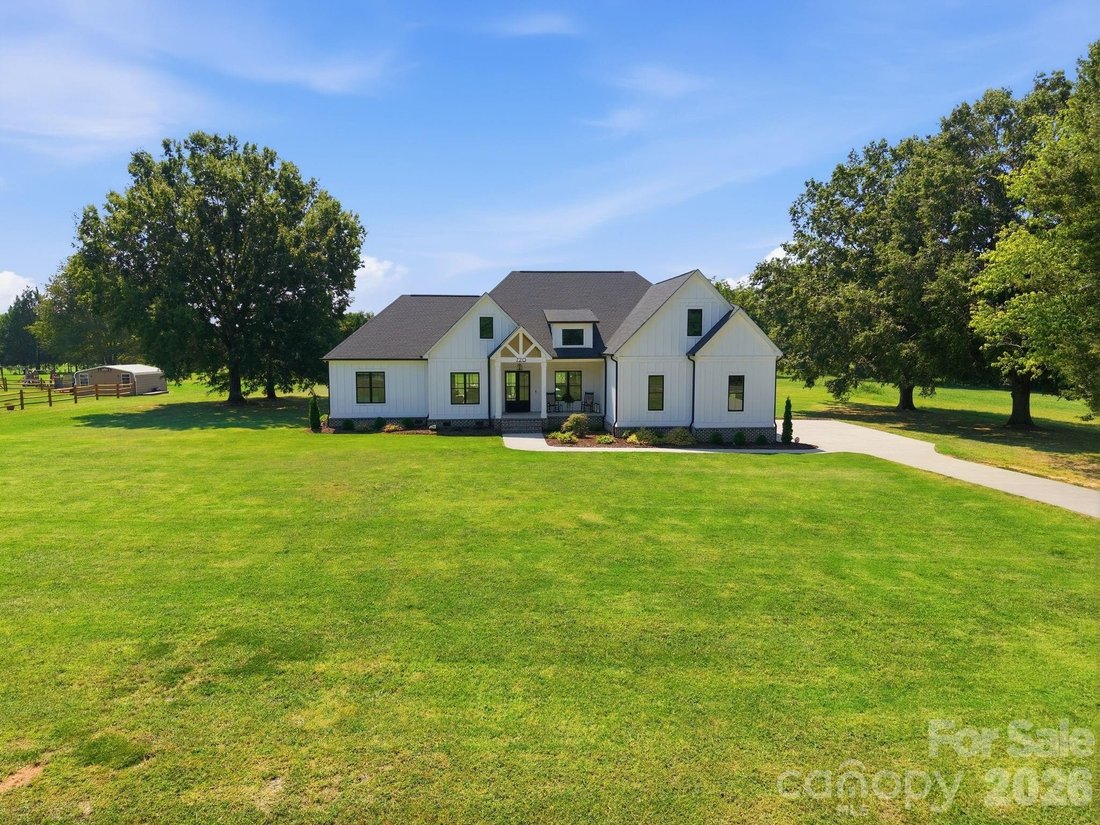
Welcome to this beautifully crafted 2023 farmhouse-style home, perfectly positioned on 2.04 acres and offering exceptional quality, thoughtful design, and impressive indoor and outdoor living spaces. With 4 bedrooms, 3 full bathrooms, and an open split-bedroom floorplan, this home blends timeless farmhouse charm with modern functionality. A covered front porch with a vaulted beadboard ceiling welc
Welcome to this beautifully crafted 2023 farmhouse-style home, perfectly positioned on 2.04 acres and offering exceptional quality, thoughtful design, and impressive indoor and outdoor living spaces. With 4 bedrooms, 3 full bathrooms, and an open split-bedroom floorplan, this home blends timeless farmhouse charm with modern functionality. A covered front porch with a vaulted beadboard ceiling welcomes you into the bright and airy main level. The spacious living room features a gas-vented fireplace and flows seamlessly into the stunning kitchen, where a huge center island with microwave drawer creates an ideal gathering space. The kitchen is appointed with quartz countertops, tile backsplash, gas range with vent hood, and a full-size walk-in pantry. A generously sized dining room provides plenty of space for everyday meals & entertaining. The primary suite offers a relaxing retreat with a double vanity, soaking tub, walk-in tile shower, and spacious walk-in closet. Two additional main-level bedrooms share a beautifully finished bathroom with double vanity and walk-in tile shower. A front study provides a dedicated space for an office, while the full-size laundry room and convenient drop zone add everyday practicality. Upstairs, you’ll find two versatile rooms, including a spacious bonus room and a large fourth bedroom with its own full bathroom. Whether used for guests, recreation, hobbies, or additional living space, this area offers excellent flexibility. Outdoor living is just as impressive. The covered rear porch features a vaulted beadboard ceiling, fireplace, and wrought-iron railing, creating a wonderful setting to relax and enjoy the peaceful country surroundings. Additional highlights include a finished attached 3-car garage, paved driveway, coffered ceilings, quality finishes throughout, and numerous thoughtful details found from top to bottom. Located just a short distance from downtown Salisbury, this property offers the best of both worlds-a peaceful country setting with convenient access to town. NO city taxes and NO HOA!
-
Property type
House
-
Year built
2023
-
Price/sqft
$215
Features
- Garage
- Fireplace
- Walk In Closet
- Garden
- Terrace
- Open Kitchen
- New Builds
- Gas Stovetop
- Washer Dryer
Features
Lot
- New Builds
Indoor
- Fireplace
- Air Conditioning
- Kitchen island
- Gas Stovetop
- Washer Dryer
- Laundry Room
- Open Kitchen
- Walk In Closet
Outdoor
- Terrace
- Garage
- Garden
Explore the Area
720 Trexler Loop, Salisbury, NC 28144, North Carolina, United States
View on Google Maps
Price per sqft
Low
High
Joined 11 years ago
You have inquired about this property
The agent will contact you soon by
Listed by
8
Listings
2015
Joined
Book home tour with Cathy Griffin
Choose a date and whether you'd like a virtual or in-person tour with the agent.
Preferred date
Tour type

CENTURY 21 Towne & Country
474 Jake Alexander Blvd. West, 28147, Salisbury, North Carolina, United States
View agency profile
CENTURY 21 Towne & Country 474 Jake Alexander Blvd. W. Salisbury, North Carolina [hidden information], FAX(704)
CENTURY 21 Towne & Country 474 Jake Alexander Blvd. W. Salisbury, North Carolina [hidden information], FAX(704) 637-7724, Dianne Greene/Broker/Owner e-mail [hidden information] Web Address: [hidden information] Centurion office.
Last updated
Yesterday
First listed
Sep 11
Listing reference
3BDFB5DA-F529-4A36-B9CD-8FB39C76250B
Similar Properties Nearby
New Listings in Salisbury



Explore More Homes for Sale
Salisbury, NC, United States property types
Salisbury, NC, United States popular searches
- Properties with Garage in Salisbury, NC, United States
- Properties with Air Conditioning in Salisbury, NC, United States
- Properties with Open Kitchen in Salisbury, NC, United States
- Waterfront properties in Salisbury, NC, United States
- Properties with Outdoor Kitchen in Salisbury, NC, United States
- Modern properties in Salisbury, NC, United States
- Properties with Private Beach in Salisbury, NC, United States
- Properties with Elevator in Salisbury, NC, United States
- Golf View properties in Salisbury, NC, United States
- Riverfront properties in Salisbury, NC, United States
Related Guides & Stories
Trusted by the World's Leading Brokers
The agents behind the world's most exceptional properties list with JamesEdition.
- Listings from Sotheby's, Christie's, BARNES, and Engel & Völkers
- Every listing reviewed before it goes live
- Connect directly with verified listing agents
By continuing you agree to our Terms and Privacy Policy.
brokerages we
partnered with
partnered with