$799,990
Single Family Residence In Salem
- 4 Beds
- 3 Baths
- 4,591 Sqft
- 12,633 Sqft lot
- Updated: August 12
- Source: UtahRealEstate (Wasatch Front) MLS#2158460
About the Property
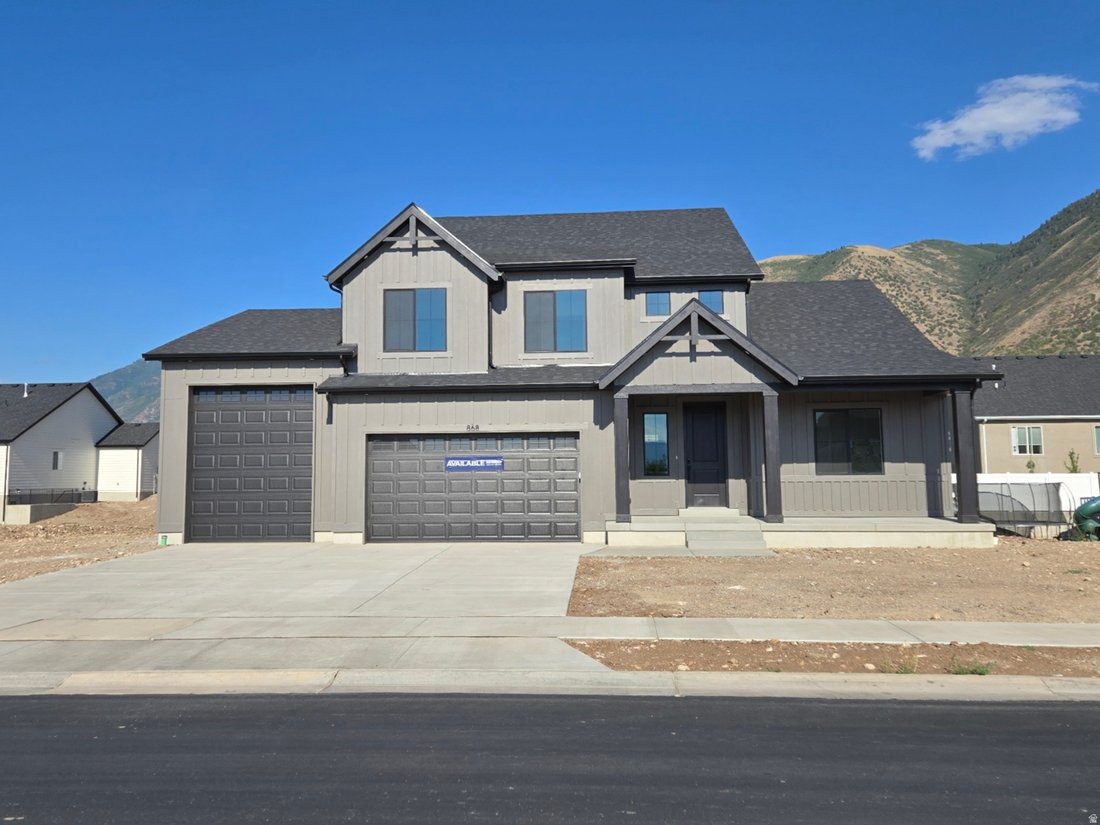
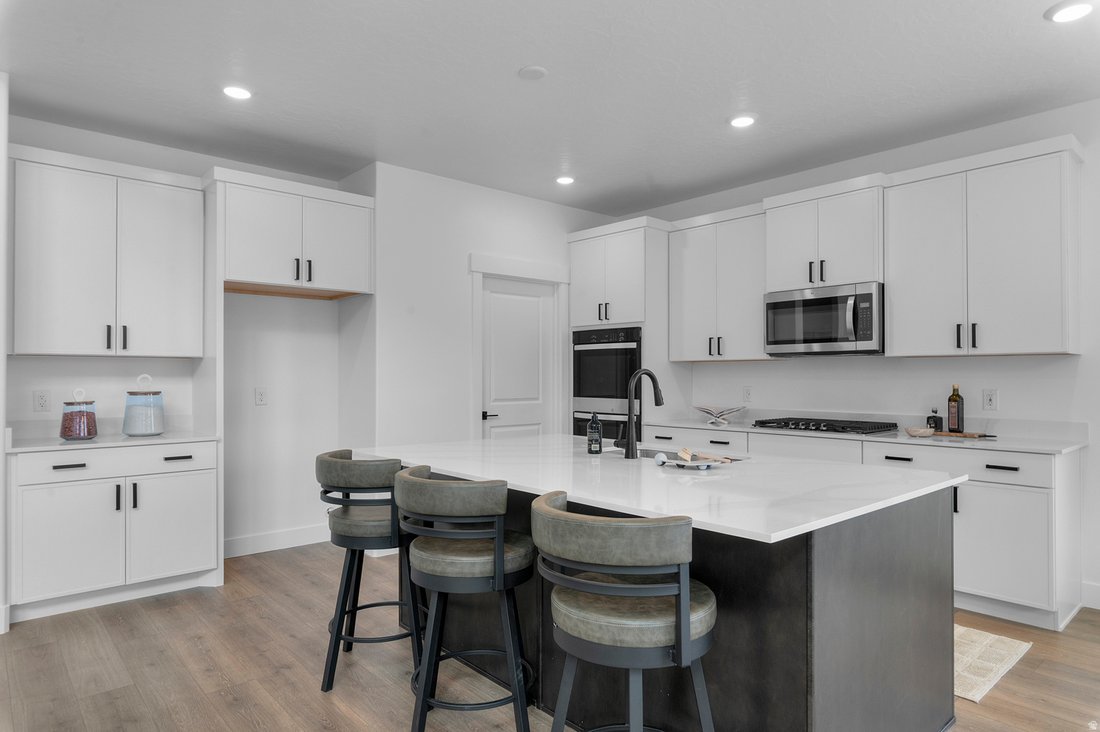
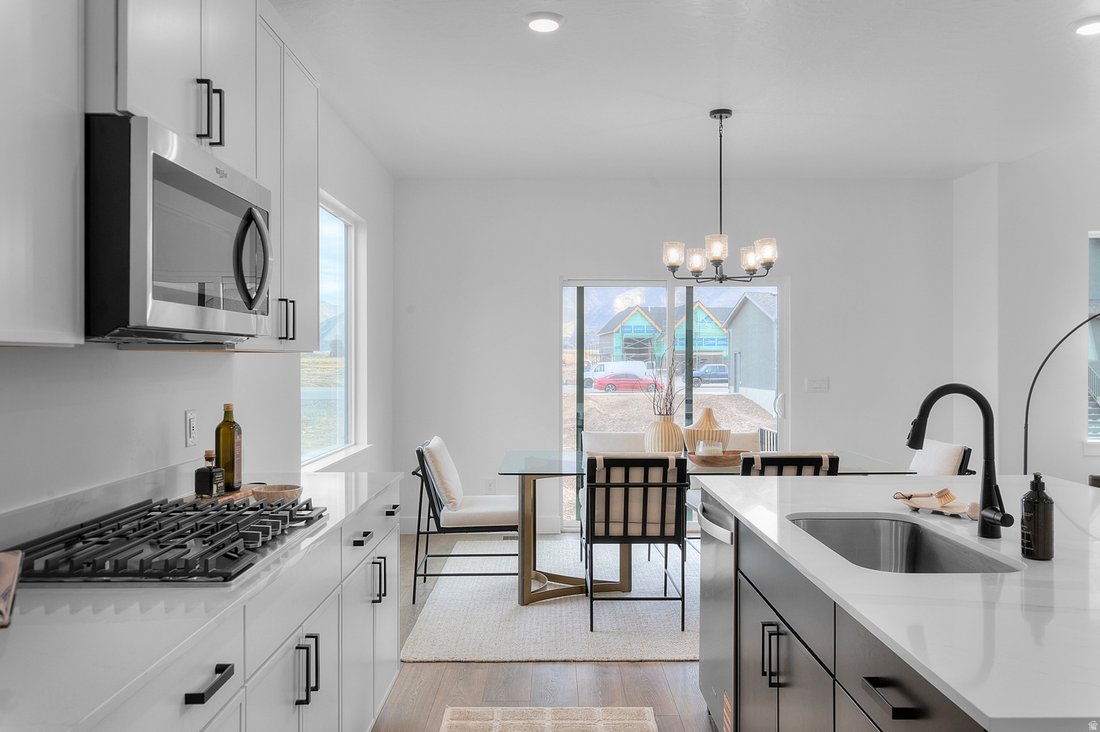
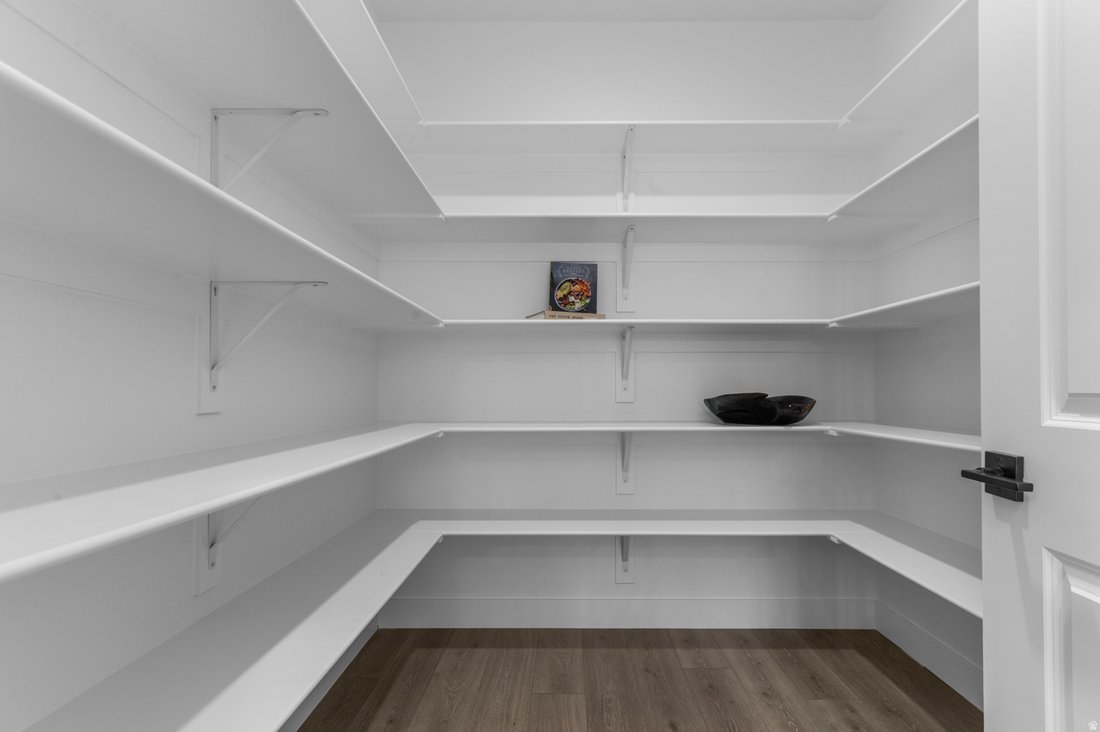
This amazing SYDNEY Plan - 4 bed home with a Farmhouse Exterior. The main floor owner’s suite has it all: tray ceiling, walk-in closet with stackable laundry connection, double undercounter sinks, soaker tub and oversized shower. Get cozy in the large family room around the fireplace. The open concept kitchen includes a large island for food prep/counter seating, a large walk-in pantry, grand gour
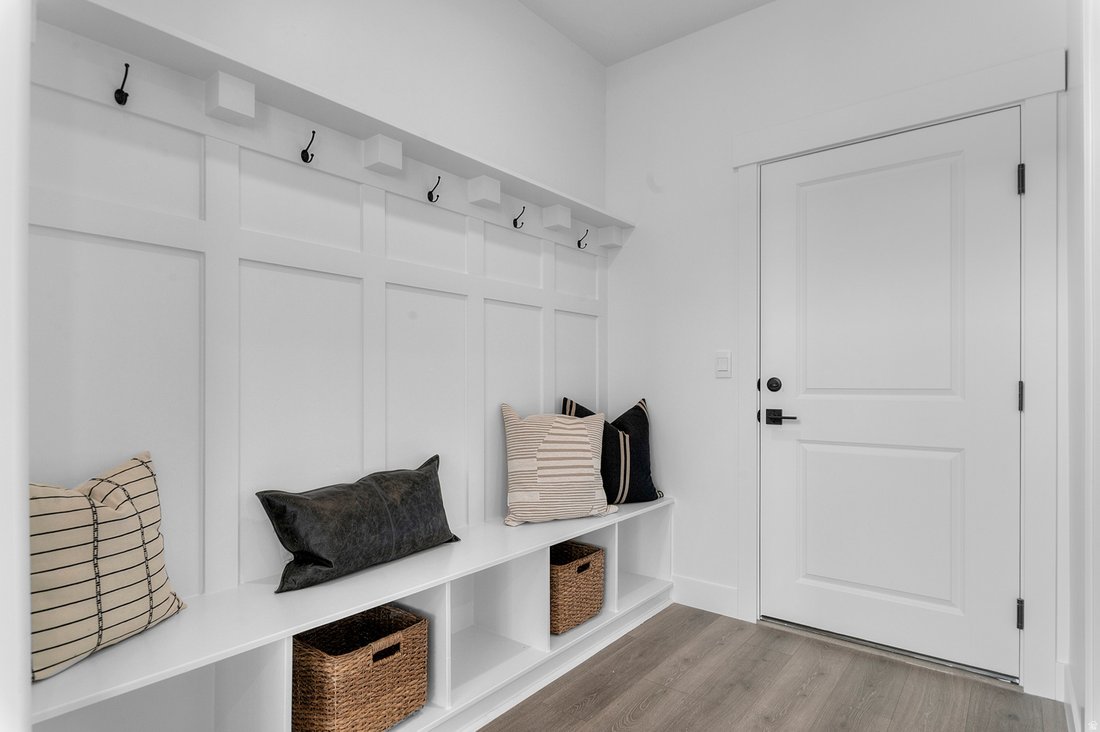
This amazing SYDNEY Plan - 4 bed home with a Farmhouse Exterior. The main floor owner’s suite has it all: tray ceiling, walk-in closet with stackable laundry connection, double undercounter sinks, soaker tub and oversized shower. Get cozy in the large family room around the fireplace. The open concept kitchen includes a large island for food prep/counter seating, a large walk-in pantry, grand gourmet kitchen with gas cooktop, double oven, 42” upper cabinets w/ crown molding, 30” Single sink, upgraded cabinet with dovetail, soft-close features. Laminate floor throughout the kitchen, dining, family room, & separate office space with glass single lite French doors. Quartz countertop in kitchen and bathrooms, Powder room located next to the garage entry and mud room bench. Stair railing with newel posts. Upstairs has a loft, 3 large bedrooms, full bathroom, and full laundry room. Home includes unfinished basement with 9’ foundation walls and an outside entrance, ready to build out future ADU, room for a large family room, 2 additional bedrooms, a bathroom, and under porch storage. 2 95% efficient furnaces, 50-gallon water heater, & plumbed for a soft-water system. Large 3-car garage and extra space on the side of the garage to add an RV pad. ** Special Interest Rates are Available ** with our Builder Forward Commitment (BFC) if you use DHI Mortgage in addition to receiving up to $7,000 toward closing costs. **** Ask me about our 7/6 ARM rate or the Chenoa No down financing options. Ask me about our generous home warranties, active radon Mitigation System, and Smart Home Package, which is included in this home. The actual home may differ in color, material, and/or options. Pictures are of a finished home of the same floor plan, and the available home may contain different options, upgrades, and exterior color and/or elevation style. Square footage figures are provided as a courtesy estimate only and were obtained from building plans. No representation or warranties are made regarding school districts and assignments; please conduct your own investigation regarding current/future school boundaries.
-
Property type
House
-
Floors
3
-
Year built
2025
-
Price/sqft
$174
Features
- Garage
- Walk In Closet
- Fireplace
- Pool
- Playground
- Balcony
- Laundry Room
- Office
- Basement
Explore the Area
868 N 1600 E 271, Woodland Hills, Utah, United States
View on Google Maps
Price per sqft
Low
High
Joined 9 months ago
You have inquired about this property
The agent will contact you soon by
Listed by
27
Listings
2025
Joined
Book home tour with the agent
Choose a date and whether you'd like a virtual or in-person tour with the agent.
Preferred date
Tour type
Last updated
August 12
First listed
May 16
Listing reference
2158460
Listing status
Based on information from the Wasatch Front Regional Multiple Listing Service, Inc. as of 2026. All data, including all measurements and calculations of area, is obtained from various sources and has not been, and will not be, verified by broker or the MLS. All information should be independently reviewed and verified for accuracy. Properties may or may not be listed by the office/agent presenting the information.
Similar Properties Nearby
New Listings in Woodland Hills

Explore More Homes for Sale
Woodland Hills, UT, United States property types
Woodland Hills, UT, United States popular searches
- Properties with Open Kitchen in Woodland Hills, UT, United States
- Modern properties in Woodland Hills, UT, United States
- Properties with Air Conditioning in Woodland Hills, UT, United States
- Properties with Terrace in Woodland Hills, UT, United States
- Water View properties in Woodland Hills, UT, United States
- Properties with Library in Woodland Hills, UT, United States
- Properties with Cinema in Woodland Hills, UT, United States
- Properties with Tennis Court in Woodland Hills, UT, United States
- Equestrian properties in Woodland Hills, UT, United States
- Gated Community properties in Woodland Hills, UT, United States
- Renovated properties in Woodland Hills, UT, United States
- Properties with Game Room in Woodland Hills, UT, United States
- Properties with Outdoor Kitchen in Woodland Hills, UT, United States
- Waterfront properties in Woodland Hills, UT, United States
Related Guides & Stories
Trusted by the World's Leading Brokers
The agents behind the world's most exceptional properties list with JamesEdition.
- Listings from Sotheby's, Christie's, BARNES, and Engel & Völkers
- Every listing reviewed before it goes live
- Connect directly with verified listing agents
By continuing you agree to our Terms and Privacy Policy.
brokerages we
partnered with
partnered with