


$1,571,874
Single Family Detached Woodland Hills
- 7 Beds
- 8 Baths
- 7,734 Sqft
- 33,977 Sqft lot
- Updated: August 31
- MLS#2173005
About the Property
To-be-built home on Lot 6 in the new Havenwood Estates Development off Woodland Hills Dr. The main floor opens with a private office, formal dining room, and living room set off the entry. The kitchen anchors the home with an oversized island, two dishwashers, a gas cooktop, and a built-in ice maker, connected to a butler’s pantry that runs through to the garage. A keeping room and breakfast nook
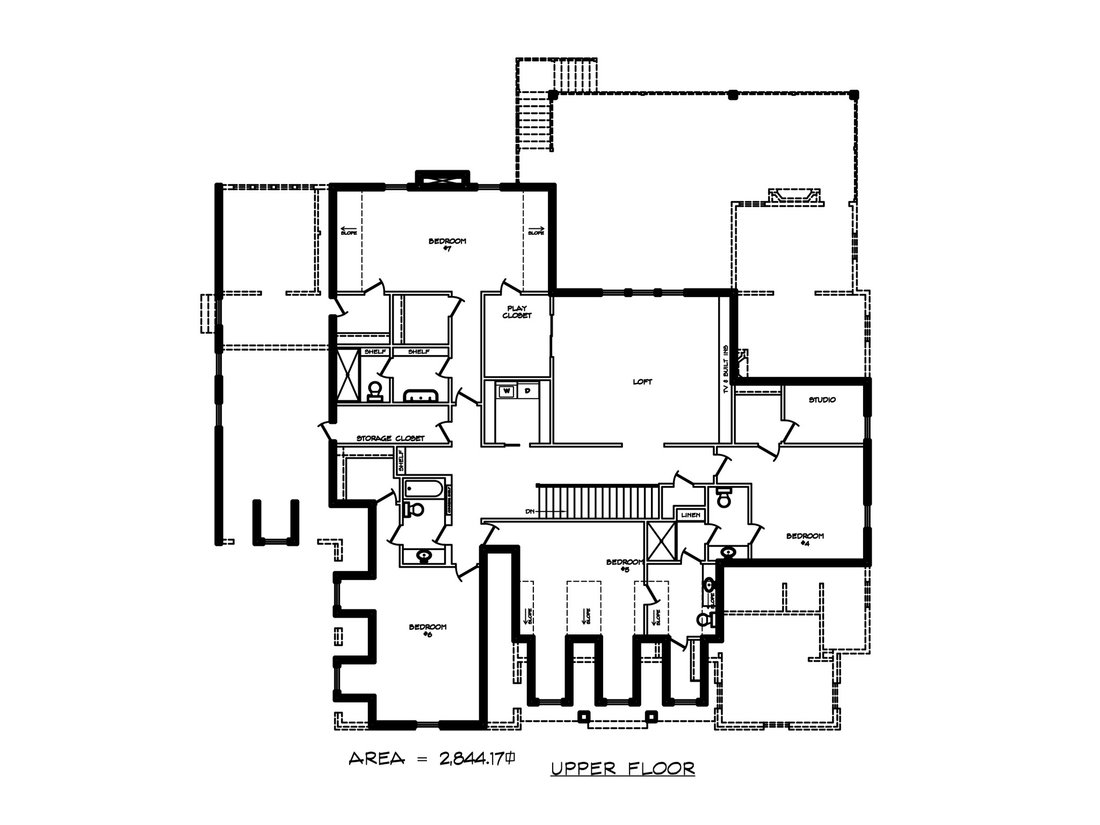
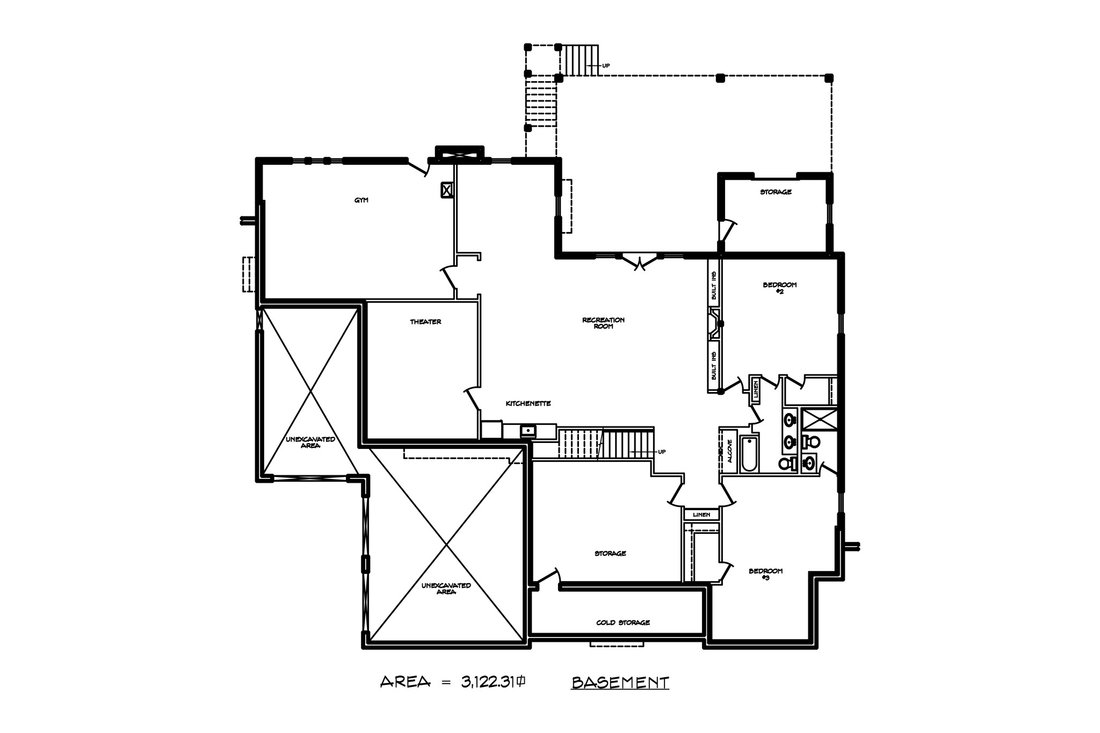
To-be-built home on Lot 6 in the new Havenwood Estates Development off Woodland Hills Dr. The main floor opens with a private office, formal dining room, and living room set off the entry. The kitchen anchors the home with an oversized island, two dishwashers, a gas cooktop, and a built-in ice maker, connected to a butler’s pantry that runs through to the garage. A keeping room and breakfast nook sit just off the kitchen, and the main-floor laundry includes a sink and built-in desk. The primary suite features a vaulted ceiling, a spa-inspired bath with soaking tub, a walk-in closet with built-ins, and its own stacked washer and dryer. A covered vaulted deck extends off the primary suite and keeping room. Downstairs, the basement is built for entertaining with a gym, theater, and recreation room with kitchenette, along with two additional bedrooms. Upstairs, a central loft connects a studio and four more bedrooms
-
Property type
House
-
Year built
2027
-
Price/sqft
$203
Features
- Garage
- Walk In Closet
- Fireplace
- Fitness Center / Gym
- Laundry Room
- Office
- Washer Dryer
- Basement
Explore the Area
25 E TWO WOODS LN, Woodland Hills, UT 84653, Utah, United States
View on Google Maps
Price per sqft
Low
High
Joined 2 years ago
You have inquired about this property
The agent will contact you soon by
Listed by
4
Listings
2024
Joined
Book home tour with Matt Sumsion
Choose a date and whether you'd like a virtual or in-person tour with the agent.
Preferred date
Tour type

KW Westfield Keller Williams Real Estate
998 North 1200 West, 84057, Orem, United States
View agency profile
Last updated
August 31
First listed
July 21
Agent licence
#10348918
Listing reference
2139184583540186
Listing status
Similar Properties Nearby
New Listings in Woodland Hills



Explore More Homes for Sale
Woodland Hills, UT, United States property types
Woodland Hills, UT, United States popular searches
- Properties with Air Conditioning in Woodland Hills, UT, United States
- Properties with Terrace in Woodland Hills, UT, United States
- Properties with Open Kitchen in Woodland Hills, UT, United States
- Water View properties in Woodland Hills, UT, United States
- Renovated properties in Woodland Hills, UT, United States
- Properties with Library in Woodland Hills, UT, United States
- Modern properties in Woodland Hills, UT, United States
- Properties with Game Room in Woodland Hills, UT, United States
- Waterfront properties in Woodland Hills, UT, United States
- Properties with Cinema in Woodland Hills, UT, United States
- Properties with Tennis Court in Woodland Hills, UT, United States
- Properties with Outdoor Kitchen in Woodland Hills, UT, United States
- Gated Community properties in Woodland Hills, UT, United States
- Investment Property properties in Woodland Hills, UT, United States
Related Guides & Stories
Trusted by the World's Leading Brokers
The agents behind the world's most exceptional properties list with JamesEdition.
- Listings from Sotheby's, Christie's, BARNES, and Engel & Völkers
- Every listing reviewed before it goes live
- Connect directly with verified listing agents
By continuing you agree to our Terms and Privacy Policy.
brokerages we
partnered with
partnered with