$1,898,000
Single Family Detached Woodland Hills
- 7 Beds
- 5 Baths
- 6,710 Sqft
- 19,167 Sqft lot
- Updated: Yesterday
- MLS#2174200
About the Property
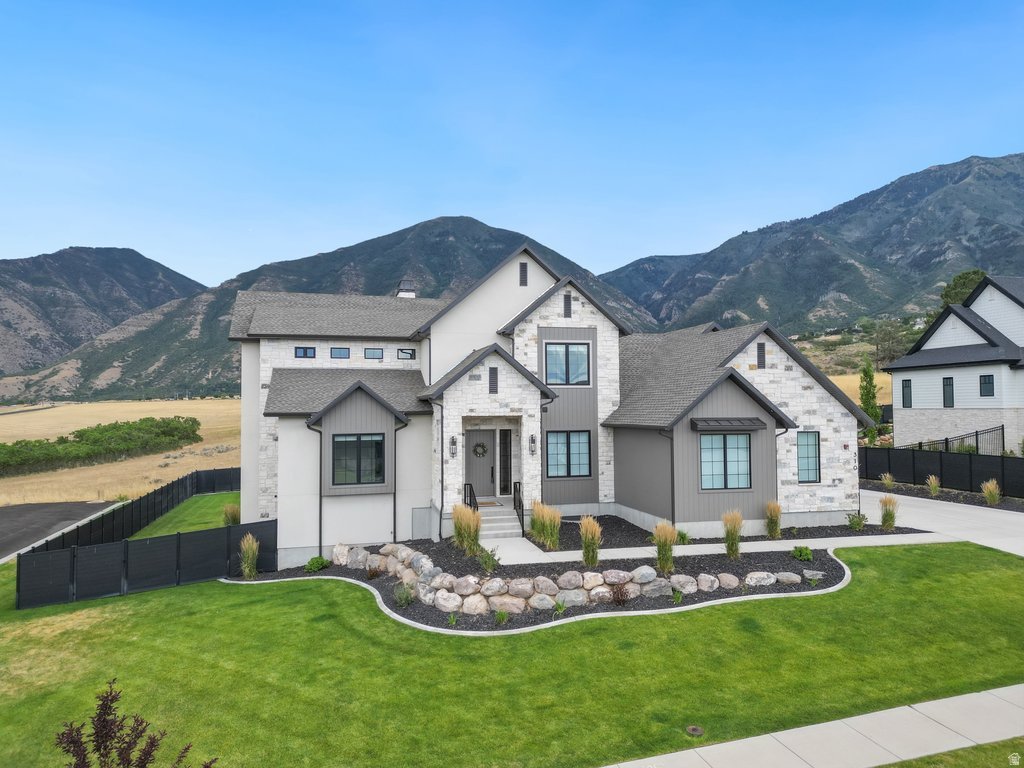
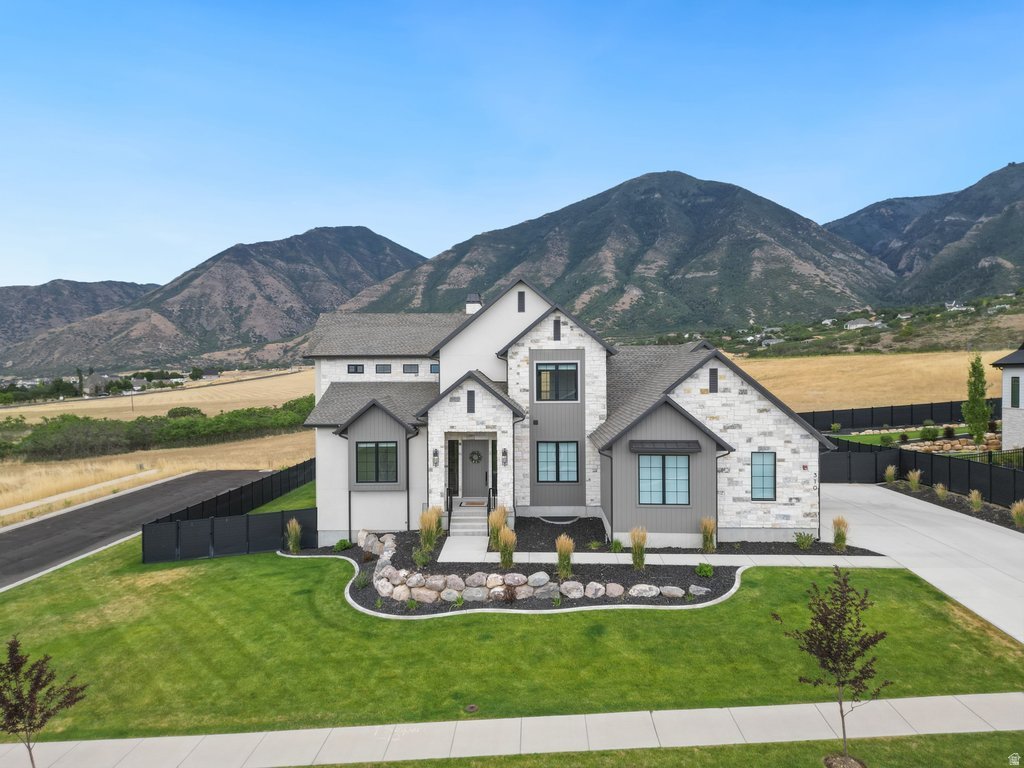
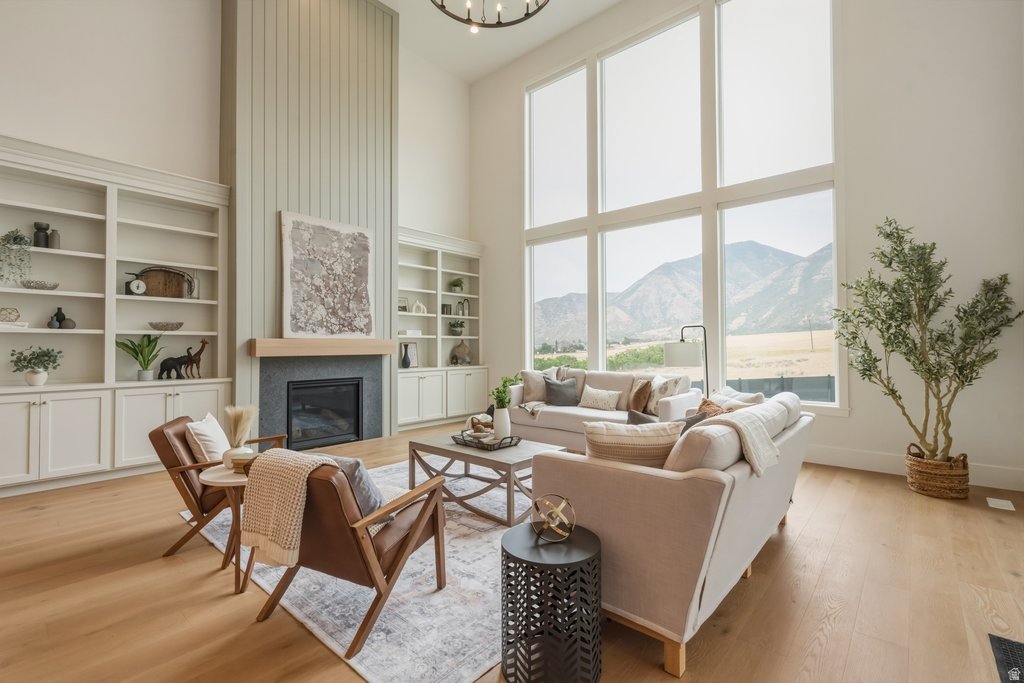
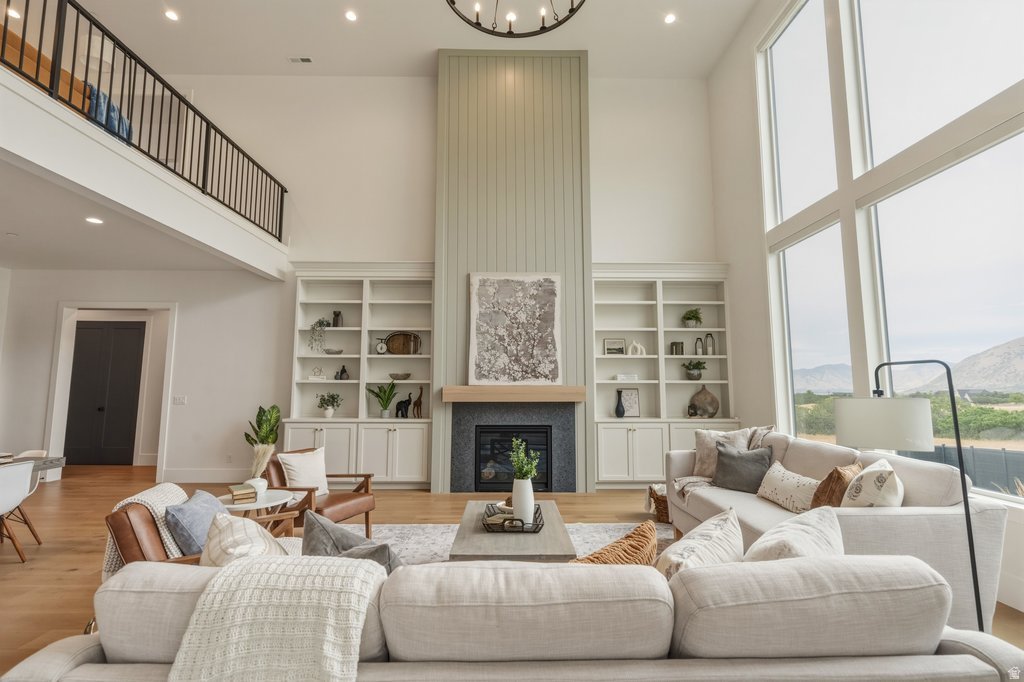
Located in one of the most coveted areas in the state, this custom home sits on a large lot with incredible mountain and valley views. The main floor features an open concept floor plan with a large kitchen built for entertaining, top of the line appliances, and an abundance of cabinet and counter space. Downstairs, the basement includes a full ADU with a private entrance, a gym, and a theater roo
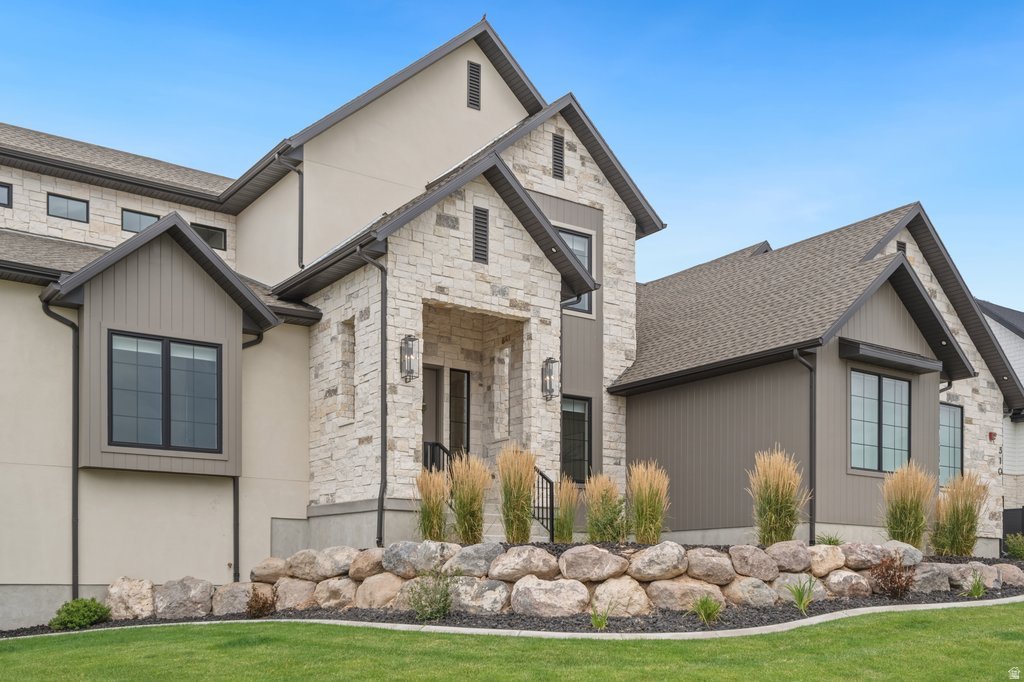
Located in one of the most coveted areas in the state, this custom home sits on a large lot with incredible mountain and valley views. The main floor features an open concept floor plan with a large kitchen built for entertaining, top of the line appliances, and an abundance of cabinet and counter space. Downstairs, the basement includes a full ADU with a private entrance, a gym, and a theater room. Outside, the lot is fully fenced and fully landscaped with a covered patio. The large backyard has plenty of space to add creative features and increase trailer parking. Square footage figures and other details offered as a courtesy and should be verified by the buyer
-
Property type
House
-
Year built
2024
-
Price/sqft
$282
Features
- Garage
- Walk In Closet
- Fireplace
- Mountain View
- Fitness Center / Gym
- Garden
- Gas Stovetop
- Kitchen island
- Stone Countertops
Features
Lot
- Mountain View
Indoor
- High Ceiling
- Fireplace
- Kitchen island
- Gas Stovetop
- Bar
- Basement
- Stone Countertops
- Walk In Closet
- Fitness Center / Gym
Outdoor
- Parking
- Garage
- Garden
Explore the Area
310 S AUTUMN BLAZE CIR, Woodland Hills, UT 84653, Utah, United States
View on Google Maps
Price per sqft
Low
High
Joined 3 months ago
You have inquired about this property
The agent will contact you soon by
Listed by
2
Listings
2026
Joined
Book home tour with Parker Barton
Choose a date and whether you'd like a virtual or in-person tour with the agent.
Preferred date
Tour type

KW Westfield Keller Williams Real Estate
998 North 1200 West, 84057, Orem, United States
View agency profile
Last updated
Yesterday
First listed
July 25
Agent licence
#9339161
Listing reference
2140646816066202
Listing status
Similar Properties Nearby
New Listings in Woodland Hills



Explore More Homes for Sale
Woodland Hills, UT, United States property types
Woodland Hills, UT, United States popular searches
- Properties with Air Conditioning in Woodland Hills, UT, United States
- Properties with Terrace in Woodland Hills, UT, United States
- Properties with Open Kitchen in Woodland Hills, UT, United States
- Water View properties in Woodland Hills, UT, United States
- Renovated properties in Woodland Hills, UT, United States
- Properties with Library in Woodland Hills, UT, United States
- Modern properties in Woodland Hills, UT, United States
- Properties with Game Room in Woodland Hills, UT, United States
- Waterfront properties in Woodland Hills, UT, United States
- Properties with Cinema in Woodland Hills, UT, United States
- Properties with Tennis Court in Woodland Hills, UT, United States
- Properties with Outdoor Kitchen in Woodland Hills, UT, United States
- Gated Community properties in Woodland Hills, UT, United States
- Investment Property properties in Woodland Hills, UT, United States
Related Guides & Stories
Trusted by the World's Leading Brokers
The agents behind the world's most exceptional properties list with JamesEdition.
- Listings from Sotheby's, Christie's, BARNES, and Engel & Völkers
- Every listing reviewed before it goes live
- Connect directly with verified listing agents
By continuing you agree to our Terms and Privacy Policy.
brokerages we
partnered with
partnered with