$1,069,000
Single Family Residence In Salem
- 4 Beds
- 4 Baths
- 4,754 Sqft
- 13,940 Sqft lot
- Updated: April 29
- Source: UtahRealEstate (Wasatch Front) MLS#2153821
About the Property
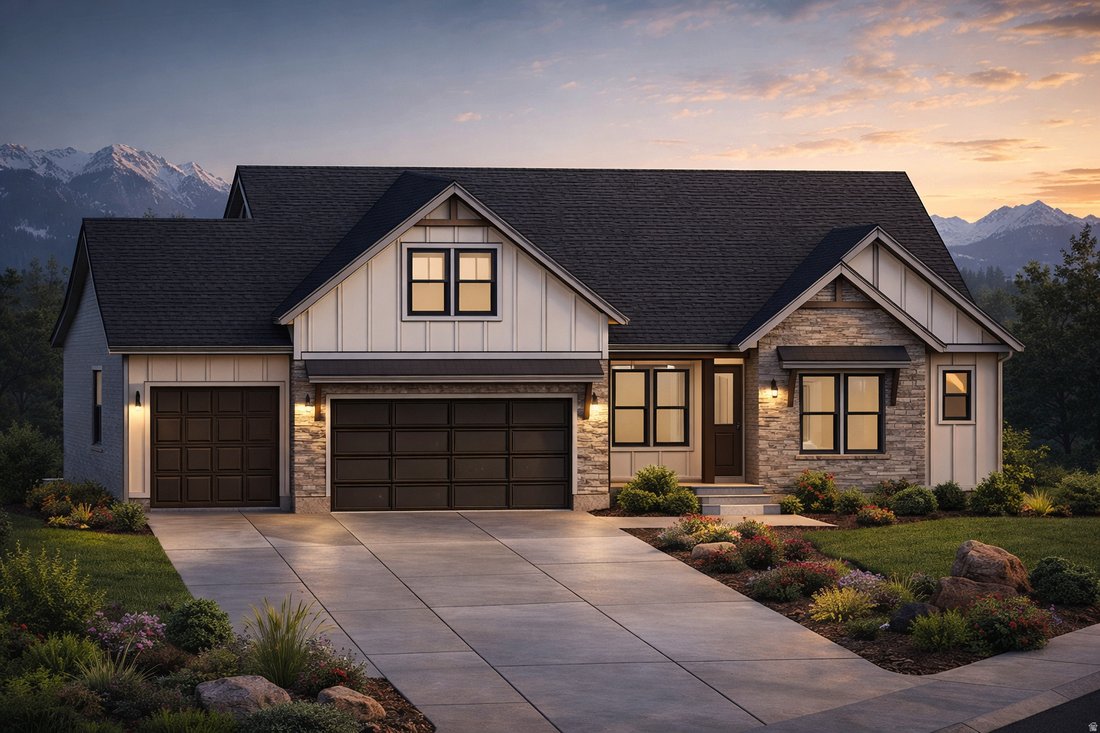
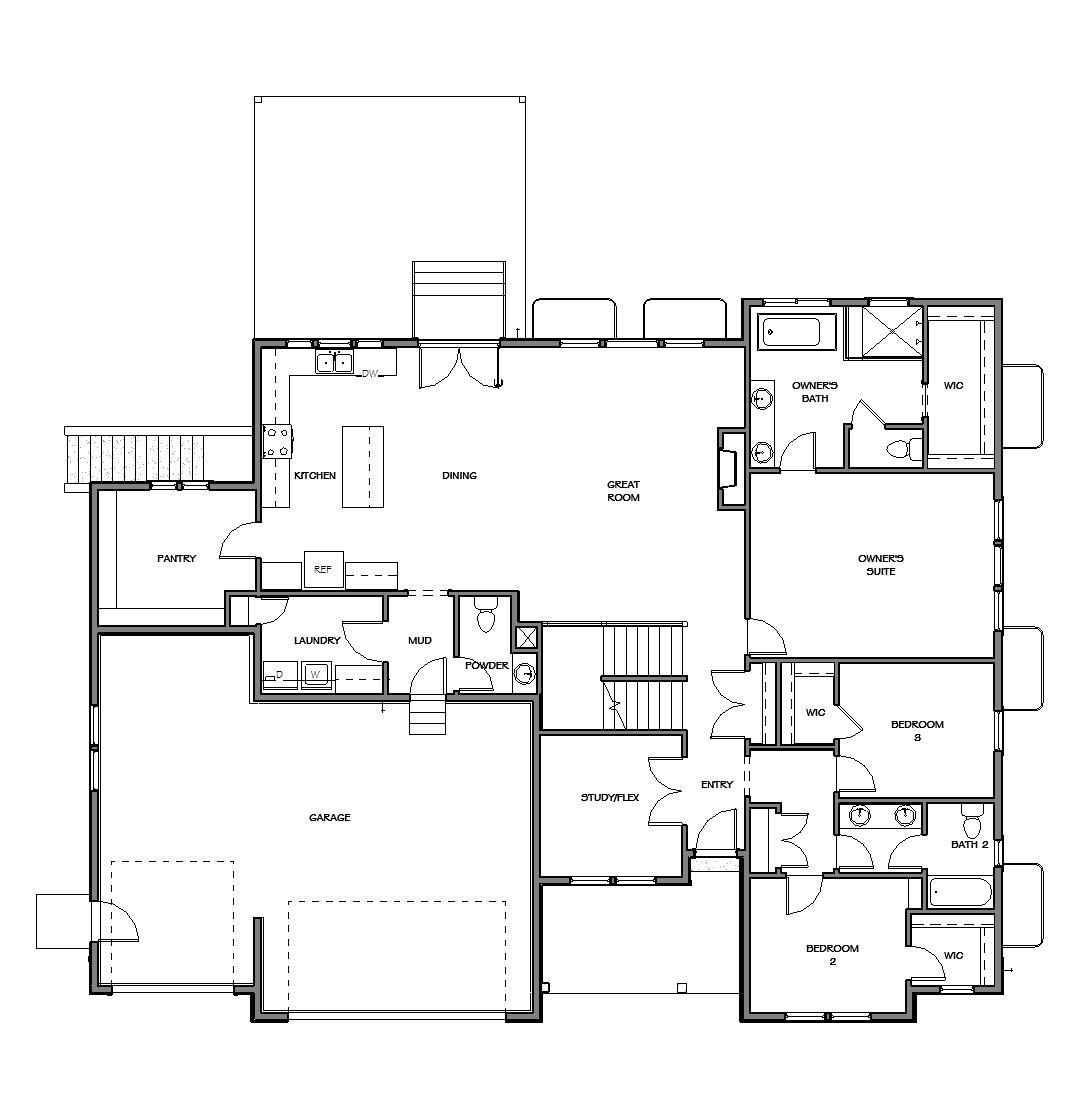
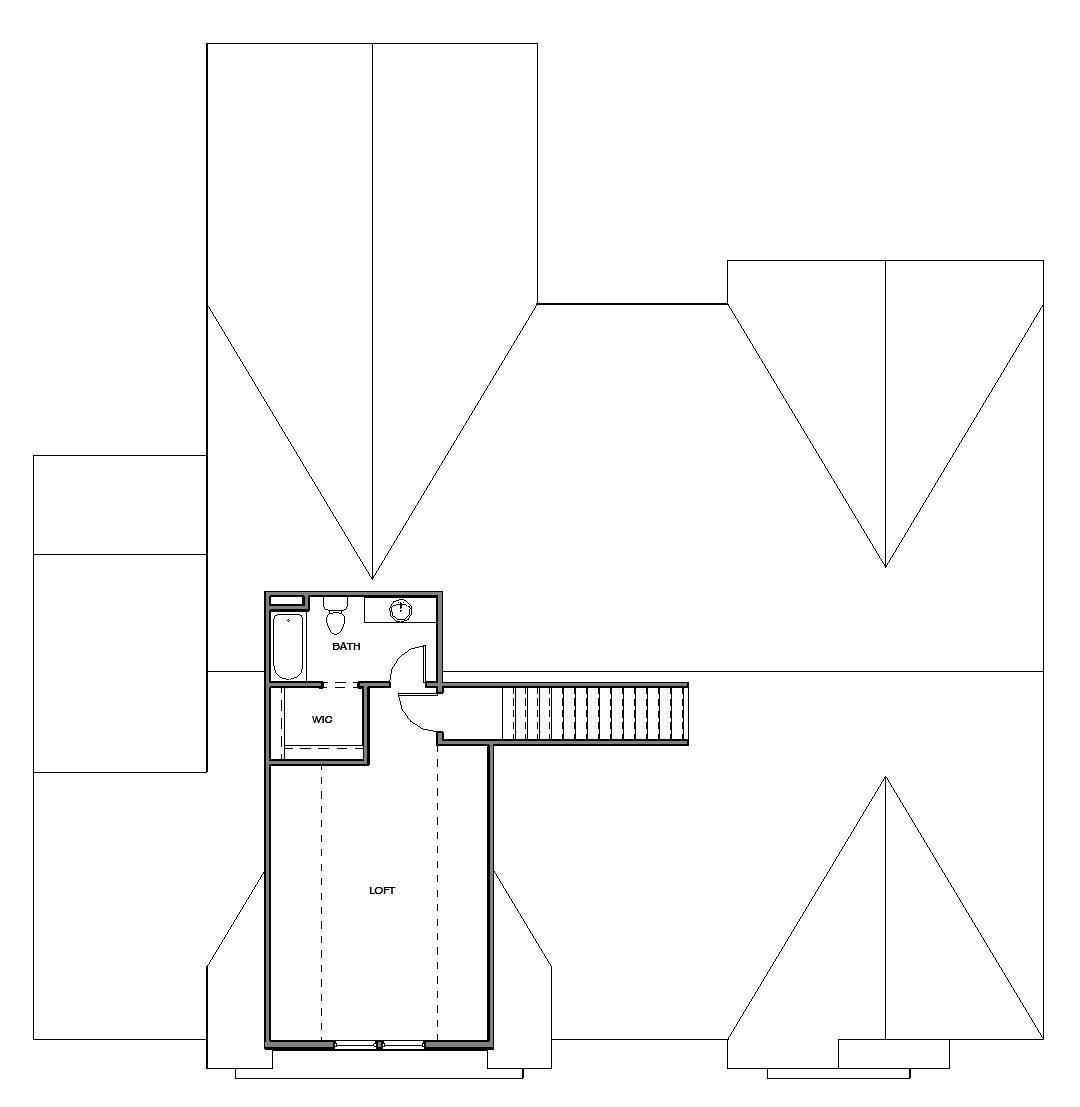
Introducing the Belmont plan in Salem crafted by a local custom builder focused on quality, functionality, and thoughtful design. This to-be-built home sits on a spacious 0.32-acre lot with no HOA and is ideally located directly across from Salem Jr High for added convenience. This home offers 4 bedrooms, 3.5 bathrooms, and a versatile loft featuring its own bedroom and bathroom perfect for a priv
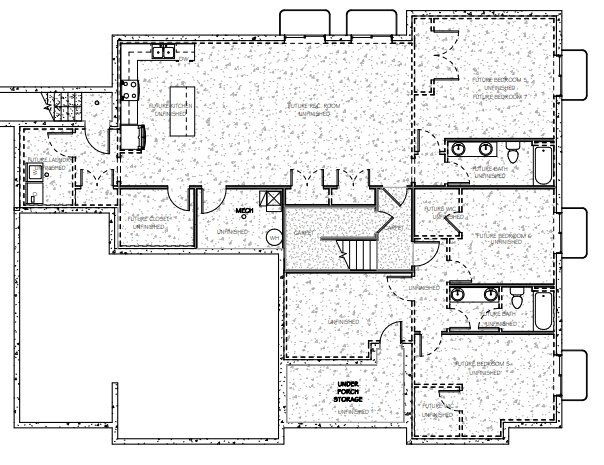
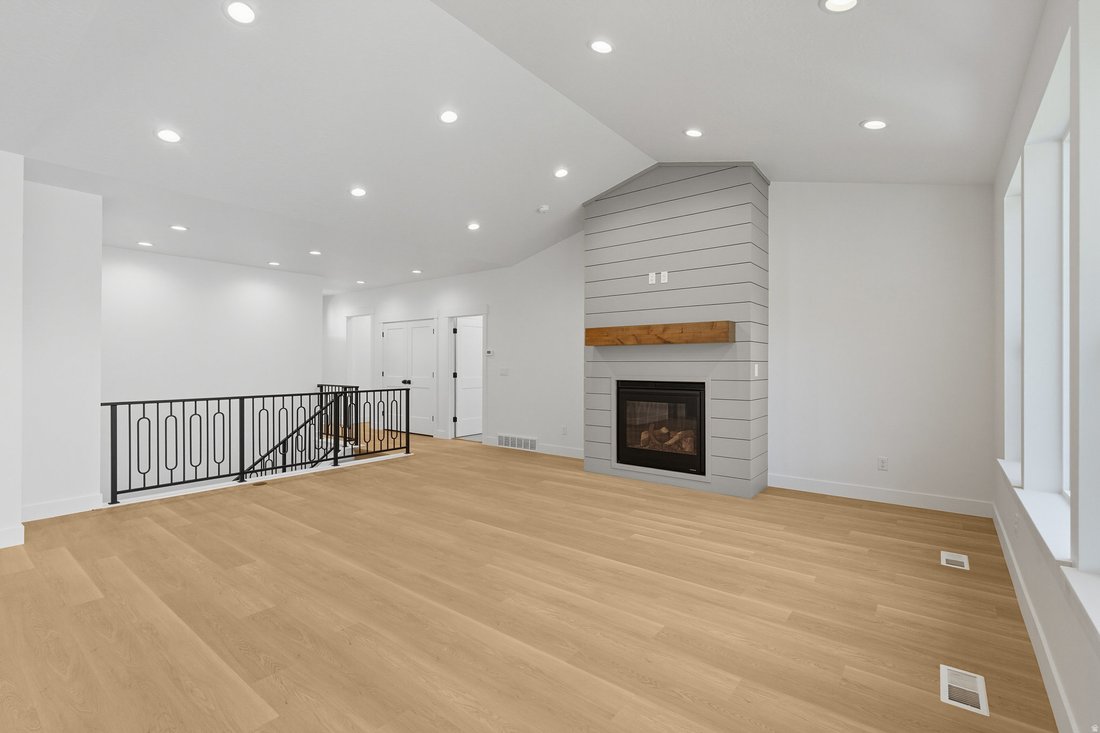
Introducing the Belmont plan in Salem crafted by a local custom builder focused on quality, functionality, and thoughtful design. This to-be-built home sits on a spacious 0.32-acre lot with no HOA and is ideally located directly across from Salem Jr High for added convenience. This home offers 4 bedrooms, 3.5 bathrooms, and a versatile loft featuring its own bedroom and bathroom perfect for a private guest suite, hangout space, or flexible living area. The main level features vaulted ceilings and a well-designed layout that blends open living with defined spaces. The kitchen is built to impress with cabinetry to the ceiling, quartz countertops, and a butler’s pantry for added storage and prep space. A dedicated office, fireplace, and a functional mudroom with built-in bench add everyday livability. The owner’s suite includes a coffered ceiling, separate tub and shower, and a spacious walk-in closet designed for comfort and practicality. Additional highlights include unfinished basement with room to grow, and the opportunity to personalize finishes and selections during construction. Built with a focus on quality over volume, this home stands apart from typical production builds offering a more refined and customizable experience. Photos are of a previously built home and are for marketing purposes only. Actual construction, finishes, materials, and features will vary at builder’s discretion. Buyer to verify all plans, specifications, and inclusions.
-
Property type
House
-
Floors
3
-
Year built
2026
-
Price/sqft
$224
Features
- Garage
- Walk In Closet
- Fireplace
- Stone Countertops
- High Ceiling
- Office
- Basement
Explore the Area
104 W 590 N, Woodland Hills, Utah, United States
View on Google Maps
Price per sqft
Low
High
Joined 9 months ago
You have inquired about this property
The agent will contact you soon by
Listed by
2
Listings
2025
Joined
Book home tour with the agent
Choose a date and whether you'd like a virtual or in-person tour with the agent.
Preferred date
Tour type
Last updated
April 29
First listed
Apr 29
Listing reference
2153821
Listing status
Based on information from the Wasatch Front Regional Multiple Listing Service, Inc. as of 2026. All data, including all measurements and calculations of area, is obtained from various sources and has not been, and will not be, verified by broker or the MLS. All information should be independently reviewed and verified for accuracy. Properties may or may not be listed by the office/agent presenting the information.
Similar Properties Nearby
New Listings in Woodland Hills

Explore More Homes for Sale
Woodland Hills, UT, United States property types
Woodland Hills, UT, United States popular searches
- Properties with Open Kitchen in Woodland Hills, UT, United States
- Modern properties in Woodland Hills, UT, United States
- Properties with Air Conditioning in Woodland Hills, UT, United States
- Properties with Terrace in Woodland Hills, UT, United States
- Water View properties in Woodland Hills, UT, United States
- Properties with Library in Woodland Hills, UT, United States
- Properties with Cinema in Woodland Hills, UT, United States
- Properties with Tennis Court in Woodland Hills, UT, United States
- Equestrian properties in Woodland Hills, UT, United States
- Gated Community properties in Woodland Hills, UT, United States
- Renovated properties in Woodland Hills, UT, United States
- Properties with Game Room in Woodland Hills, UT, United States
- Properties with Outdoor Kitchen in Woodland Hills, UT, United States
- Waterfront properties in Woodland Hills, UT, United States
Related Guides & Stories
Trusted by the World's Leading Brokers
The agents behind the world's most exceptional properties list with JamesEdition.
- Listings from Sotheby's, Christie's, BARNES, and Engel & Völkers
- Every listing reviewed before it goes live
- Connect directly with verified listing agents
By continuing you agree to our Terms and Privacy Policy.
brokerages we
partnered with
partnered with