$1,366,920
Villa 9 Pièce(s) 251.33 M2
- 5 Beds
- 1 Baths
- 2,706 Sqft
- 16,814 Sqft lot
- Updated: August 28
About the Property
In Saint-Raphaël, discover this property offering numerous possibilities for layout and use, with a total area of 251.33 m² on a 1,562 m² plot divided over two cadastral references.
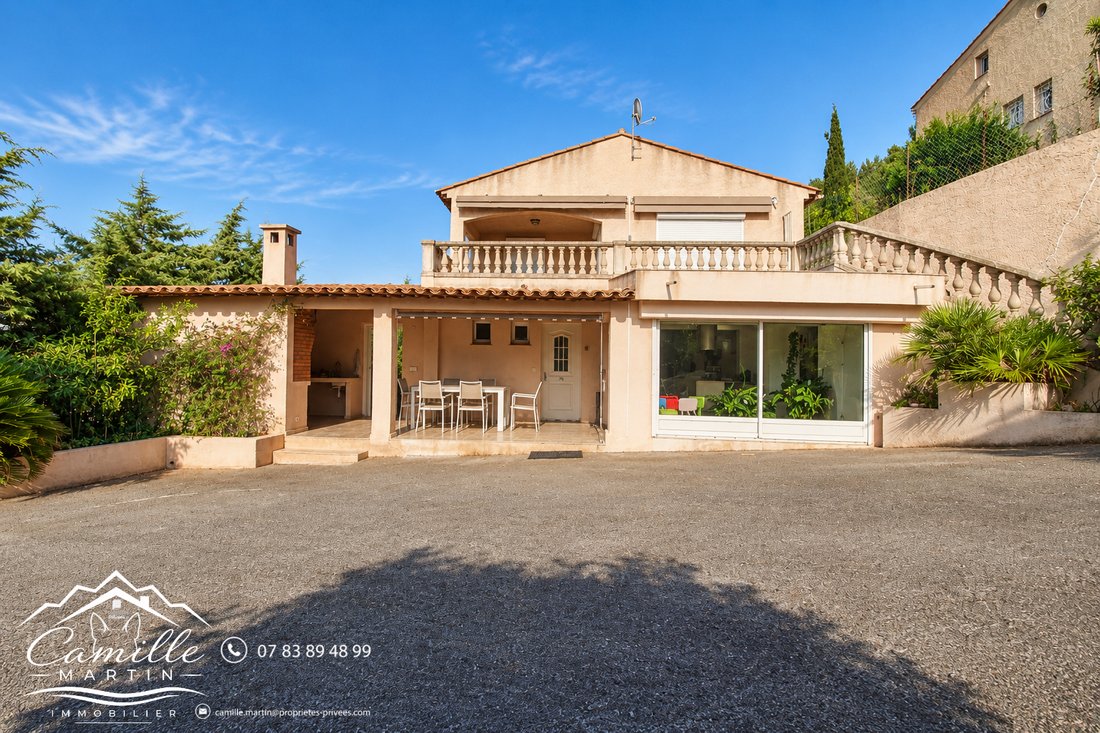
The villa is currently arranged as two apartments, each with its own independent entrance, while retaining an existing internal staircase that allows them to be easily combined into a large family home.
The villa is currently arranged as two apartments, each with its own independent entrance, while retaining an existing internal staircase that allows them to be easily combined into a large family home.
In Saint-Raphaël, discover this property offering numerous possibilities for layout and use, with a total area of 251.33 m² on a 1,562 m² plot divided over two cadastral references.
The villa is currently arranged as two apartments, each with its own independent entrance, while retaining an existing internal staircase that allows them to be easily combined into a large family home.
Upstairs, a duplex apartment of about 103 m² features a 34 m² living-dining room, an independent kitchen, a bathroom, and a large 17 m² bedroom. On the upper floor, a second bedroom includes a toilet and a washbasin. The apartment needs refreshing but has been well maintained, notably with double-glazed windows and electric roller shutters.
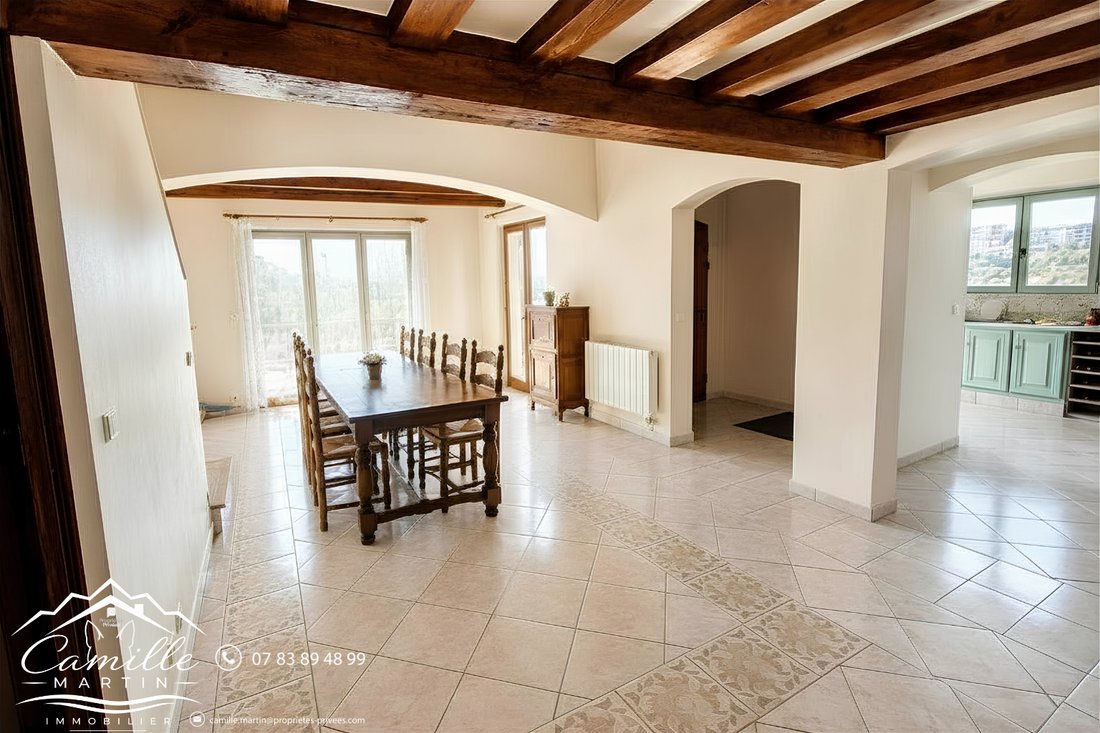
On the garden level, the 122 m² apartment, recently renovated and in excellent general condition, offers quality finishes and allows immediate occupancy without any work needed. It centers around a generous 54 m² living space combining living room, dining area, and kitchen. The sleeping area includes three bedrooms, each with its own private shower room, plus a fourth small bedroom.
A 26 m² outbuilding, converted into an independent studio, completes the property and is a real asset for hosting family or friends, creating a professional space, or considering additional rental income.
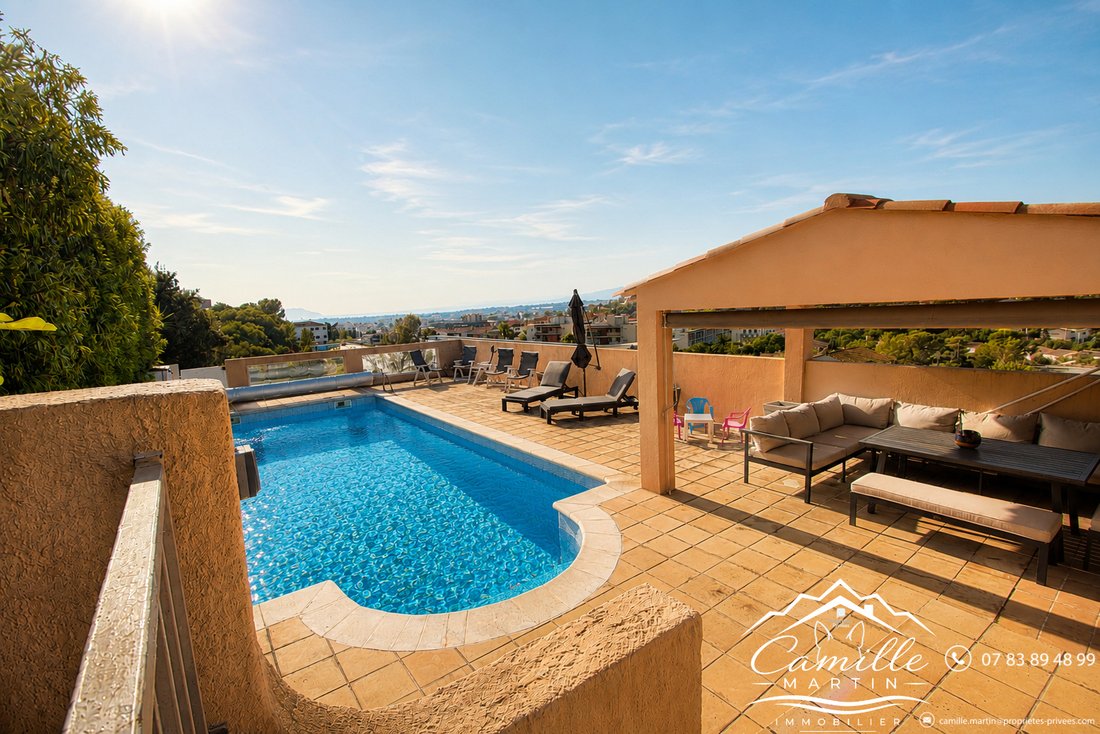
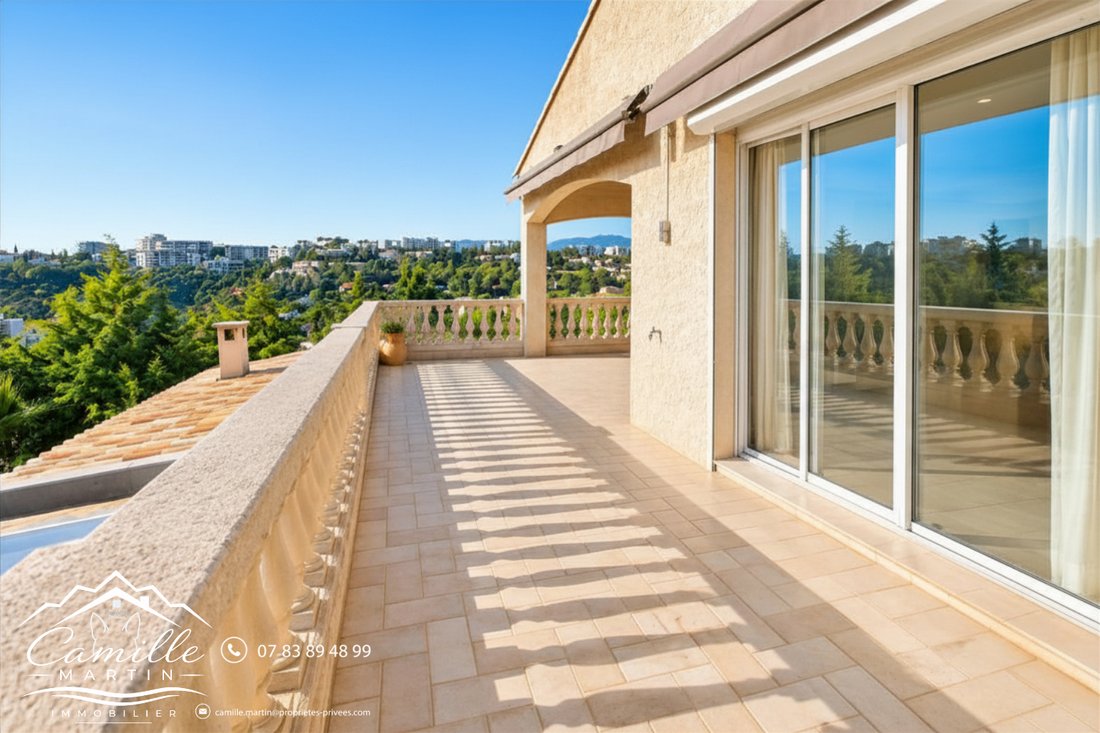
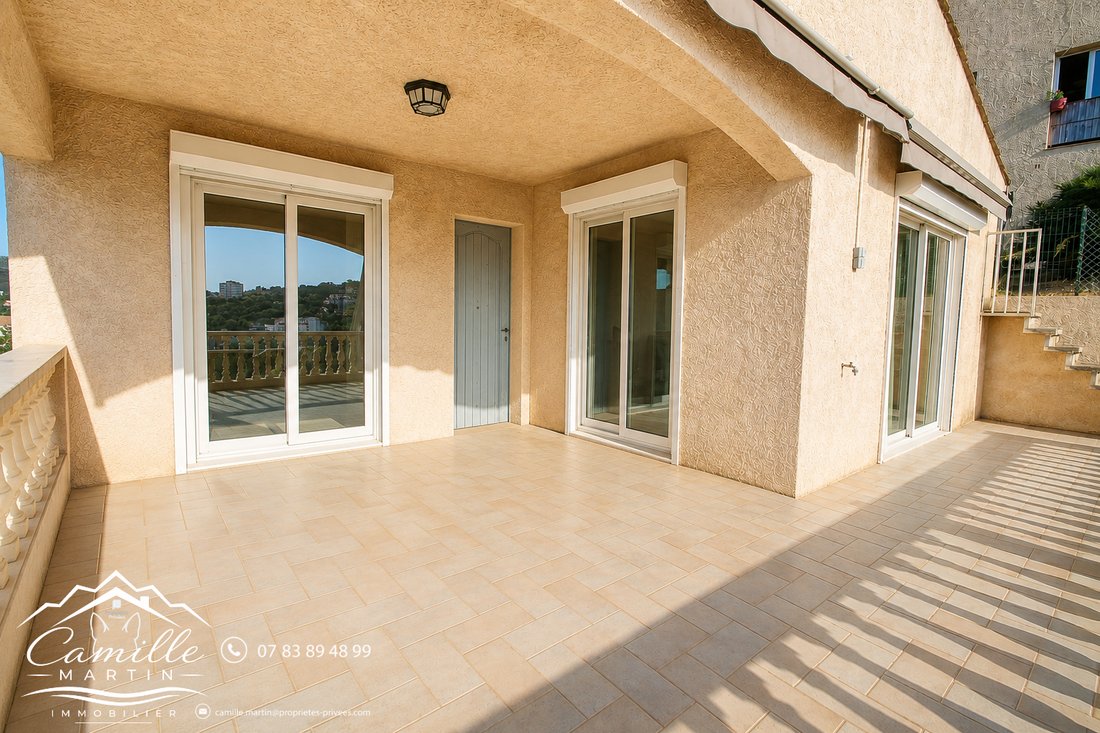
The property benefits from several terraces, an unobstructed view of the town, and a setting protected from overlooking neighbors. A swimming pool with a pool house completes the outdoor spaces.
The location is particularly convenient for year-round living: schools of all levels are within a 20-minute walk, and all shops, services, and amenities are within about 10 minutes.
The plot configuration and remaining building footprint also offer additional potential to explore depending on the planned project and subject to applicable urban planning rules and administrative authorizations.
This property is suitable for various projects: large family villa, main residence with independent accommodation, intergenerational project, rental investment, or optimization of existing potential.
Sale price: €1,200,000 including agency fees.
Fees payable by the seller.
Energy Performance Certificate (DPE) rating: C, Greenhouse Gas Emissions (GES) rating: A.
Estimated annual energy costs for standard use between €3,080 and €4,180, indexed to 2021, 2022, and 2023 (or 2021 only) (if housing rated F or G: ’Housing with excessive energy consumption: class F or G’).
To visit and assist you with your project, contact Camille MARTIN at [hidden information] or by email at [hidden information].
According to article [hidden information].5 of the Monetary and Financial Code, an identity document will be requested for organizing the visit.
This announcement was written under the editorial responsibility of Camille MARTIN, acting as a commercial agent registered with the RSAC FREJUS [hidden information] for SAS PROPRIETES PRIVEES, with a capital of €44,920, located at ZAC Le Chêne Ferré - 44 Allée des Cinq Continents 44120 VERTOU; SIRET [hidden information], RCS Nantes. Professional card for real estate transactions and business assets (T) and property management (G) no. CPI [hidden information] issued by the CCI Nantes - Saint Nazaire. Escrow account no. 30932508467 BPA SAINT-SEBASTIEN-SUR-LOIRE (44230). GALIAN-SMABTP guarantee - 89 rue de la Boétie, 75008 Paris for €2,000,000 for T and €120,000 for G. Professional liability insurance by GALIAN-SMABTP policy no. RCP_01_28137J.
Mandate ref: 460333TNC - The professional guarantees and secures your real estate project. Camille MARTIN (EI) Commercial Agent - RSAC number: FREJUS [hidden information].
Information on the risks to which this property is exposed is available on the Géorisques website: https://www.georisques.gouv.fr/
The villa is currently arranged as two apartments, each with its own independent entrance, while retaining an existing internal staircase that allows them to be easily combined into a large family home.
Upstairs, a duplex apartment of about 103 m² features a 34 m² living-dining room, an independent kitchen, a bathroom, and a large 17 m² bedroom. On the upper floor, a second bedroom includes a toilet and a washbasin. The apartment needs refreshing but has been well maintained, notably with double-glazed windows and electric roller shutters.
On the garden level, the 122 m² apartment, recently renovated and in excellent general condition, offers quality finishes and allows immediate occupancy without any work needed. It centers around a generous 54 m² living space combining living room, dining area, and kitchen. The sleeping area includes three bedrooms, each with its own private shower room, plus a fourth small bedroom.
A 26 m² outbuilding, converted into an independent studio, completes the property and is a real asset for hosting family or friends, creating a professional space, or considering additional rental income.
The property benefits from several terraces, an unobstructed view of the town, and a setting protected from overlooking neighbors. A swimming pool with a pool house completes the outdoor spaces.
The location is particularly convenient for year-round living: schools of all levels are within a 20-minute walk, and all shops, services, and amenities are within about 10 minutes.
The plot configuration and remaining building footprint also offer additional potential to explore depending on the planned project and subject to applicable urban planning rules and administrative authorizations.
This property is suitable for various projects: large family villa, main residence with independent accommodation, intergenerational project, rental investment, or optimization of existing potential.
Sale price: €1,200,000 including agency fees.
Fees payable by the seller.
Energy Performance Certificate (DPE) rating: C, Greenhouse Gas Emissions (GES) rating: A.
Estimated annual energy costs for standard use between €3,080 and €4,180, indexed to 2021, 2022, and 2023 (or 2021 only) (if housing rated F or G: ’Housing with excessive energy consumption: class F or G’).
To visit and assist you with your project, contact Camille MARTIN at [hidden information] or by email at [hidden information].
According to article [hidden information].5 of the Monetary and Financial Code, an identity document will be requested for organizing the visit.
This announcement was written under the editorial responsibility of Camille MARTIN, acting as a commercial agent registered with the RSAC FREJUS [hidden information] for SAS PROPRIETES PRIVEES, with a capital of €44,920, located at ZAC Le Chêne Ferré - 44 Allée des Cinq Continents 44120 VERTOU; SIRET [hidden information], RCS Nantes. Professional card for real estate transactions and business assets (T) and property management (G) no. CPI [hidden information] issued by the CCI Nantes - Saint Nazaire. Escrow account no. 30932508467 BPA SAINT-SEBASTIEN-SUR-LOIRE (44230). GALIAN-SMABTP guarantee - 89 rue de la Boétie, 75008 Paris for €2,000,000 for T and €120,000 for G. Professional liability insurance by GALIAN-SMABTP policy no. RCP_01_28137J.
Mandate ref: 460333TNC - The professional guarantees and secures your real estate project. Camille MARTIN (EI) Commercial Agent - RSAC number: FREJUS [hidden information].
Information on the risks to which this property is exposed is available on the Géorisques website: https://www.georisques.gouv.fr/
-
Property type
Villa
-
Price/sqft
$505
Explore the Area
Le Dramont-Agay-Anthéor-Le Trayas, Saint-Raphaël, France
View on Google Maps
Price per sqft
Low
High
Located in Saint Raphael on the French Riviera, this property offers easy access to the Mediterranean coastline, upscale dining, and luxury shopping. The nearby Cannes-Mandelieu Airport facilitates international travel within a 20-minute drive. Renowned golf clubs, marinas, and cultural landmarks enrich the lifestyle here, while quality international and private schools offer excellent educational options.
Get nearby
Attractions
Schools
Cannes-Mandelieu Airport
Airport
20 min
Saint-Raphaël-Valescure Train Station
Train Station
5 min
Port Santa Lucia Marina
Port / Marina
4 min
Valescure Golf Club
Golf & Country Clubs
8 min
Les Arcades Shopping Center
Shopping & Lifestyle
6 min
Spa Thermal - Thermes Marins Saint Raphael
Luxury Wellness & Spas
7 min
Massif de l'Esterel
Outdoor & Nature
10 min
Lycée International Saint Exupery
International School
6 min
Collège de l'Estérel
Public School
7 min
École Privée Sainte-Thérèse
Private School
5 min
Joined 4 months ago
You have inquired about this property
The agent will contact you soon by
Listed by
8
Listings
2026
Joined
Book home tour with the agent
Choose a date and whether you'd like a virtual or in-person tour with the agent.
Preferred date
Tour type
Last updated
August 28
First listed
August 8
Listing reference
460333TNC
Trusted by the World's Leading Brokers
The agents behind the world's most exceptional properties list with JamesEdition.
- Listings from Sotheby's, Christie's, BARNES, and Engel & Völkers
- Every listing reviewed before it goes live
- Connect directly with verified listing agents
By continuing you agree to our Terms and Privacy Policy.