$526,817
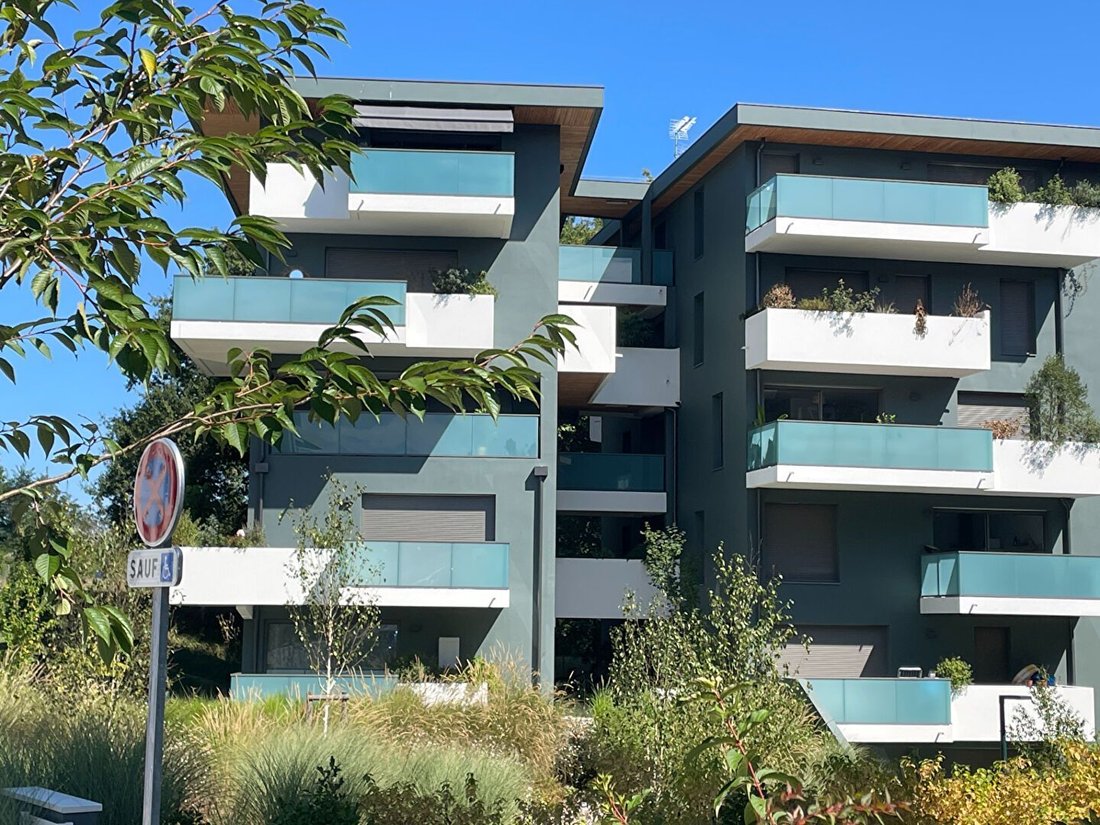
Quiet Bayonne T4 With Cellar And Double Parking.
- 3 Beds
- 889 Sqft
- Updated: August 9
About the Property
Exclusivity Urcuit, back on the market! On the heights of Urcuit, in a calm and privileged environment, this architect-designed home of 225 m² stands out for its ingenious design divided into three distinct volumes, combining aesthetics and functionality. Designed for a fluid family life, it offers high-quality features and rare modularity.
A Three-Wing Architecture for Preserved Privacy.
A Three-Wing Architecture for Preserved Privacy.
Exclusivity Urcuit, back on the market! On the heights of Urcuit, in a calm and privileged environment, this architect-designed home of 225 m² stands out for its ingenious design divided into three distinct volumes, combining aesthetics and functionality. Designed for a fluid family life, it offers high-quality features and rare modularity.
A Three-Wing Architecture for Preserved Privacy.
The layout of the property has been carefully studied to provide each family member with their own space: The Heart of Life: A vast single-storey volume including a bright and cross-flowing reception room with fireplace, a spacious dining kitchen, as well as two offices dedicated to teleworking or other uses. This central hub also integrates a laundry room and direct access to the garage.
The Left Wing: A space dedicated to rest offering on the ground floor two complete master suites. Upstairs, a third suite completes this set, each with its own shower/bathroom and private toilets.
The Right Wing: This third volume serves two additional bedrooms, an independent bathroom, and a toilet, ensuring total autonomy.
An Exterior with Mediterranean Accents.
The garden, perfectly exposed, extends the living experience.
A covered terrace with a glasshouse spirit in continuity with the kitchen.
A pool area with a paved beach, complemented by a Greek-inspired summer lounge.
An independent annex with terrace, ideal for an artist’s studio.
A double carport in addition to the garage.
Technical Advantages:
Energy Performance: Classified DPE: D / GES: B.
Heating: Ducted heat pump system for optimal thermal comfort.
Rare Potential: Possibility of detaching a buildable plot of 763 m² (operational CU granted), allowing for immediate asset enhancement.
A unique and versatile property, where the volumes and organization guarantee an extraordinary living environment. AUDREY PINQUE (EI) Commercial Agent - RSAC Number: [hidden information] - Bayonne.
Information on the risks to which this property is exposed is available on the Géorisques website: https://www.georisques.gouv.fr/
A Three-Wing Architecture for Preserved Privacy.
The layout of the property has been carefully studied to provide each family member with their own space: The Heart of Life: A vast single-storey volume including a bright and cross-flowing reception room with fireplace, a spacious dining kitchen, as well as two offices dedicated to teleworking or other uses. This central hub also integrates a laundry room and direct access to the garage.
The Left Wing: A space dedicated to rest offering on the ground floor two complete master suites. Upstairs, a third suite completes this set, each with its own shower/bathroom and private toilets.
The Right Wing: This third volume serves two additional bedrooms, an independent bathroom, and a toilet, ensuring total autonomy.
An Exterior with Mediterranean Accents.
The garden, perfectly exposed, extends the living experience.
A covered terrace with a glasshouse spirit in continuity with the kitchen.
A pool area with a paved beach, complemented by a Greek-inspired summer lounge.
An independent annex with terrace, ideal for an artist’s studio.
A double carport in addition to the garage.
Technical Advantages:
Energy Performance: Classified DPE: D / GES: B.
Heating: Ducted heat pump system for optimal thermal comfort.
Rare Potential: Possibility of detaching a buildable plot of 763 m² (operational CU granted), allowing for immediate asset enhancement.
A unique and versatile property, where the volumes and organization guarantee an extraordinary living environment. AUDREY PINQUE (EI) Commercial Agent - RSAC Number: [hidden information] - Bayonne.
Information on the risks to which this property is exposed is available on the Géorisques website: https://www.georisques.gouv.fr/
-
Property type
Apartment
-
Price/sqft
$593
Features
Explore the Area
Saint-Pierre-d'Irube, Nouvelle-Aquitaine, France
View on Google Maps
Price per sqft
Low
High
Joined 11 months ago
You have inquired about this property
The agent will contact you soon by
Listed by
12
Listings
2025
Joined
Book home tour with the agent
Choose a date and whether you'd like a virtual or in-person tour with the agent.
Preferred date
Tour type
Last updated
August 9
First listed
Mar 11
Listing reference
672
All property information is shown based on the most accurate data we have at the time of publication. Details on how we collect and verify this data can be found in section 5 of our Terms & Conditions.
Trusted by the World's Leading Brokers
The agents behind the world's most exceptional properties list with JamesEdition.
- Listings from Sotheby's, Christie's, BARNES, and Engel & Völkers
- Every listing reviewed before it goes live
- Connect directly with verified listing agents
By continuing you agree to our Terms and Privacy Policy.