$931,719
House 6 Room(s) 5 Bedroom(s) 180 M²
- 5 Beds
- 1,938 Sqft
- 13,994 Sqft lot
- Updated: August 3
About the Property
The Cadre d’Envies Agency presents this beautiful 179 m² house, fully renovated, set on a landscaped plot of 1,300 m², in the heart of a sought-after residential area, close to shops, schools, transport, and amenities in the municipality of Saint Médard en Jalles.
Upon entering the garden, the architecture and outdoor arrangements assert its identity. The covered porch, the facades combining p
Upon entering the garden, the architecture and outdoor arrangements assert its identity. The covered porch, the facades combining p
The Cadre d’Envies Agency presents this beautiful 179 m² house, fully renovated, set on a landscaped plot of 1,300 m², in the heart of a sought-after residential area, close to shops, schools, transport, and amenities in the municipality of Saint Médard en Jalles.
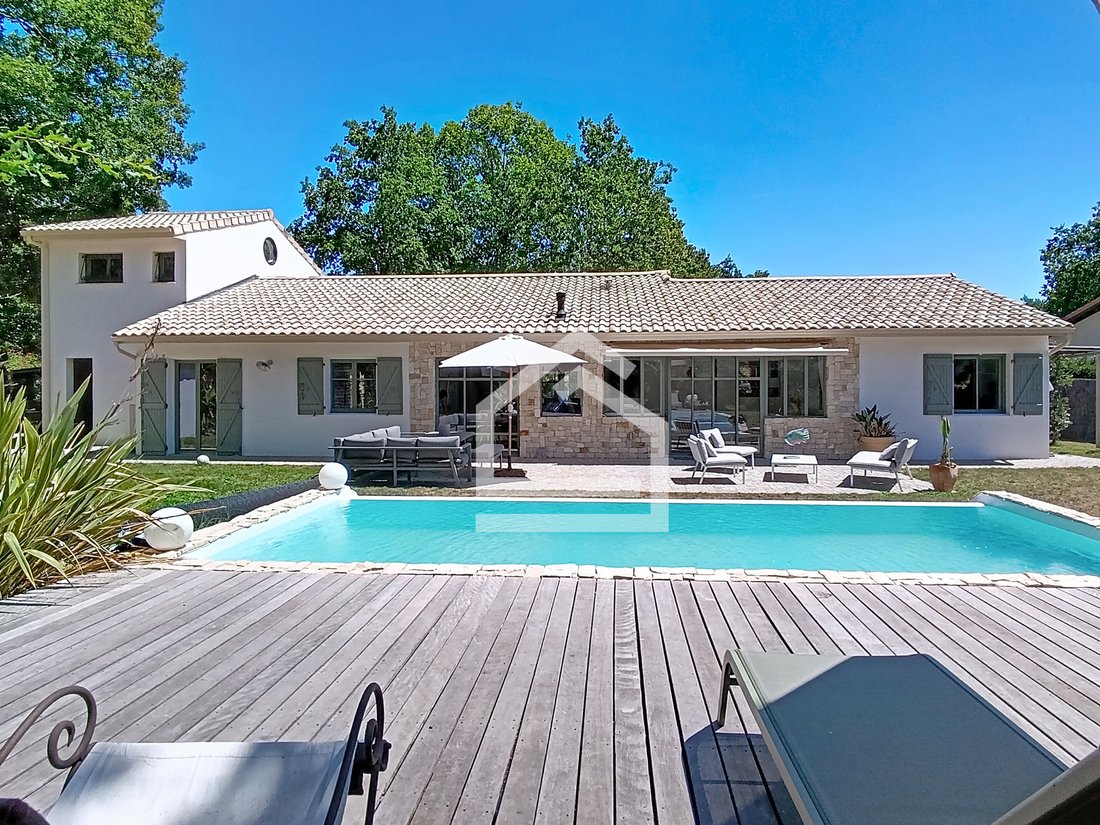
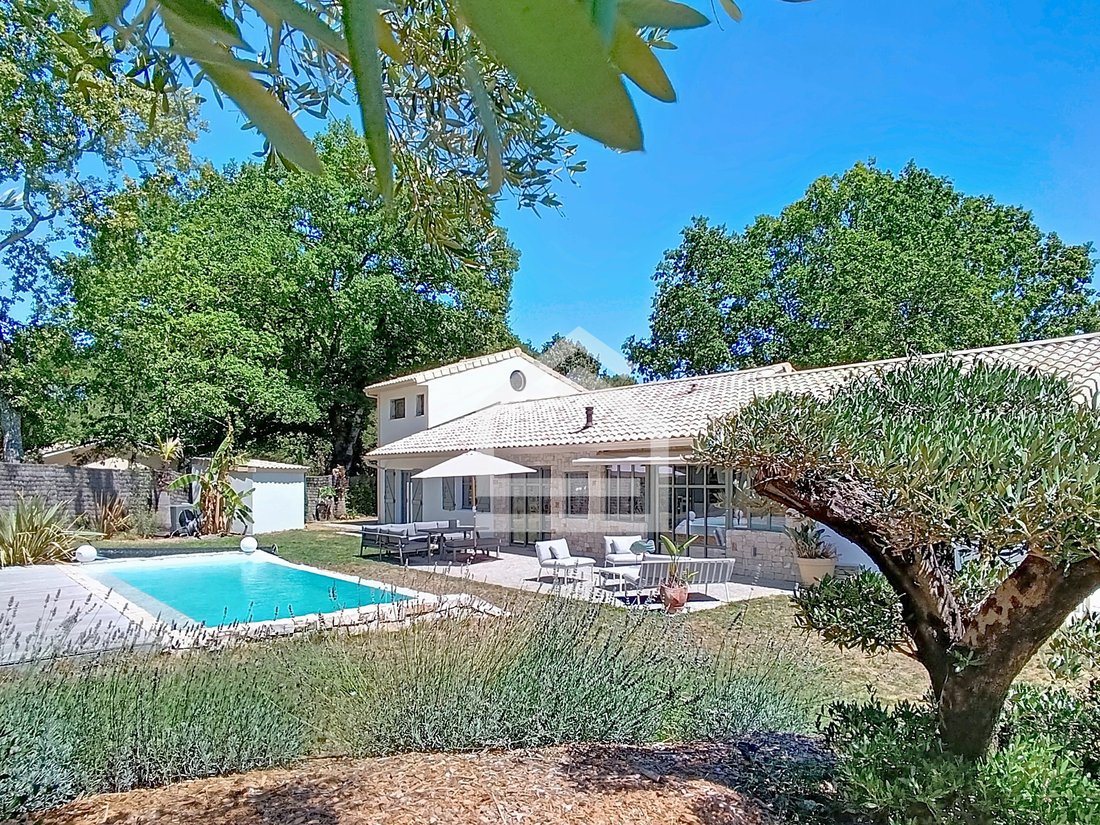
Upon entering the garden, the architecture and outdoor arrangements assert its identity. The covered porch, the facades combining plaster and stone, the cobblestones, the fountain, and the Mediterranean plants create a harmonious ensemble inspired by southern houses.
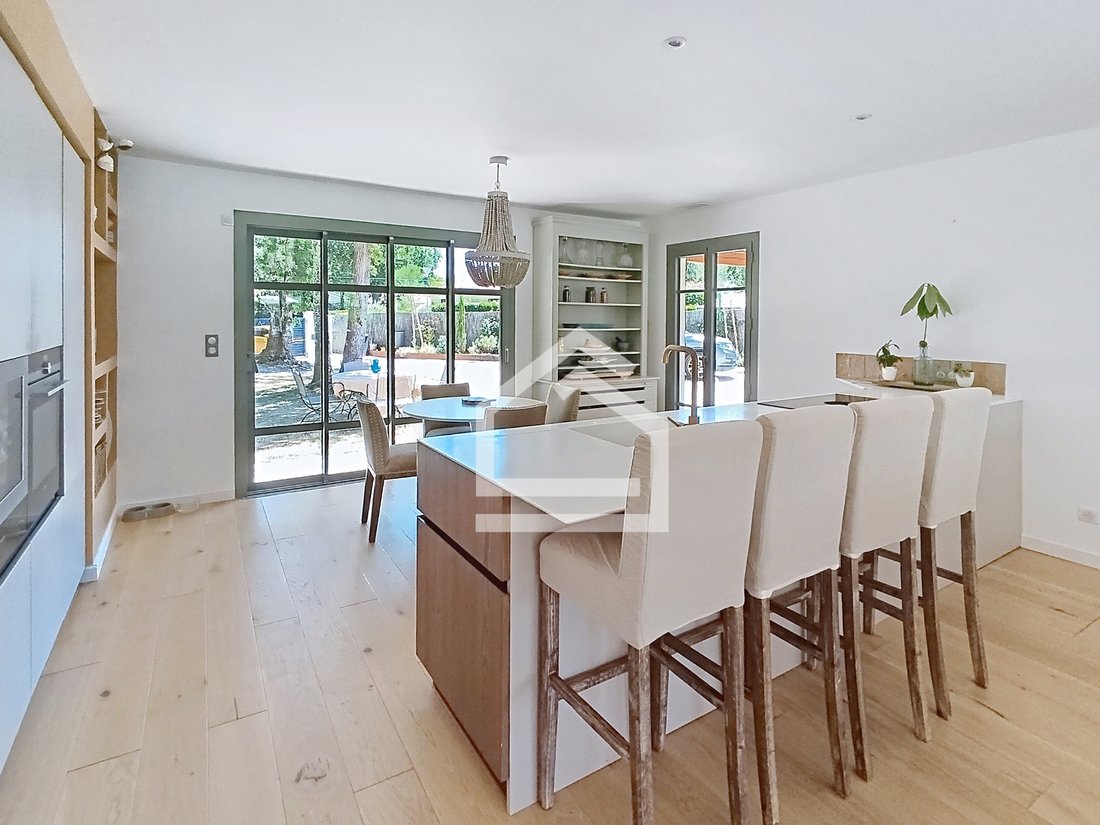
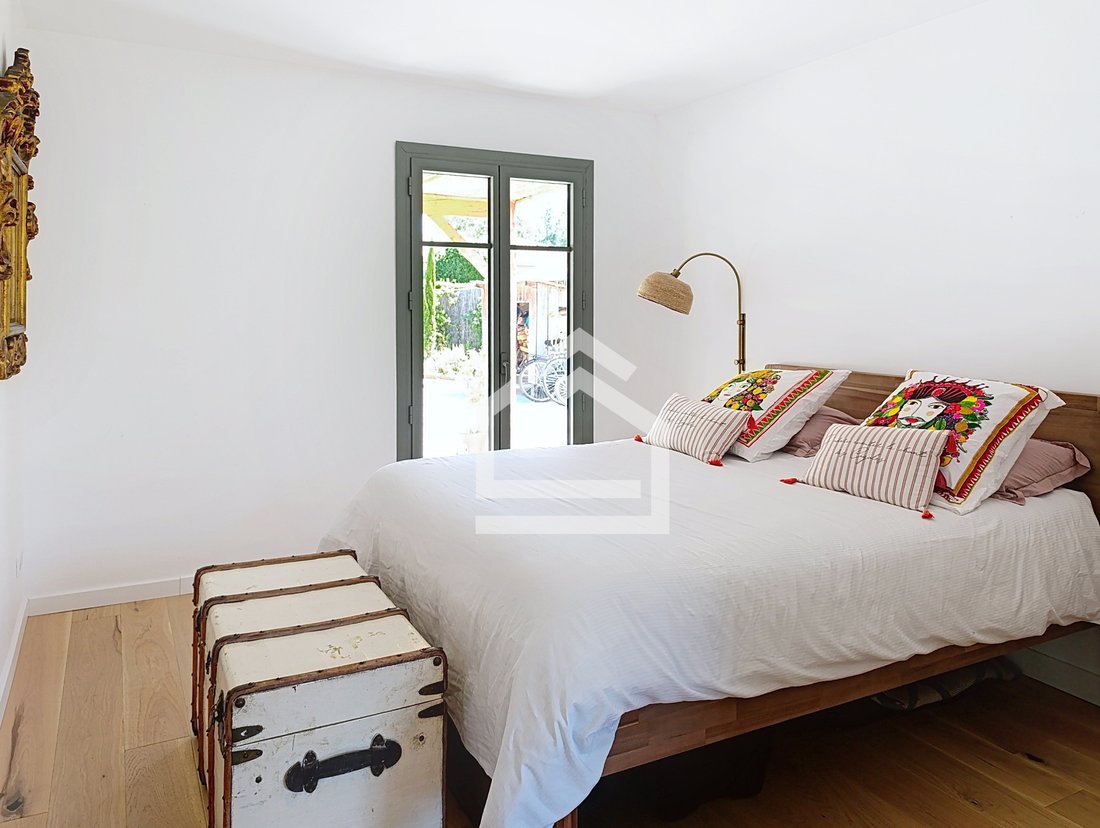
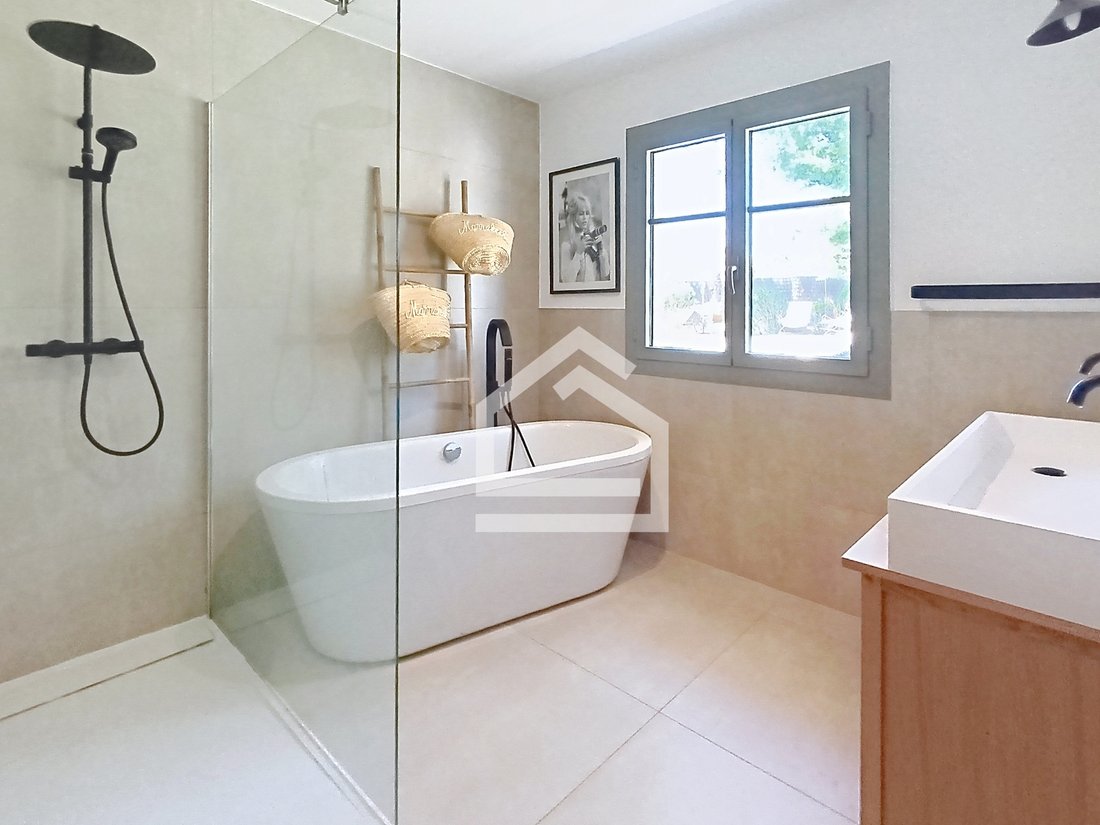
The entrance, spacious and functional, is equipped with a large closet. The sage green joinery, the large bay windows, and the chosen materials contribute to the elegance of the whole. The living room, crossing East/West of more than 50 m², enhanced by a pellet stove, benefits from a beautiful contemporary kitchen fitted and equipped, and an opening onto the terraces (in teak or cobblestones) and the pool. The indoor and outdoor spaces communicate naturally, offering a particularly pleasant living environment on a daily basis. The night area prioritizes comfort and privacy through an organization into two distinct spaces. On one side, an independent master suite; on the other, three bedrooms accompanied by a large bathroom. A harmonious distribution, designed for the daily life of a family as well as for entertaining.
Outside, the heated saltwater infinity pool integrates naturally into the garden. The three terraces, one of which is in teak, offer several living spaces depending on the time of day, in an environment reminiscent of the atmosphere of beautiful Provençal houses.
An adjoining but independent studio (30m2) completes this ensemble. It has a living room with a pellet stove on the ground floor and, upstairs, a bedroom with a shower room. Its sloping wooden ceiling gives it a lot of character. It will be suitable for hosting family and friends as well as for an independent activity or a rental project. In addition, the house also has a parking space that can accommodate up to five vehicles.
Renovated with taste, where each arrangement has been designed to offer an elegant, functional, and outdoor-oriented living environment. A house that reveals itself as much as it is visited.
For any additional information or to arrange a visit, contact Stéphanie BRUN at [hidden information].
DPE B - GES A. - Information on the risks to which this property is exposed is available upon request or on the Géorisques website: [hidden information] ** Price including agency fees 799,000 € - Fees charged to buyers of 5% or 38,050€ TTC - net seller of 760,950€.
Information on the risks to which this property is exposed is available on the Géorisques website.
Information on the risks to which this property is exposed is available on the Géorisques website: https://www.georisques.gouv.fr/
Upon entering the garden, the architecture and outdoor arrangements assert its identity. The covered porch, the facades combining plaster and stone, the cobblestones, the fountain, and the Mediterranean plants create a harmonious ensemble inspired by southern houses.
The entrance, spacious and functional, is equipped with a large closet. The sage green joinery, the large bay windows, and the chosen materials contribute to the elegance of the whole. The living room, crossing East/West of more than 50 m², enhanced by a pellet stove, benefits from a beautiful contemporary kitchen fitted and equipped, and an opening onto the terraces (in teak or cobblestones) and the pool. The indoor and outdoor spaces communicate naturally, offering a particularly pleasant living environment on a daily basis. The night area prioritizes comfort and privacy through an organization into two distinct spaces. On one side, an independent master suite; on the other, three bedrooms accompanied by a large bathroom. A harmonious distribution, designed for the daily life of a family as well as for entertaining.
Outside, the heated saltwater infinity pool integrates naturally into the garden. The three terraces, one of which is in teak, offer several living spaces depending on the time of day, in an environment reminiscent of the atmosphere of beautiful Provençal houses.
An adjoining but independent studio (30m2) completes this ensemble. It has a living room with a pellet stove on the ground floor and, upstairs, a bedroom with a shower room. Its sloping wooden ceiling gives it a lot of character. It will be suitable for hosting family and friends as well as for an independent activity or a rental project. In addition, the house also has a parking space that can accommodate up to five vehicles.
Renovated with taste, where each arrangement has been designed to offer an elegant, functional, and outdoor-oriented living environment. A house that reveals itself as much as it is visited.
For any additional information or to arrange a visit, contact Stéphanie BRUN at [hidden information].
DPE B - GES A. - Information on the risks to which this property is exposed is available upon request or on the Géorisques website: [hidden information] ** Price including agency fees 799,000 € - Fees charged to buyers of 5% or 38,050€ TTC - net seller of 760,950€.
Information on the risks to which this property is exposed is available on the Géorisques website.
Information on the risks to which this property is exposed is available on the Géorisques website: https://www.georisques.gouv.fr/
-
Property type
House
-
Price/sqft
$480
Features
Explore the Area
Saint-Medard-en-Jalles, Nouvelle-Aquitaine, France
View on Google Maps
Price per sqft
Low
High
Joined 11 months ago
You have inquired about this property
The agent will contact you soon by
Listed by
108
Listings
2025
Joined
Book home tour with the agent
Choose a date and whether you'd like a virtual or in-person tour with the agent.
Preferred date
Tour type
Last updated
August 3
First listed
Aug 3
Listing reference
BSVMA120001015
All property information is shown based on the most accurate data we have at the time of publication. Details on how we collect and verify this data can be found in section 5 of our Terms & Conditions.
Trusted by the World's Leading Brokers
The agents behind the world's most exceptional properties list with JamesEdition.
- Listings from Sotheby's, Christie's, BARNES, and Engel & Völkers
- Every listing reviewed before it goes live
- Connect directly with verified listing agents
By continuing you agree to our Terms and Privacy Policy.