$1,029,602
Detached House, 192 M², Land 2023 M², 5 Bedrooms, Living Room 57 M²
- 5 Beds
- 2 Baths
- 4,080 Sqft
- 21,851 Sqft lot
- Updated: June 18
- 1
About the Property
EXCLUSIVITY SAINT-JULIEN (PAGUETTE DISTRICT): ARCHITECT’S HOUSE, A RARE FIND IN THE AREA.
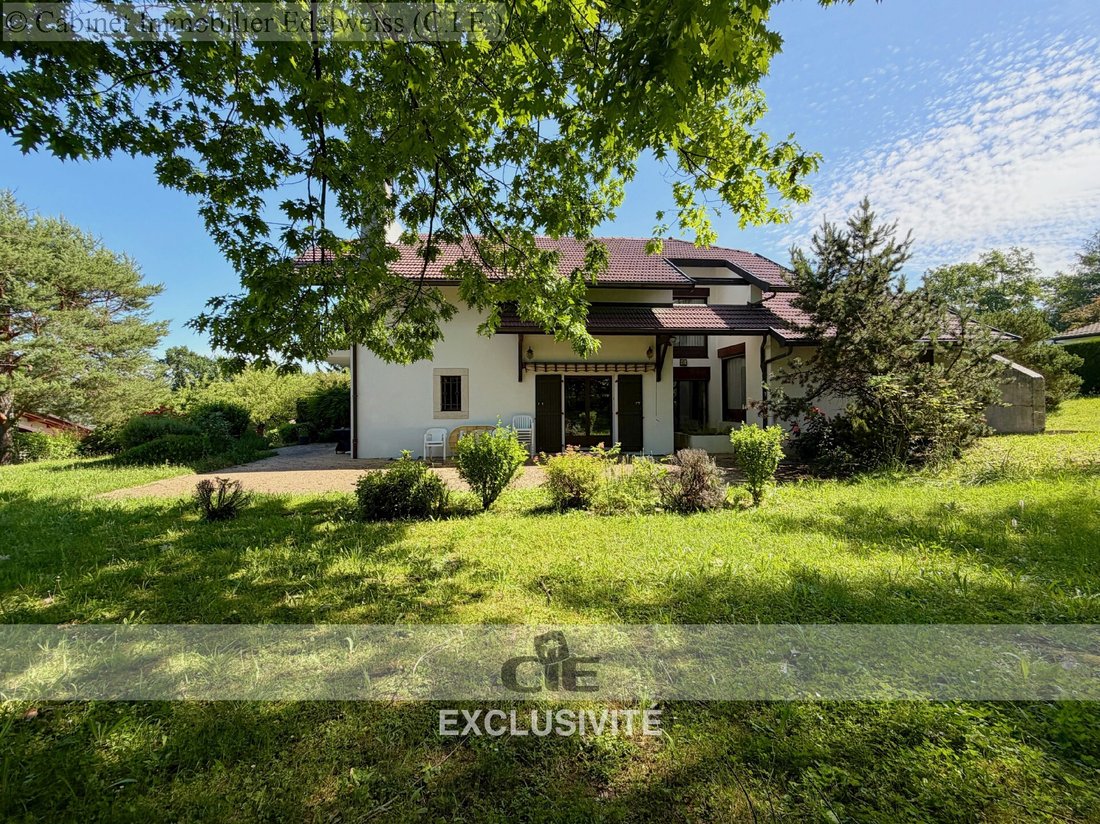
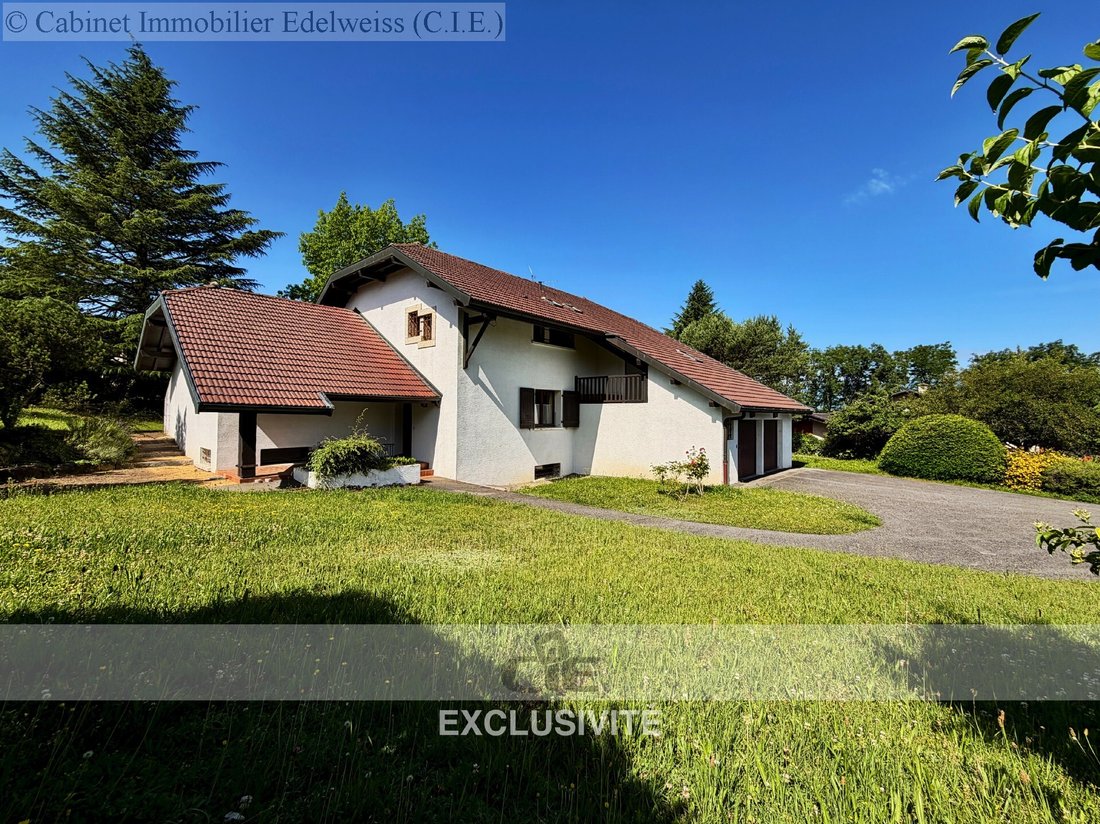
Discover this unique architect-designed house, built in 1978, combining originality, space, and authentic charm. With 192 m² of living space (Carrez law) and 300 m² of total surfaces, it offers generous volumes and optimal orientation for a bright and pleasant living environment.
On the ground floor,
Discover this unique architect-designed house, built in 1978, combining originality, space, and authentic charm. With 192 m² of living space (Carrez law) and 300 m² of total surfaces, it offers generous volumes and optimal orientation for a bright and pleasant living environment.
On the ground floor,
EXCLUSIVITY SAINT-JULIEN (PAGUETTE DISTRICT): ARCHITECT’S HOUSE, A RARE FIND IN THE AREA.
Discover this unique architect-designed house, built in 1978, combining originality, space, and authentic charm. With 192 m² of living space (Carrez law) and 300 m² of total surfaces, it offers generous volumes and optimal orientation for a bright and pleasant living environment.
On the ground floor, a pleasant and spacious living room of 54.72 m², a functional kitchen, a master bedroom, and a WC. Upstairs, four spacious bedrooms, a complete bathroom (shower + bathtub), and a separate WC. The basement houses an office, a games room, a laundry room, a technical room, and a cellar, providing additional spaces for the whole family.
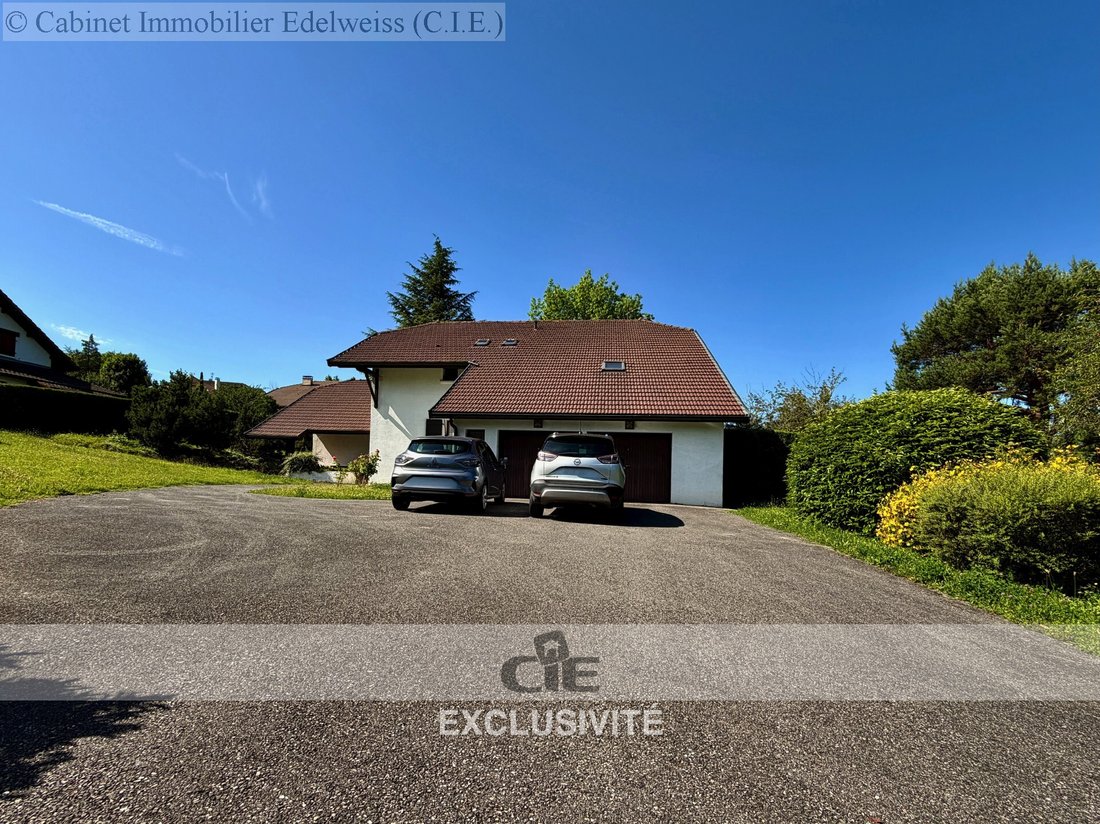
A double garage (one large and one small car) completes this set.
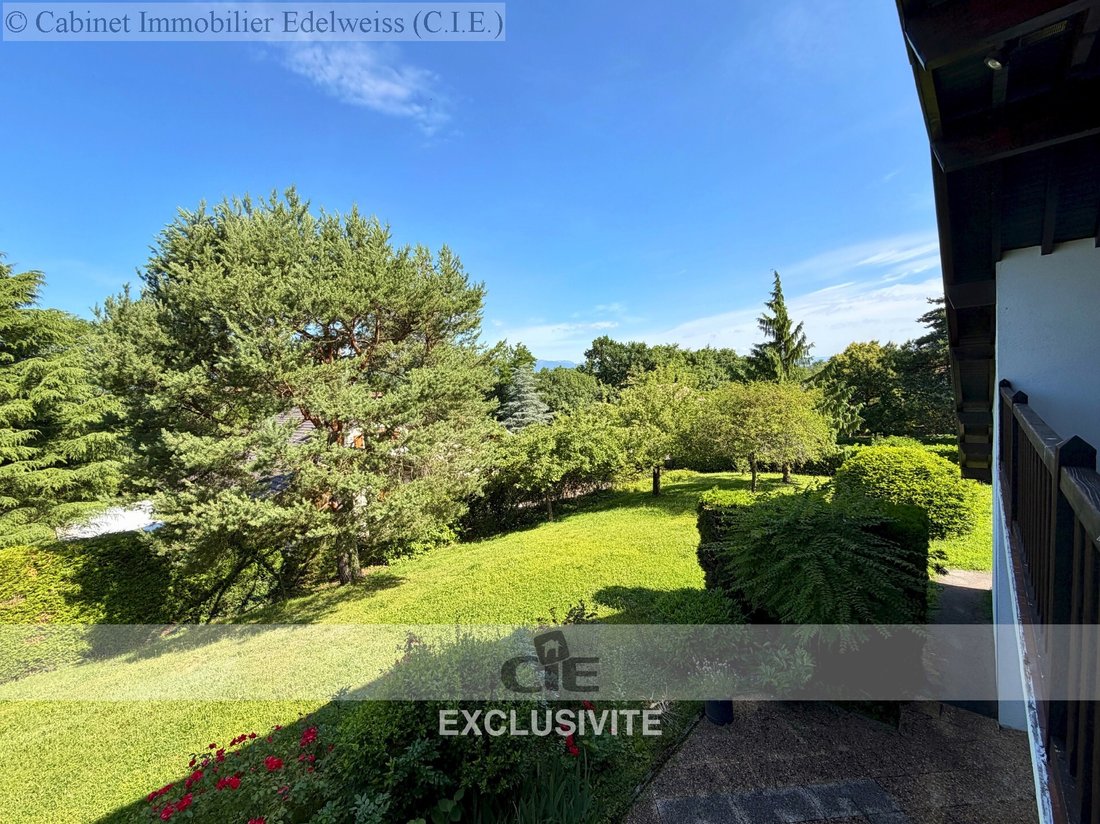
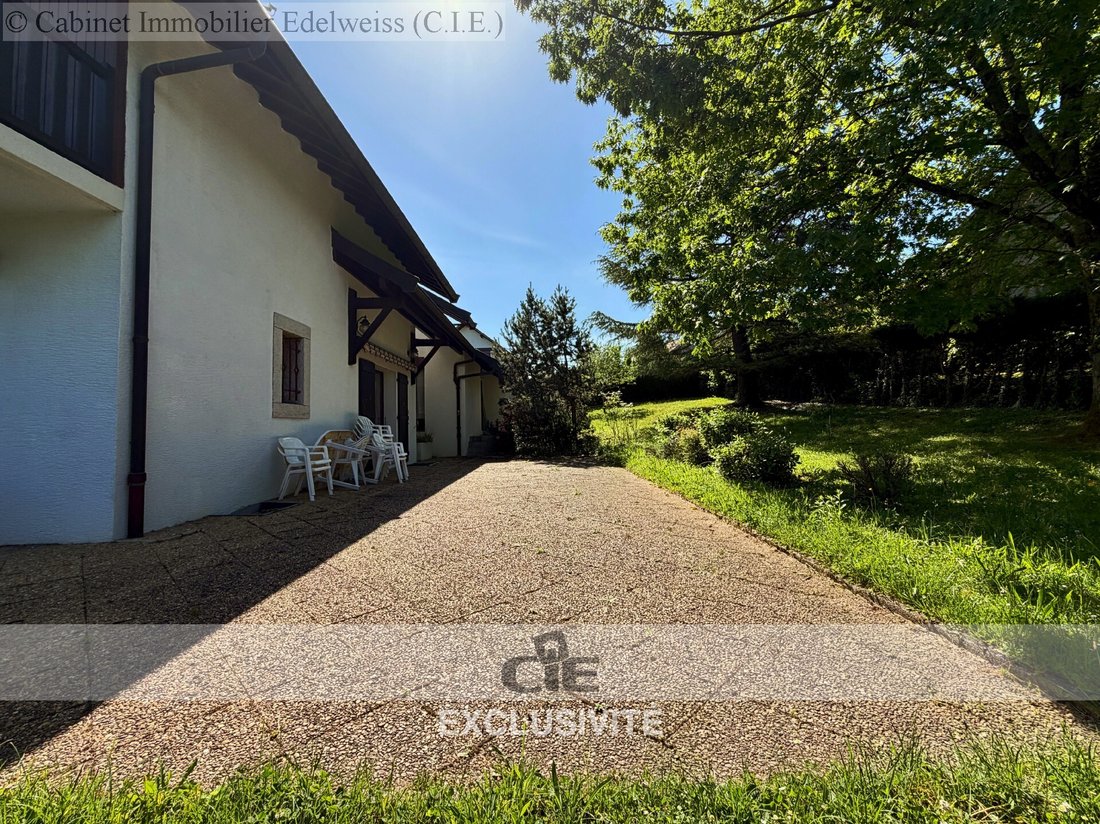
The 2030 m² land is a major asset: no overlooking, preserved privacy, a calm and green environment, while remaining close to the center of Saint-Julien. Poolable, it also allows for numerous outdoor arrangements (garden, terraces, etc.) and offers several parking spaces.
A rare property, where space, tranquility, and proximity to amenities come together perfectly.
Price: €920,000 including tax (fees payable by the seller).
Contact: Laurent Ortega
Commercial Agent CIE IMMOBILIER
[hidden information].
Information on the risks to which this property is exposed is available on the Géorisques website.
Numerous parking spaces. House located in the middle of the plot (significant distance from neighbors).
Garage for 2 cars (1 large and 1 small).
Total basement (Games room/office/laundry/cellar/technical room): parking, garage, garden, terrace, cellar, balcony, courtyard, *** This property is presented to you by Laurent ORTEGA, commercial agent, EI.
Estimated annual energy costs: Between €5,980 and €8,120.
Average energy prices indexed to 2023 (subscription included).
Information on the risks to which this property is exposed is available on the Géorisques website: https://www.georisques.gouv.fr/
Discover this unique architect-designed house, built in 1978, combining originality, space, and authentic charm. With 192 m² of living space (Carrez law) and 300 m² of total surfaces, it offers generous volumes and optimal orientation for a bright and pleasant living environment.
On the ground floor, a pleasant and spacious living room of 54.72 m², a functional kitchen, a master bedroom, and a WC. Upstairs, four spacious bedrooms, a complete bathroom (shower + bathtub), and a separate WC. The basement houses an office, a games room, a laundry room, a technical room, and a cellar, providing additional spaces for the whole family.
A double garage (one large and one small car) completes this set.
The 2030 m² land is a major asset: no overlooking, preserved privacy, a calm and green environment, while remaining close to the center of Saint-Julien. Poolable, it also allows for numerous outdoor arrangements (garden, terraces, etc.) and offers several parking spaces.
A rare property, where space, tranquility, and proximity to amenities come together perfectly.
Price: €920,000 including tax (fees payable by the seller).
Contact: Laurent Ortega
Commercial Agent CIE IMMOBILIER
[hidden information].
Information on the risks to which this property is exposed is available on the Géorisques website.
Numerous parking spaces. House located in the middle of the plot (significant distance from neighbors).
Garage for 2 cars (1 large and 1 small).
Total basement (Games room/office/laundry/cellar/technical room): parking, garage, garden, terrace, cellar, balcony, courtyard, *** This property is presented to you by Laurent ORTEGA, commercial agent, EI.
Estimated annual energy costs: Between €5,980 and €8,120.
Average energy prices indexed to 2023 (subscription included).
Information on the risks to which this property is exposed is available on the Géorisques website: https://www.georisques.gouv.fr/
-
Property type
House
-
Price/sqft
$252
Features
Explore the Area
Saint-Julien-en-Genevois, Auvergne-Rhône-Alpes, France
View on Google Maps
Price per sqft
Low
High
Joined 1 year ago
You have inquired about this property
The agent will contact you soon by
Listed by
7
Listings
2025
Joined
Book home tour with the agent
Choose a date and whether you'd like a virtual or in-person tour with the agent.
Preferred date
Tour type
Last updated
June 18
First listed
June 10
Listing reference
V1548
All property information is shown based on the most accurate data we have at the time of publication. Details on how we collect and verify this data can be found in section 5 of our Terms & Conditions.
Similar Properties Nearby
New Listings in Saint-Julien-en-Genevois

Explore More Homes for Sale
Saint-Julien-en-Genevois property types
Saint-Julien-en-Genevois popular searches
- Panoramic / Scenic View properties in Saint-Julien-en-Genevois
- Properties with Outdoor Kitchen in Saint-Julien-en-Genevois
- Gated Community properties in Saint-Julien-en-Genevois
- Investment Property properties in Saint-Julien-en-Genevois
- Equestrian properties in Saint-Julien-en-Genevois
- New Builds properties in Saint-Julien-en-Genevois
- Properties with Sauna in Saint-Julien-en-Genevois
- Properties with Air Conditioning in Saint-Julien-en-Genevois
- Properties with Jacuzzi in Saint-Julien-en-Genevois
- Properties with Vineyard / Winery in Saint-Julien-en-Genevois
- Renovated properties in Saint-Julien-en-Genevois
Related Guides & Stories
Trusted by the World's Leading Brokers
The agents behind the world's most exceptional properties list with JamesEdition.
- Listings from Sotheby's, Christie's, BARNES, and Engel & Völkers
- Every listing reviewed before it goes live
- Connect directly with verified listing agents
By continuing you agree to our Terms and Privacy Policy.