

$1,622,141
Elegant Architect Designed Family Home – 7 Rooms – 200 M² Of Living Space (245 M² Total) – Landsca
- 4 Beds
- 2 Baths
- 2,164 Sqft
- 22 Sqft lot
- Updated: October 2
About the Property
Ideally located very close to the lake, bike path, transportation, and amenities, this sought-after address on the west shore appeals with its quality of life and convenience. Discover this elegant architect-designed house from 1975, built with high-end materials, nestled in a privileged setting just behind the lake. Set at the end of a driveway on a plot of over 2,000 m², the property offers more
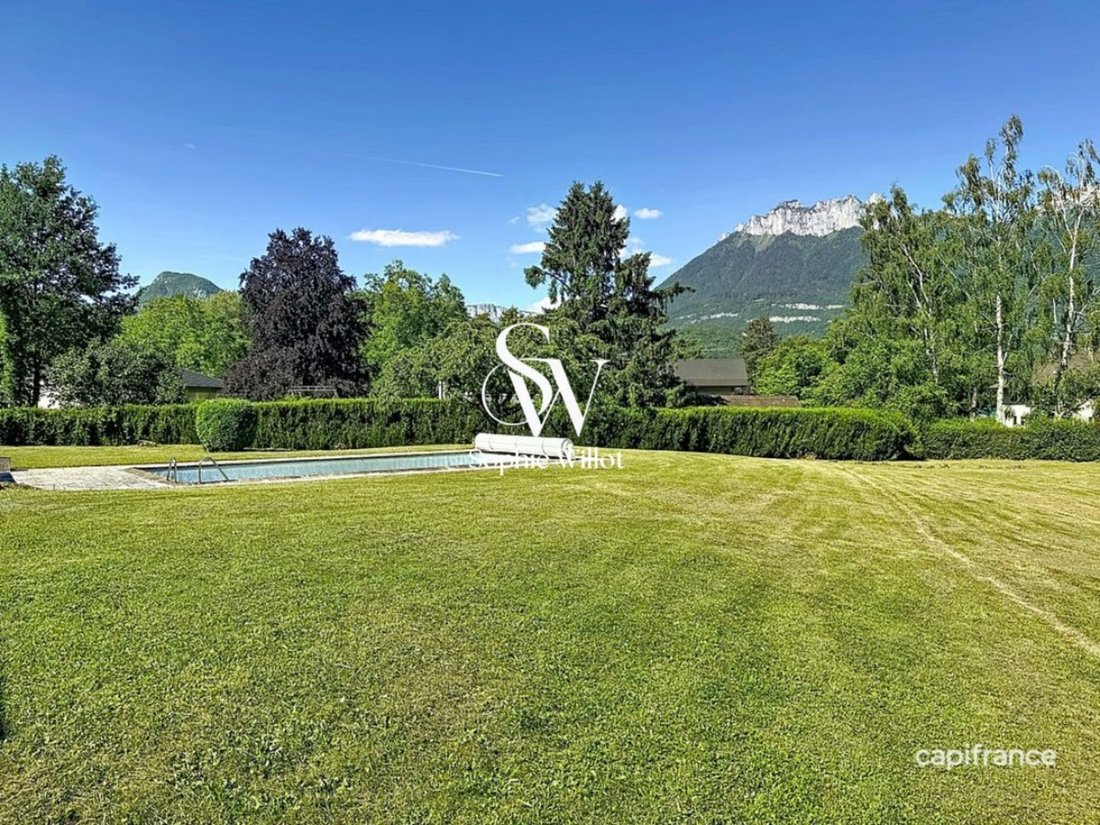
Ideally located very close to the lake, bike path, transportation, and amenities, this sought-after address on the west shore appeals with its quality of life and convenience. Discover this elegant architect-designed house from 1975, built with high-end materials, nestled in a privileged setting just behind the lake. Set at the end of a driveway on a plot of over 2,000 m², the property offers more than 200 m² of living space and features a remarkable view of the Tournette, visible from most rooms. The home opens to an entrance with a cloakroom and reveals a spacious, light-filled living area thanks to large windows overlooking the park and surrounding mountains. The living room, enhanced by a cathedral ceiling and a fireplace with a Godin stove, invites warm and convivial moments. The kitchen, designed in a traditional style, retains the charm of its era with wooden pass-throughs. The ground floor sleeping area includes a master suite of over 23 m² with custom storage and a full bathroom (bathtub, shower, double sinks), with direct access to the outdoor pool. Two comfortable bedrooms with built-in closets and desks complete this area, along with a spacious, stylishly designed shower room and separate toilets. Upstairs, a mezzanine of about 70 m² offers multiple layout possibilities. You will also find a fourth bedroom with under-eave storage, a large shower room, a dressing room, and an attic. The generous volumes, high ceilings, and excellent maintenance by the owners reveal strong potential for modernization, ideal for fully enhancing the character and elegance of this family home. Extending from the living area, a terrace opens onto the landscaped park and offers an unobstructed view of an exceptional panorama. The outdoor space, featuring a pool (11.80 x 4.80 m), naturally invites relaxation in a preserved setting. Fully excavated, the property includes large outbuildings: garage for 2 to 3 vehicles, workshop, laundry room, pantry, cellar, shower room, and a crawl space. A reception parking area completes the ensemble. A rare property, ideal for a renovation project aimed at enhancing a characterful home in an exceptional setting. Fees are the seller’s responsibility. Information on risks to which this property is exposed is available on the Géorisques website: CAPIFRANCE Real Estate Network - Your commercial agent (RSAC No. - Annecy Registry) Sophie WILLOT Sole Proprietor *** - Ref. 959190
Information on the risks to which this property is exposed is available on the Géorisques website: https://www.georisques.gouv.fr/
Information on the risks to which this property is exposed is available on the Géorisques website: https://www.georisques.gouv.fr/
-
Property type
House
-
Year built
1975
-
Price/sqft
$749
-
Emissions
C
-
Consumption
E
Features
- Garden
- Pool
- Terrace
- Garage
- Library
- Wine Cellar
- Mountain View
- Fireplace
- Gas Stovetop
Features
Lot
Indoor
- High Ceiling
- Office
- Fireplace
- Gas Stovetop
- Laundry Room
- Wine Cellar
- Library
Outdoor
Explore the Area
1433, route d'Albertville, Sud, Saint-Jorioz, France
View on Google Maps
Price per sqft
Low
High
Joined 7 years ago
You have inquired about this property
The agent will contact you soon by
Listed by
1059
Listings
2019
Joined
Book home tour with the agent
Choose a date and whether you'd like a virtual or in-person tour with the agent.
Preferred date
Tour type
Last updated
October 2
First listed
June 17
Listing reference
340937639135
Similar Properties Nearby
New Listings in Sud




Explore More Homes for Sale
Sud property types
Sud popular searches
- Panoramic / Scenic View properties in Sud
- Lake View properties in Sud
- Properties with Terrace in Sud
- Properties with Bar in Sud
- Properties with Game Room in Sud
- Properties with Office in Sud
- Properties with Elevator in Sud
- Mountain View properties in Sud
- Properties with Garden in Sud
- Properties with Outdoor Kitchen in Sud
- Duplex properties in Sud
- Privacy properties in Sud
- Investment Property properties in Sud
- Modern properties in Sud
- New Builds properties in Sud
- Properties with Fitness Center / Gym in Sud
- Properties with Sauna in Sud
- Properties with Library in Sud
- Properties with Air Conditioning in Sud
- Properties with Wine Cellar in Sud
- Properties with Jacuzzi in Sud
- Properties with Fireplace in Sud
- Properties with Pool in Sud
- Properties with Garage in Sud
- Properties with Balcony in Sud
- Properties with Open Kitchen in Sud
- Renovated properties in Sud
- Properties with Cinema in Sud
- Properties with Indoor Pool in Sud
- Water View properties in Sud
Related Guides & Stories
Trusted by the World's Leading Brokers
The agents behind the world's most exceptional properties list with JamesEdition.
- Listings from Sotheby's, Christie's, BARNES, and Engel & Völkers
- Every listing reviewed before it goes live
- Connect directly with verified listing agents
By continuing you agree to our Terms and Privacy Policy.