$687,297
Vente Maison/Villa 8 Pièces
- 4 Beds
- 1 Baths
- 3,036 Sqft
- 1.36 Ac lot
- Updated: July 30
-
1
Views for last 30 days
About the Property
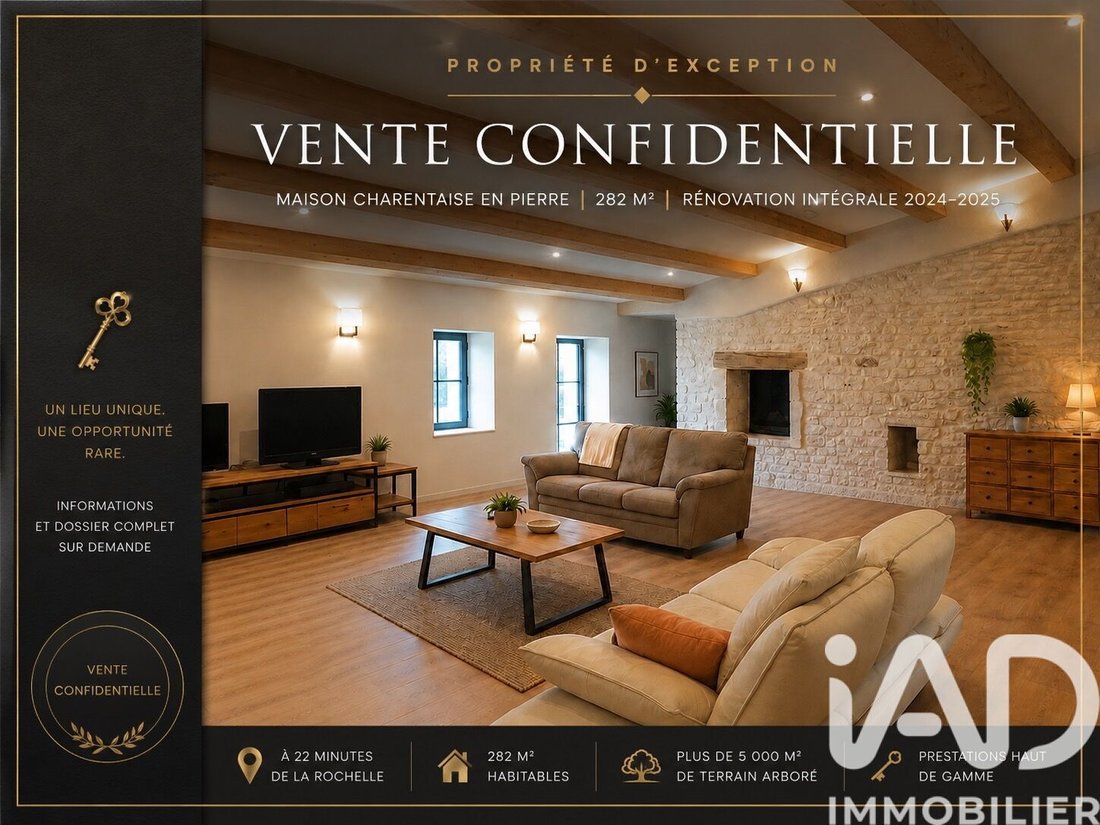
iad France - Florence Chateil presents: STONE CHARENTAISE HOUSE – 282 M² – COMPLETE RENOVATION – ENERGY RATING A - UNIQUE PRESERVED LOCATION - WOODED PARK - LARGE GARAGE Just 22 minutes from La Rochelle and a few minutes’ walk from the village center and its amenities, discover an exceptional property where the timeless charm of stone meets the energy efficiency of a high-level contemporary renova
iad France - Florence Chateil presents: STONE CHARENTAISE HOUSE – 282 M² – COMPLETE RENOVATION – ENERGY RATING A - UNIQUE PRESERVED LOCATION - WOODED PARK - LARGE GARAGE Just 22 minutes from La Rochelle and a few minutes’ walk from the village center and its amenities, discover an exceptional property where the timeless charm of stone meets the energy efficiency of a high-level contemporary renovation. Completely redesigned between 2024 and 2025, this authentic Charentaise house offers 282 m² of living space and has undergone a thorough renovation carried out with remarkable attention to detail. Roof, framework, insulation, heating, networks, joinery, and interior fittings: everything has been designed to provide the comfort of a modern home while preserving the soul of this characterful building. Its energy rating of A is a true rarity for a stone house of this size and reflects the exceptional quality of the work done. From the entrance, the spaciousness impresses. A large hallway with storage leads to a spectacular living area of over 102 m² combining the lounge, dining room, and kitchen in a warm, open space. The volumes, perspectives, and presence of a magnificent fireplace instantly create the feeling of well-being found in homes where you immediately envision yourself living. Adjacent to the kitchen, a large laundry room perfectly complements the home’s layout and adds particularly appreciated daily comfort. A fully insulated artist’s studio on the ground floor could easily be converted into a bedroom or studio. Upstairs, the charm takes hold from the first steps. The impressive exposed beams, remarkable for their size and authenticity, recall the history and unique character of this old Charentaise building. The sleeping area currently includes: • Three beautiful bedrooms ranging from 12 to 16 m² • An office • A 14 m² dressing room • A 14 m² bathroom But the real surprise lies at the heart of the upper floor with an impressive living space of about 70 m² currently arranged as a lounge, relaxation area, and playroom. This exceptional volume can easily adapt to your projects: library, private cinema, artist’s studio, professional space, gym, or additional bedrooms. Regarding features, no compromises were made: ✔ Geothermal underfloor heating ✔ Energy rating A ✔ Reversible air conditioning upstairs ✔ Black aluminum joinery ✔ Magnificent fireplace in the living area (1m log) ✔ Framework and roof crafted by a Compagnon du Devoir ✔ Complete renovation 2024-2025 ✔ Successful blend of old-world charm and contemporary comfort Outside, the property extends over more than 5,500 m² of wooded land offering peace, privacy, and freedom. A swimming pool is currently under construction. A very large double garage of about 100 m² completes the property and opens up many possibilities: motorhome parking, workshop, professional activity, storage, vehicle collection, or reception space. For nature and open space lovers, approximately 8,000 m² of additional farmland can also be acquired, offering particularly interesting potential for an equestrian project or simply to enjoy a preserved environment. Properties combining so much character, space, modern comfort, and energy performance are extremely rare on the market today. A unique family property, ready to welcome its future owners with no work needed, in a privileged setting close to La Rochelle. Visits by appointment only. Complete file and additional information available on request. Agency fees payable by the seller. Energy display information for this property: ENERGY class A index 66 and CLIMATE class A index 2. Information on risks to which this property is exposed, including the legal obligation for brush clearing, is available on the Géorisques website: [hidden information] This real estate listing was written under the editorial responsibility of Ms. Florence Chateil, independent real estate agent (without holding funds), commercial agent of SAS [hidden information] France registered with the RSAC of La Rochelle under number [hidden information], holder of the real estate canvassing card on behalf of the company [hidden information] France SAS.
Information on the risks to which this property is exposed is available on the Géorisques website: https://www.georisques.gouv.fr/
Information on the risks to which this property is exposed is available on the Géorisques website: https://www.georisques.gouv.fr/
-
Property type
House
-
Floors
1
-
Year built
1800
-
Price/sqft
$226
-
Emissions
A
-
Consumption
A
Explore the Area
Saint-Jean-de-Liversay, Nouvelle-Aquitaine, France
View on Google Maps
Price per sqft
Low
High
Joined 3 years ago
You have inquired about this property
The agent will contact you soon by
Listed by
10691
Listings
2023
Joined
Book home tour with the agent
Choose a date and whether you'd like a virtual or in-person tour with the agent.
Preferred date
Tour type
Last updated
July 30
First listed
Jun 1
Listing reference
2035440
Trusted by the World's Leading Brokers
The agents behind the world's most exceptional properties list with JamesEdition.
- Listings from Sotheby's, Christie's, BARNES, and Engel & Völkers
- Every listing reviewed before it goes live
- Connect directly with verified listing agents
By continuing you agree to our Terms and Privacy Policy.