

$1,124,013
Ancienne Dépendance Avec Extension Contemporaine
- 4 Beds
- 2 Baths
- 2,476 Sqft
- 6,997 Sqft lot
- Updated: September 10
About the Property
Located in the heart of Chaponost, close to schools, shops, and transportation, this former carriage house of 230m² sits on a 650m² plot and underwent a high-end renovation with a contemporary extension in 2020.
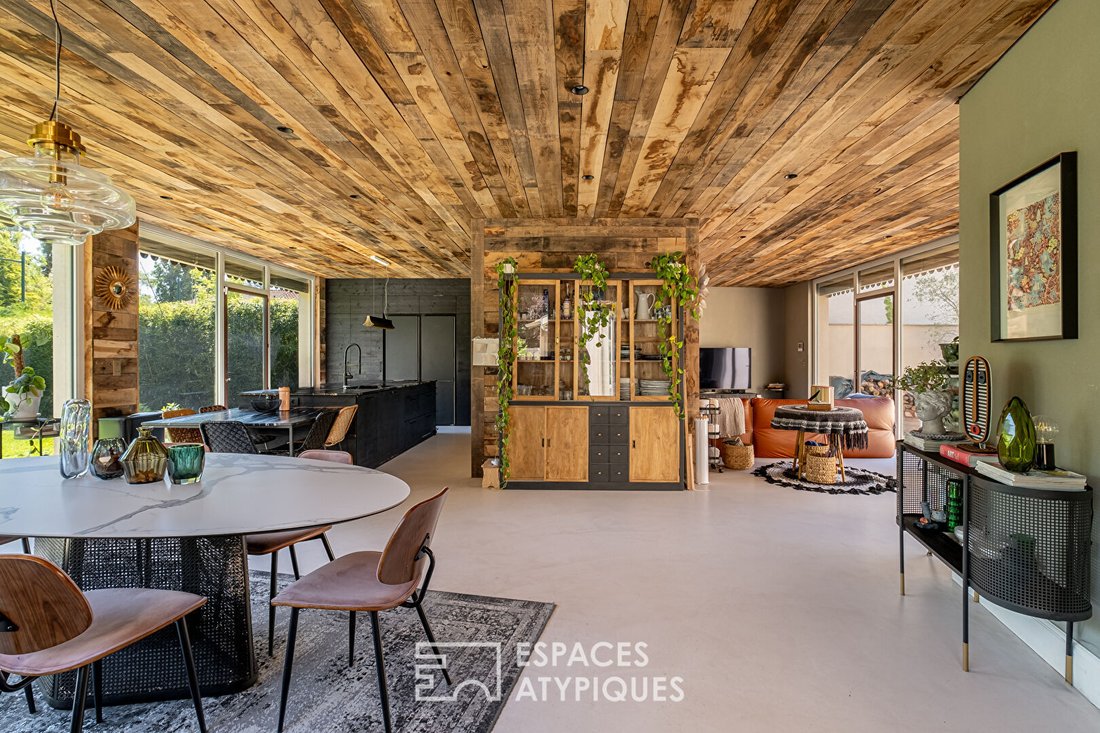
The renovation is evident from the entrance, where the combination of materials such as polished concrete, solid oak ceilings, and clay paint perfectly harmonize with the history
The renovation is evident from the entrance, where the combination of materials such as polished concrete, solid oak ceilings, and clay paint perfectly harmonize with the history
Located in the heart of Chaponost, close to schools, shops, and transportation, this former carriage house of 230m² sits on a 650m² plot and underwent a high-end renovation with a contemporary extension in 2020.
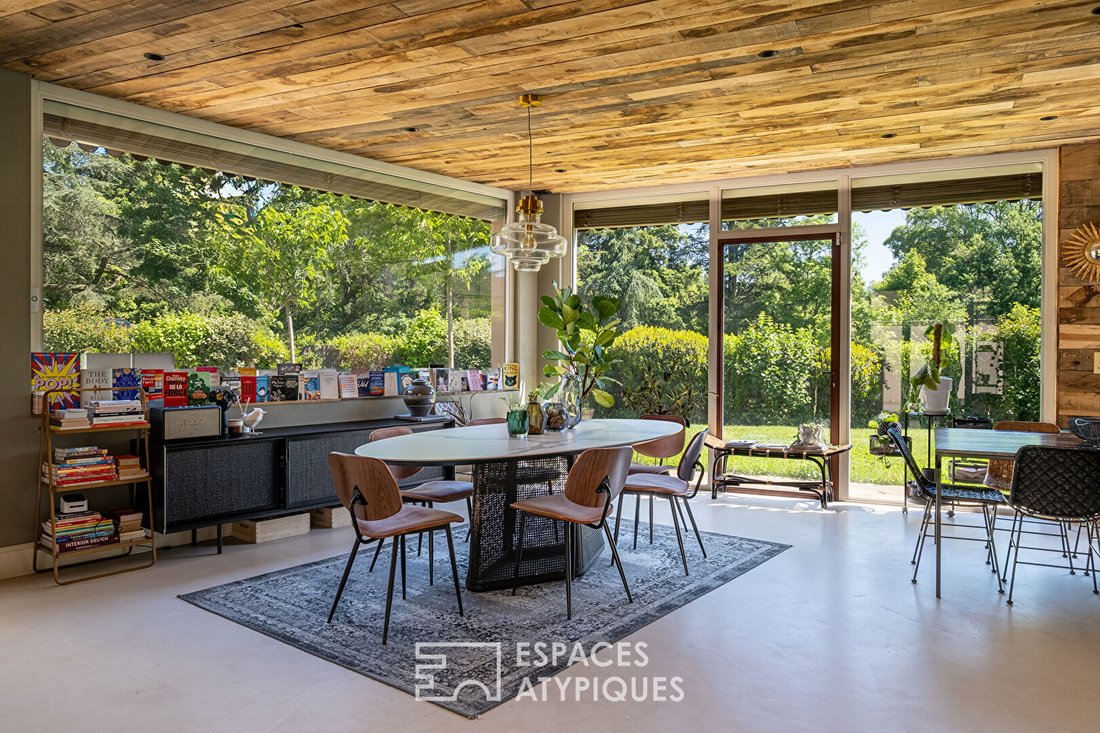
The renovation is evident from the entrance, where the combination of materials such as polished concrete, solid oak ceilings, and clay paint perfectly harmonize with the history of the place.
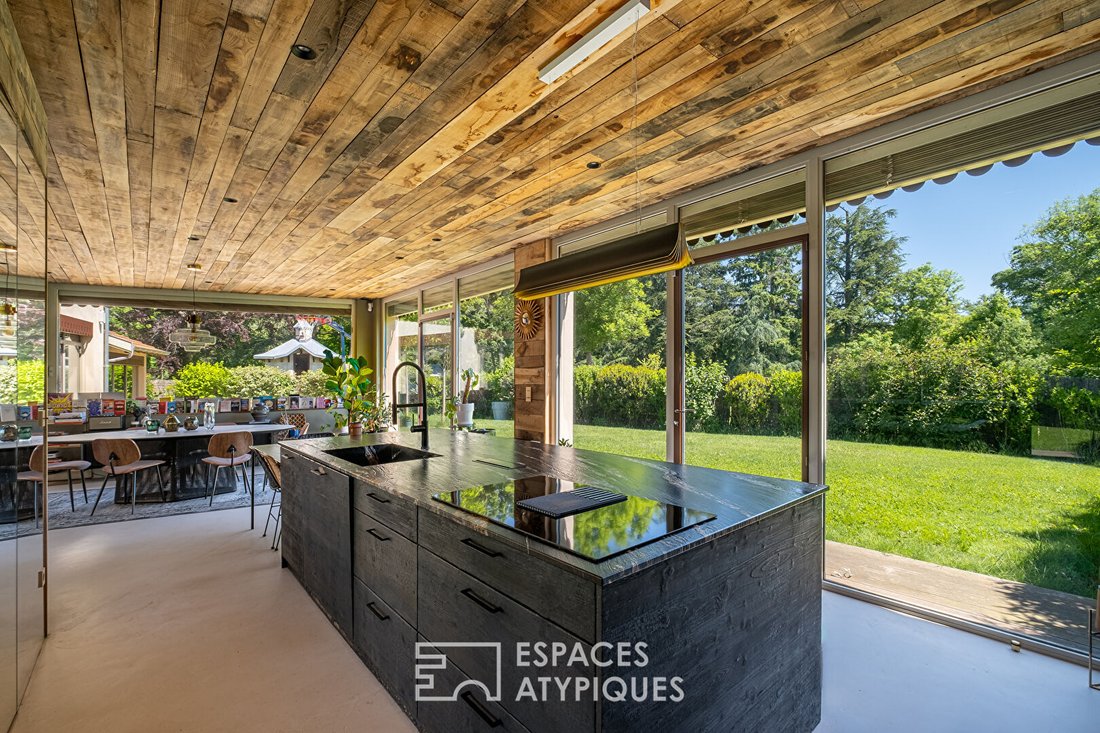
The living area of about 110m² features various open spaces. The kitchen faces an exceptional living room with numerous openings that allow sunlight throughout the day. The blend of old and contemporary is perfectly felt, centered around a magnificent double-insert fireplace. A large master suite with a dressing room and private bathroom completes this level.
Access to the upper floor is via an airy staircase, a perfect mix of wood and metal. On this level, two bedrooms share a bathroom. One of these bedrooms opens onto a large wooden terrace offering an exceptional view of the greenery. A second suite with a private shower room provides guest independence, and an open space allows for a home cinema or a fifth bedroom.
The renovation, pushed to its peak, contrasts the building’s history with its modernity. The spacious rooms, brightness, swimming pool, and central location are undeniable qualities of this house.
- Heated garage
- Swim spa
- Hypercenter of Chaponost
ENERGY CLASS: C / CLIMATE CLASS: A
Estimated average annual energy costs for standard use, based on 2025 energy prices: between €1660 and €2300.
Contact: Aurélien - [hidden information] Aurelien Badin (EI) Commercial Agent - RSAC Number: - VIENNE.
Information on the risks to which this property is exposed is available on the Géorisques website: https://www.georisques.gouv.fr/
The renovation is evident from the entrance, where the combination of materials such as polished concrete, solid oak ceilings, and clay paint perfectly harmonize with the history of the place.
The living area of about 110m² features various open spaces. The kitchen faces an exceptional living room with numerous openings that allow sunlight throughout the day. The blend of old and contemporary is perfectly felt, centered around a magnificent double-insert fireplace. A large master suite with a dressing room and private bathroom completes this level.
Access to the upper floor is via an airy staircase, a perfect mix of wood and metal. On this level, two bedrooms share a bathroom. One of these bedrooms opens onto a large wooden terrace offering an exceptional view of the greenery. A second suite with a private shower room provides guest independence, and an open space allows for a home cinema or a fifth bedroom.
The renovation, pushed to its peak, contrasts the building’s history with its modernity. The spacious rooms, brightness, swimming pool, and central location are undeniable qualities of this house.
- Heated garage
- Swim spa
- Hypercenter of Chaponost
ENERGY CLASS: C / CLIMATE CLASS: A
Estimated average annual energy costs for standard use, based on 2025 energy prices: between €1660 and €2300.
Contact: Aurélien - [hidden information] Aurelien Badin (EI) Commercial Agent - RSAC Number: - VIENNE.
Information on the risks to which this property is exposed is available on the Géorisques website: https://www.georisques.gouv.fr/
-
Property type
Villa
-
Year built
1850
-
Price/sqft
$454
Explore the Area
Centre-Bourg, Saint-Genis-Laval, France
View on Google Maps
Price per sqft
Low
High
Joined 4 years ago
You have inquired about this property
The agent will contact you soon by
Listed by
61
Listings
2022
Joined
Book home tour with the agent
Choose a date and whether you'd like a virtual or in-person tour with the agent.
Preferred date
Tour type
Last updated
September 10
First listed
July 8
Listing reference
11751-10
Similar Properties Nearby
New Listings in Centre-Bourg

Explore More Homes for Sale
Centre-Bourg property types
Centre-Bourg popular searches
- Panoramic / Scenic View properties in Centre-Bourg
- Properties with Terrace in Centre-Bourg
- Properties with Bar in Centre-Bourg
- Properties with Game Room in Centre-Bourg
- Properties with Office in Centre-Bourg
- City View properties in Centre-Bourg
- Mountain View properties in Centre-Bourg
- Properties with Garden in Centre-Bourg
- Privacy properties in Centre-Bourg
- Modern properties in Centre-Bourg
- Equestrian properties in Centre-Bourg
- Properties with Fitness Center / Gym in Centre-Bourg
- Properties with Sauna in Centre-Bourg
- Properties with Air Conditioning in Centre-Bourg
- Properties with Jacuzzi in Centre-Bourg
- Properties with Fireplace in Centre-Bourg
- Properties with Pool in Centre-Bourg
- Properties with Garage in Centre-Bourg
- Properties with Balcony in Centre-Bourg
- Renovated properties in Centre-Bourg
- Properties with Cinema in Centre-Bourg
Related Guides & Stories
Trusted by the World's Leading Brokers
The agents behind the world's most exceptional properties list with JamesEdition.
- Listings from Sotheby's, Christie's, BARNES, and Engel & Völkers
- Every listing reviewed before it goes live
- Connect directly with verified listing agents
By continuing you agree to our Terms and Privacy Policy.