$1,003,134
Une Villa Contemporaine Ouverte Sur La Lumière Et Les Paysages De Montpellier Nord
- 3 Beds
- 3 Baths
- 1,421 Sqft
- 7,191 Sqft lot
- Updated: July 27
-
5
Views for last 30 days
About the Property
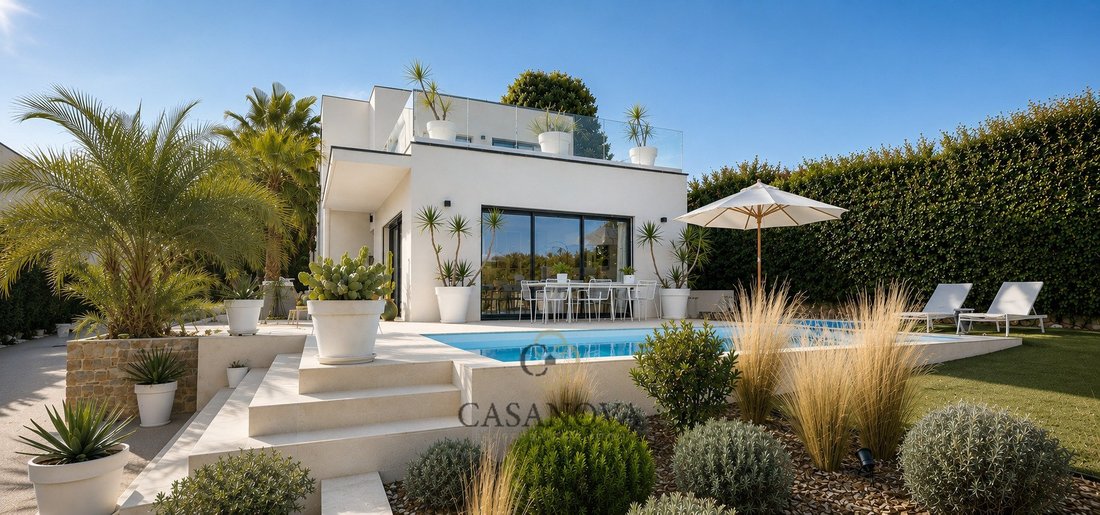
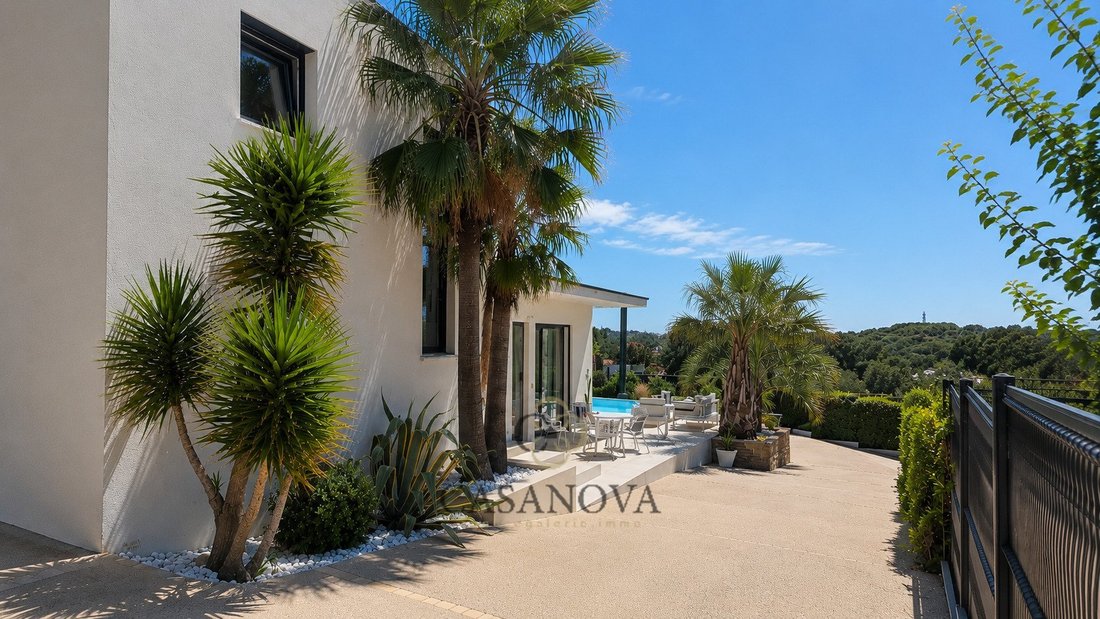
Some houses captivate with their features. Others stand out because of the atmosphere they exude. This contemporary 132 m² villa, nestled in a peaceful area of North Montpellier, belongs to the latter category.
From the first steps inside, the eye is naturally drawn to the large bay windows that capture the light and extend the living spaces into the garden. The volumes breathe, perspecti
From the first steps inside, the eye is naturally drawn to the large bay windows that capture the light and extend the living spaces into the garden. The volumes breathe, perspecti
Some houses captivate with their features. Others stand out because of the atmosphere they exude. This contemporary 132 m² villa, nestled in a peaceful area of North Montpellier, belongs to the latter category.
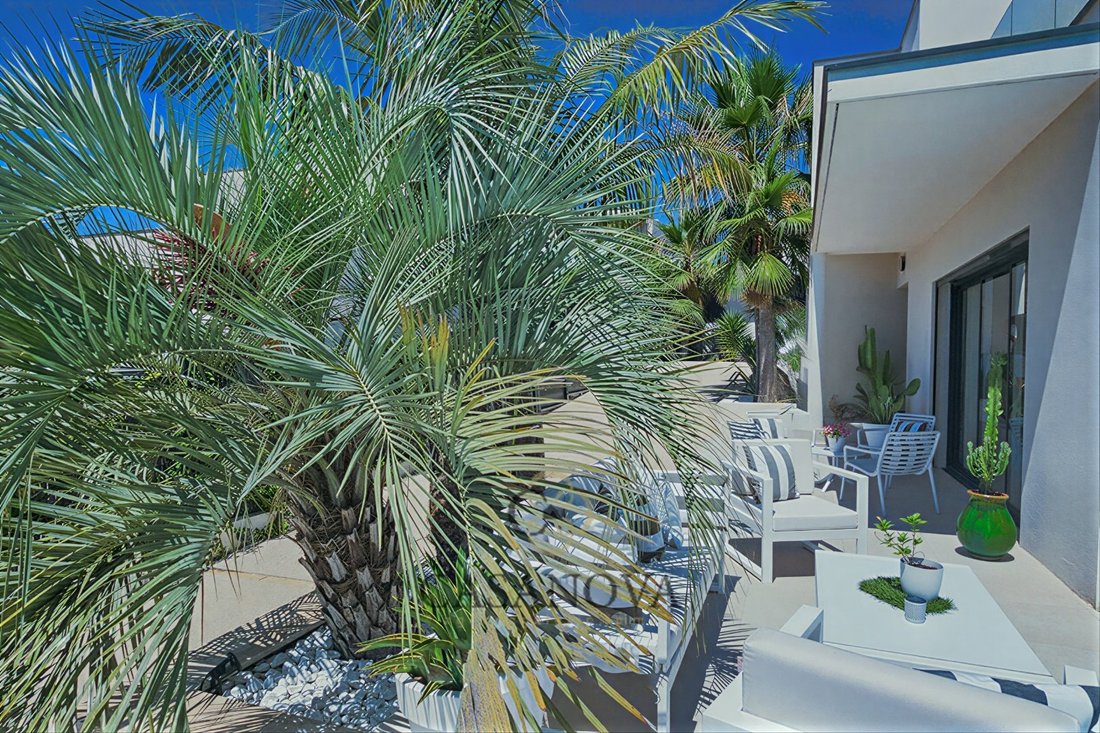
From the first steps inside, the eye is naturally drawn to the large bay windows that capture the light and extend the living spaces into the garden. The volumes breathe, perspectives open up, and each room connects with the outdoors in a harmony where elegance meets simplicity.
The reception room is the true heart of the home. The living area, widely open to the terrace and pool, invites shared moments of conviviality, while the kitchen, subtly defined by a contemporary glass partition, asserts its character without breaking the flow of the spaces. An independent laundry room discreetly completes this ensemble.
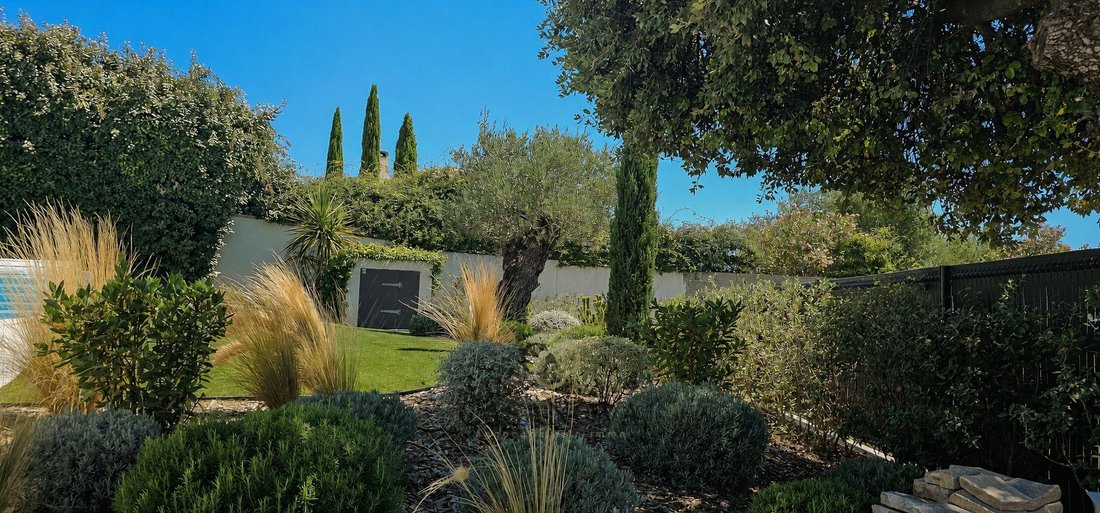
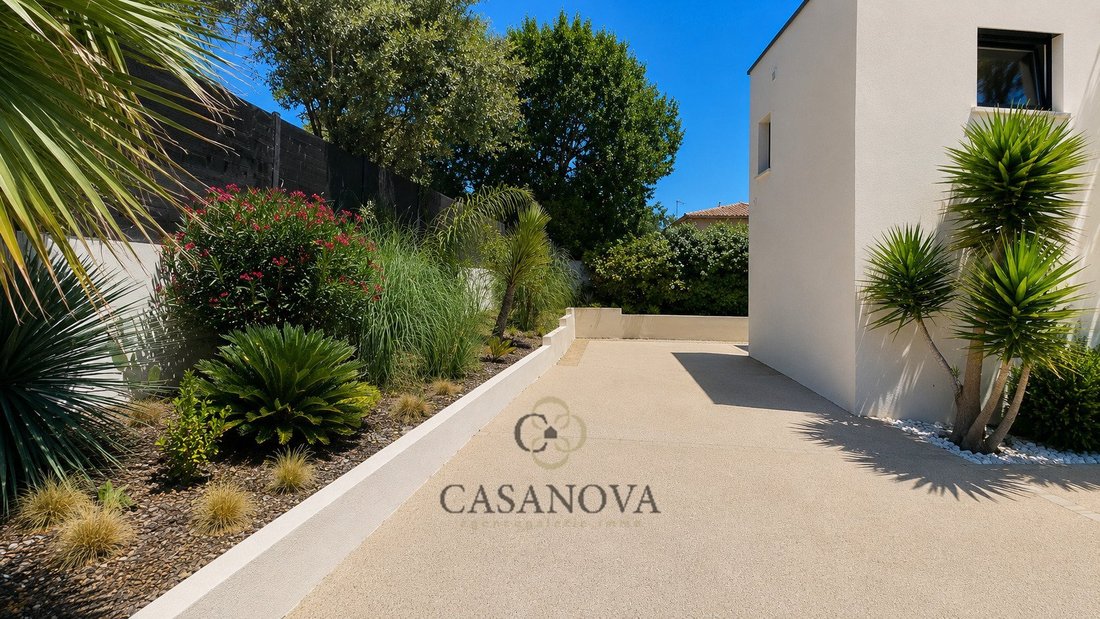
Built on a landscaped 668 m² plot, the property offers a garden designed to be fully enjoyed without the burden of heavy maintenance. The terrace naturally accompanies the pool, creating a space where the seasons are experienced as much indoors as outdoors.
The ground floor houses two bedrooms, one of which has a private shower room and built-in dressing room, allowing for comfortable daily living.
Upstairs, the master suite reveals a more intimate dimension. Its custom dressing room leads to a large solarium terrace of about 40 m², a true open-air living space. Facing Pic Saint-Loup and the surrounding natural landscapes, time seems to slow down. Sunrise, a shared coffee, an evening read, or the last lights of the day become cherished moments. A fourth bedroom, a shower room of about 8 m², and a separate toilet complete this level.
Comfort is also expressed through the amenities:
- Ducted air conditioning
- Double glazing
- Electric roller shutters
- Automatic irrigation
- Several private parking spaces
Perfectly maintained, this villa requires no refreshing. It offers a rare balance between contemporary architecture, quality of life, and immediate proximity to shops, services, and the center of Montpellier.
A property where light, volumes, and outdoor spaces create an elegant living environment, designed to fully enjoy every moment.
For more information, contact Casanova Immobilier, a historic reference in character and high-end real estate in Montpellier and the South of France since 1979. Specialists in charming homes, character apartments, contemporary villas, family properties, and unique estates between Montpellier, the Mediterranean coast, and the hinterland.
SANDRINE [hidden information] Fees payable by the seller Fees payable by the seller
Information on the risks to which this property is exposed is available on the Géorisques website: https://www.georisques.gouv.fr/
From the first steps inside, the eye is naturally drawn to the large bay windows that capture the light and extend the living spaces into the garden. The volumes breathe, perspectives open up, and each room connects with the outdoors in a harmony where elegance meets simplicity.
The reception room is the true heart of the home. The living area, widely open to the terrace and pool, invites shared moments of conviviality, while the kitchen, subtly defined by a contemporary glass partition, asserts its character without breaking the flow of the spaces. An independent laundry room discreetly completes this ensemble.
Built on a landscaped 668 m² plot, the property offers a garden designed to be fully enjoyed without the burden of heavy maintenance. The terrace naturally accompanies the pool, creating a space where the seasons are experienced as much indoors as outdoors.
The ground floor houses two bedrooms, one of which has a private shower room and built-in dressing room, allowing for comfortable daily living.
Upstairs, the master suite reveals a more intimate dimension. Its custom dressing room leads to a large solarium terrace of about 40 m², a true open-air living space. Facing Pic Saint-Loup and the surrounding natural landscapes, time seems to slow down. Sunrise, a shared coffee, an evening read, or the last lights of the day become cherished moments. A fourth bedroom, a shower room of about 8 m², and a separate toilet complete this level.
Comfort is also expressed through the amenities:
- Ducted air conditioning
- Double glazing
- Electric roller shutters
- Automatic irrigation
- Several private parking spaces
Perfectly maintained, this villa requires no refreshing. It offers a rare balance between contemporary architecture, quality of life, and immediate proximity to shops, services, and the center of Montpellier.
A property where light, volumes, and outdoor spaces create an elegant living environment, designed to fully enjoy every moment.
For more information, contact Casanova Immobilier, a historic reference in character and high-end real estate in Montpellier and the South of France since 1979. Specialists in charming homes, character apartments, contemporary villas, family properties, and unique estates between Montpellier, the Mediterranean coast, and the hinterland.
SANDRINE [hidden information] Fees payable by the seller Fees payable by the seller
Information on the risks to which this property is exposed is available on the Géorisques website: https://www.georisques.gouv.fr/
-
Property type
House
-
Floors
1
-
Year built
2021
-
Price/sqft
$706
-
Emissions
A
-
Consumption
A
Explore the Area
Centre Ville, Saint-Gély-du-Fesc, France
View on Google Maps
Price per sqft
Low
High
Joined 1 year ago
You have inquired about this property
The agent will contact you soon by
Listed by
266
Listings
2025
Joined
Book home tour with the agent
Choose a date and whether you'd like a virtual or in-person tour with the agent.
Preferred date
Tour type
Last updated
July 27
First listed
Jul 22
Listing reference
3401416045
Similar Properties Nearby
New Listings in Centre Ville

Explore More Homes for Sale
Centre Ville property types
Centre Ville popular searches
- Panoramic / Scenic View properties in Centre Ville
- Properties with Terrace in Centre Ville
- Properties with Bar in Centre Ville
- Properties with Game Room in Centre Ville
- Properties with Office in Centre Ville
- Mountain View properties in Centre Ville
- Properties with Garden in Centre Ville
- Properties with Outdoor Kitchen in Centre Ville
- Gated Community properties in Centre Ville
- Privacy properties in Centre Ville
- Hilltop properties in Centre Ville
- Modern properties in Centre Ville
- Equestrian properties in Centre Ville
- Properties with Fitness Center / Gym in Centre Ville
- Properties with Sauna in Centre Ville
- Properties with Library in Centre Ville
- Properties with Air Conditioning in Centre Ville
- Properties with Wine Cellar in Centre Ville
- Properties with Jacuzzi in Centre Ville
- Properties with Fireplace in Centre Ville
- Properties with Pool in Centre Ville
- Properties with Garage in Centre Ville
- Properties with Balcony in Centre Ville
- Properties with Open Kitchen in Centre Ville
- Renovated properties in Centre Ville
- Properties with Cinema in Centre Ville
Related Guides & Stories
Trusted by the World's Leading Brokers
The agents behind the world's most exceptional properties list with JamesEdition.
- Listings from Sotheby's, Christie's, BARNES, and Engel & Völkers
- Every listing reviewed before it goes live
- Connect directly with verified listing agents
By continuing you agree to our Terms and Privacy Policy.