$732,387
Saint Étienne Contemporaine
- 1 Baths
- 1,454 Sqft
- 8,235 Sqft lot
- Updated: Today
- 1
About the Property
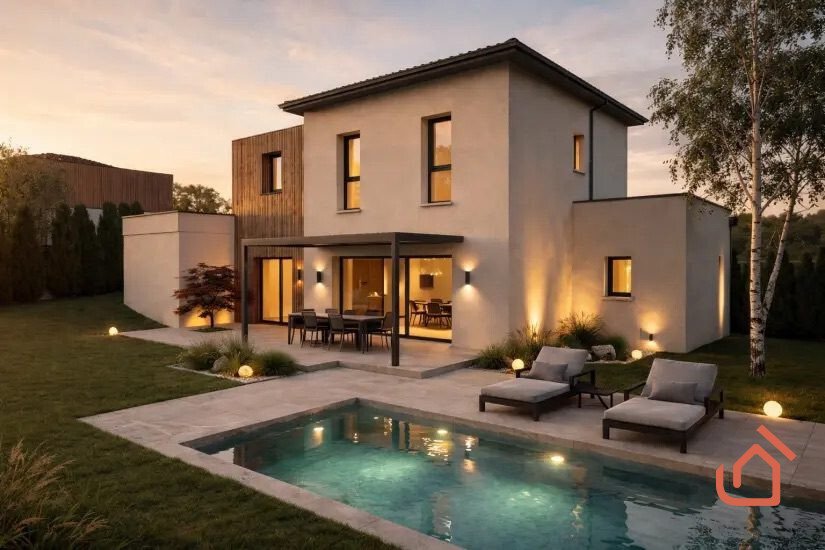
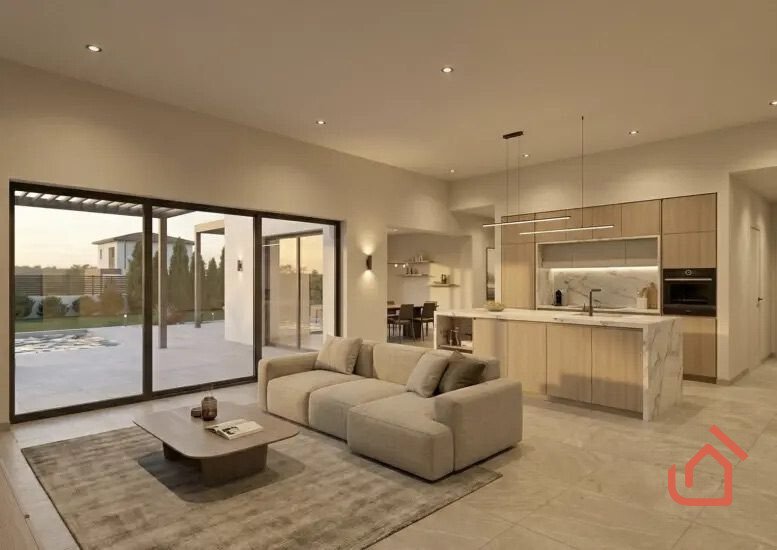
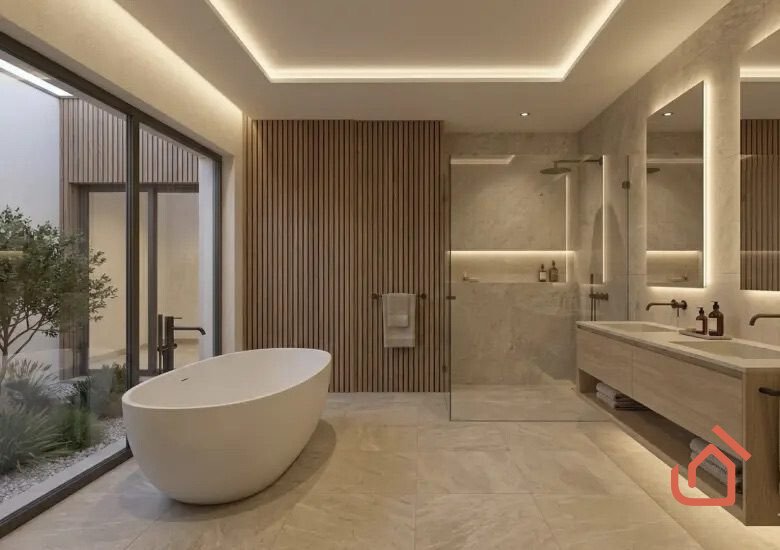
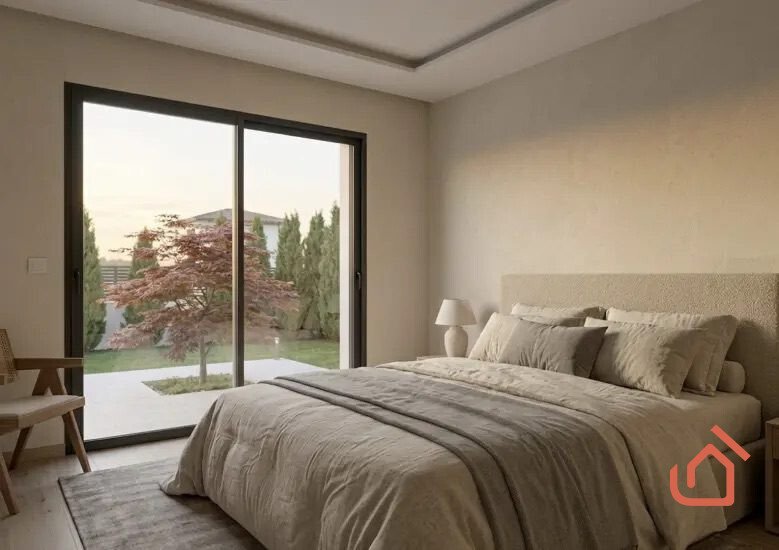
Permit approved - Delivery summer 2027 Neoabita and its land partner exclusively offer this contemporary house with elegant architecture, designed as a true living space where every volume has been carefully planned to combine aesthetics, functionality, and everyday comfort. Situated on a plot of approximately 763 m², this house has a total area of about 135 m² and is arranged over two levels with
Permit approved - Delivery summer 2027 Neoabita and its land partner exclusively offer this contemporary house with elegant architecture, designed as a true living space where every volume has been carefully planned to combine aesthetics, functionality, and everyday comfort. Situated on a plot of approximately 763 m², this house has a total area of about 135 m² and is arranged over two levels with a smooth and natural flow between spaces. The ground floor centers around a structured entrance hall, leading to a living area of about 45 m². This central space includes a living room and dining area that open onto the garden through large bay windows. The kitchen, approximately 10 m², completes this area. A bedroom of about 11 m² allows for a potential master suite. Upstairs, the sleeping area includes three bedrooms ranging from 11 to 12 m² and a bathroom. Neoabita, master builder of masterpieces. Energy class A, Climate class A Estimated average annual energy costs for standard use, based on 2025 energy prices: between €500.00 and €750.00. Information on risks to which this property is exposed is available on the Géorisques website: [hidden information].
Information on the risks to which this property is exposed is available on the Géorisques website: https://www.georisques.gouv.fr/
Information on the risks to which this property is exposed is available on the Géorisques website: https://www.georisques.gouv.fr/
-
Property type
House
-
Year built
2026
-
Price/sqft
$504
-
Consumption
A
Features
- Pool
- High Ceiling
- Garden
Explore the Area
Saint-Étienne, Auvergne-Rhône-Alpes, France
View on Google Maps
Price per sqft
Low
High
Joined 5 months ago
You have inquired about this property
The agent will contact you soon by
Listed by
13
Listings
2026
Joined
Book home tour with the agent
Choose a date and whether you'd like a virtual or in-person tour with the agent.
Preferred date
Tour type
Last updated
Today
First listed
May 14
Listing reference
VM268-NOEABITA
Trusted by the World's Leading Brokers
The agents behind the world's most exceptional properties list with JamesEdition.
- Listings from Sotheby's, Christie's, BARNES, and Engel & Völkers
- Every listing reviewed before it goes live
- Connect directly with verified listing agents
By continuing you agree to our Terms and Privacy Policy.