$638,513
Saint Etienne Maison De Maître De 275 M² 5 Chambres, Avec Piscine, Dépendance Et Carport Sur 1900m²
- 5 Beds
- 2,961 Sqft
- 20,506 Sqft lot
- Updated: September 4
About the Property
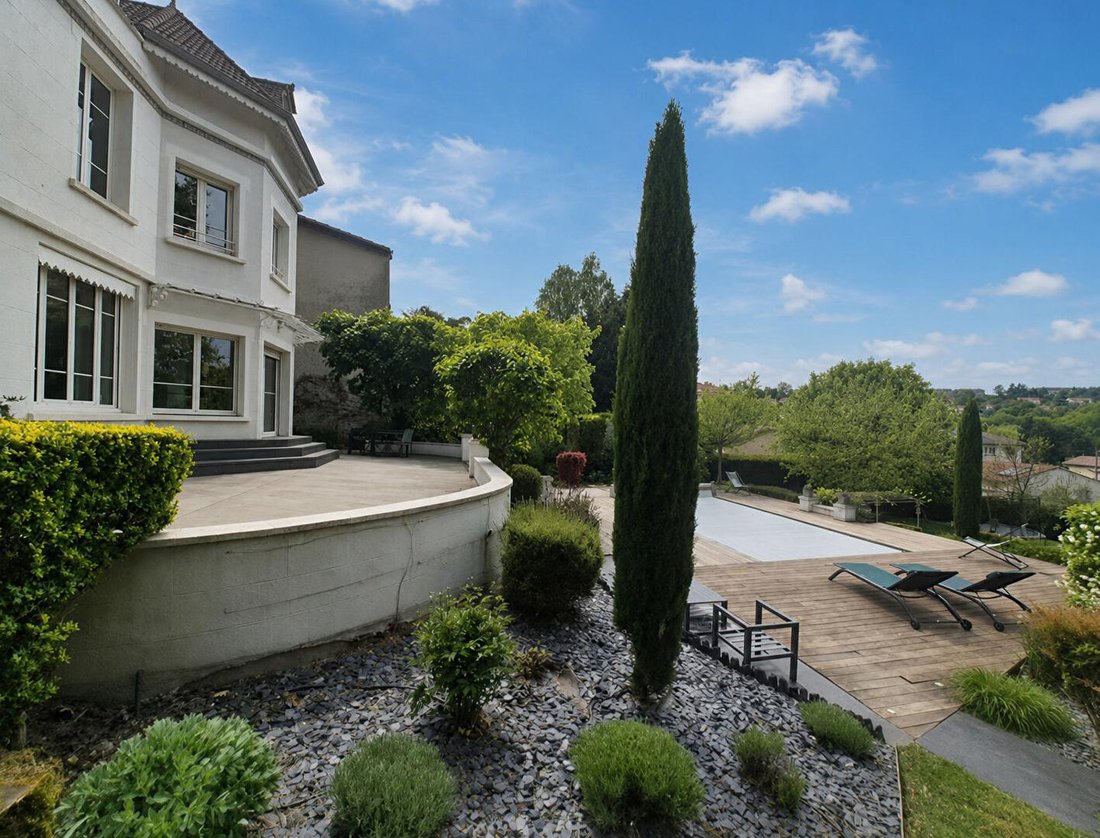
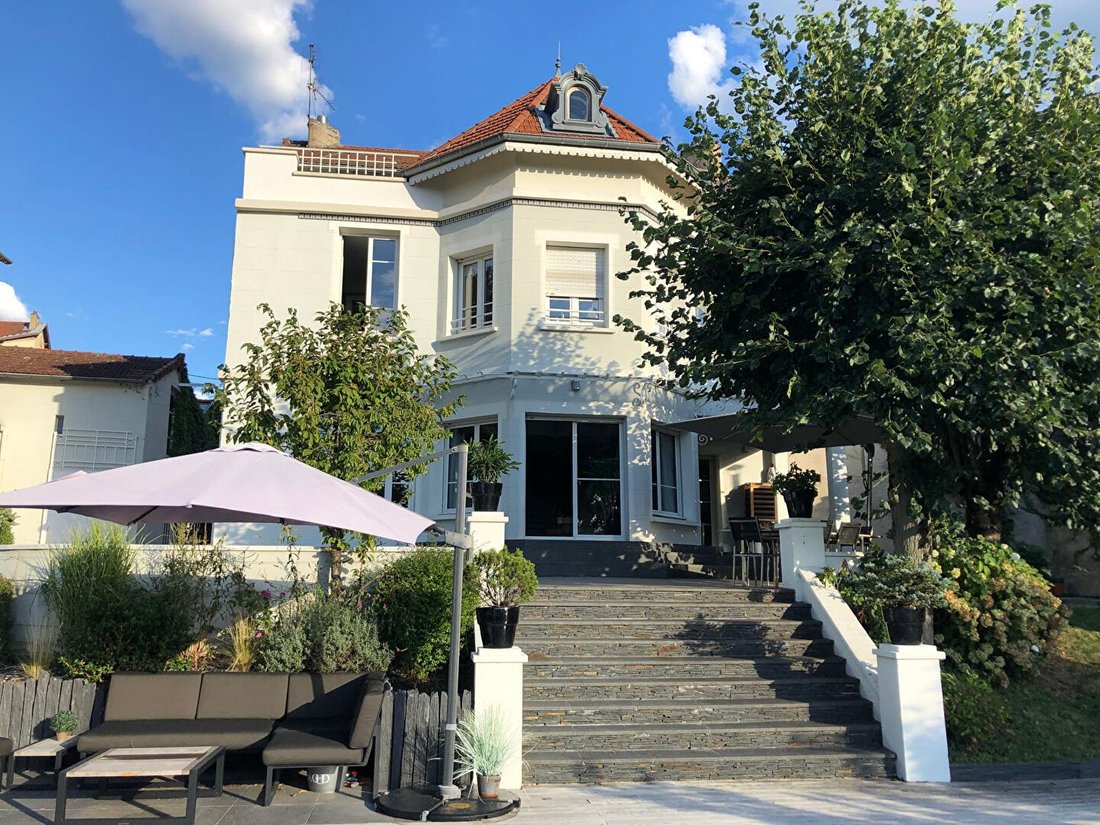
Exclusively in Saint Etienne, a magnificent property consisting of a bourgeois house and a charming outbuilding nestled in a green setting, hidden from view in the heart of a 1900m² park with a swimming pool, just steps from amenities and main roads. BUDGET 570,000€ agency fees included, seller pays. Discover this 275 m² Master house with 7 spacious rooms featuring parquet floors, arranged around
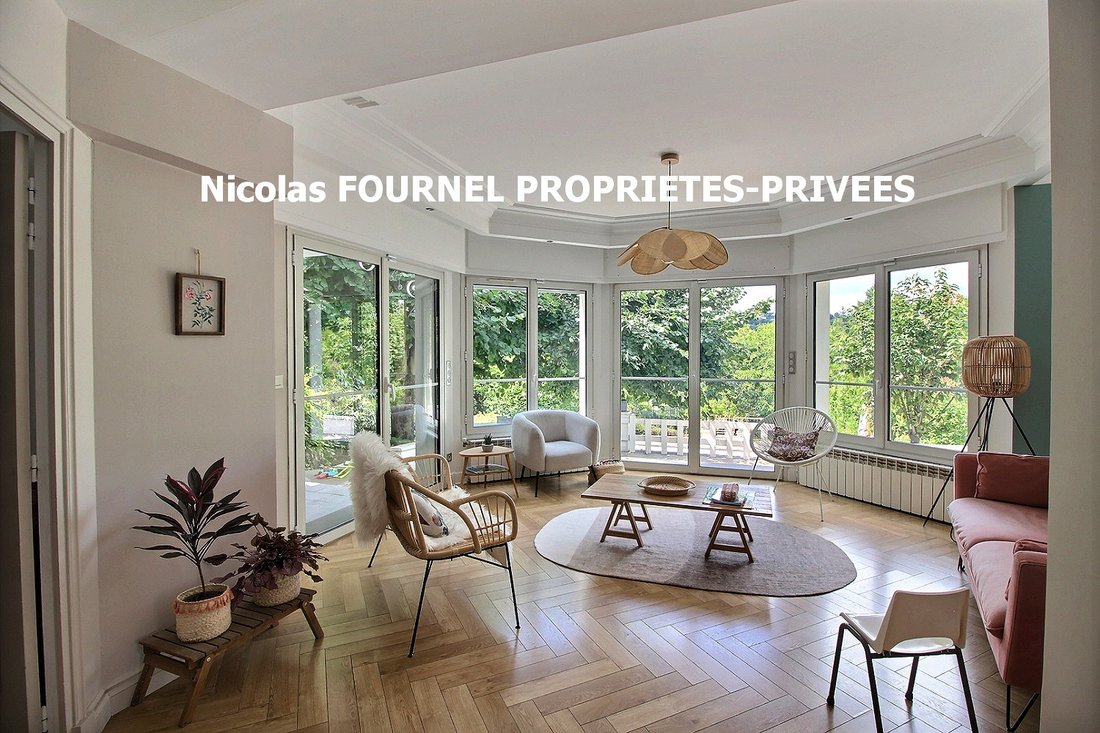
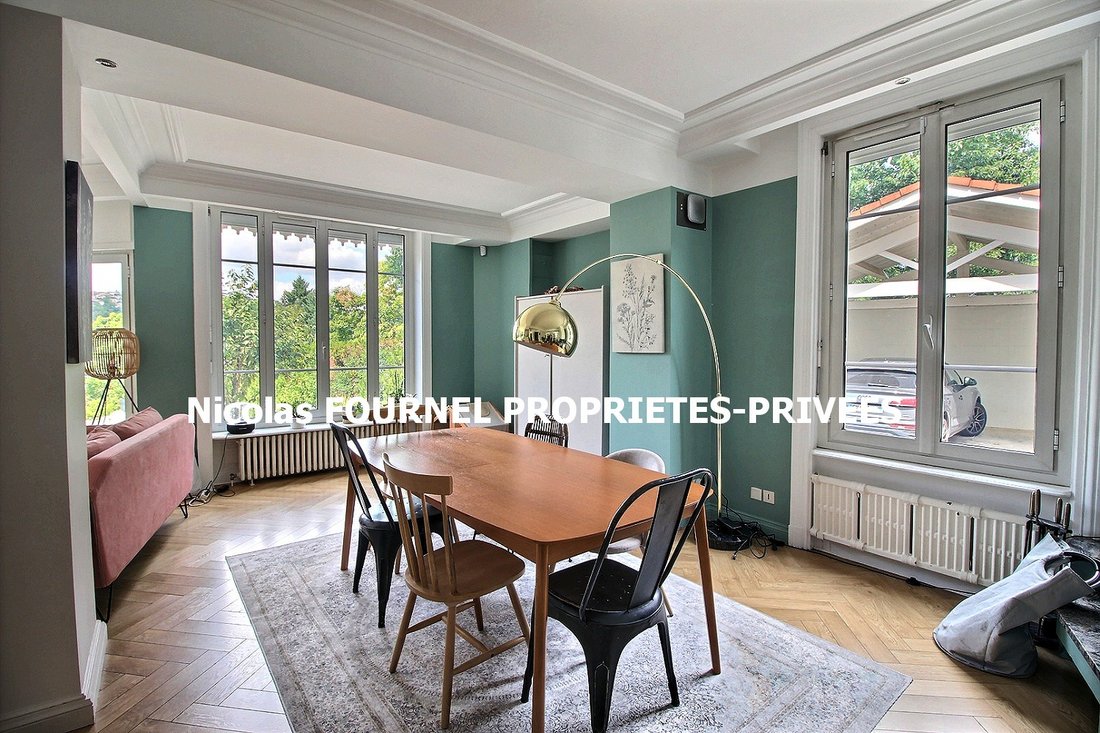
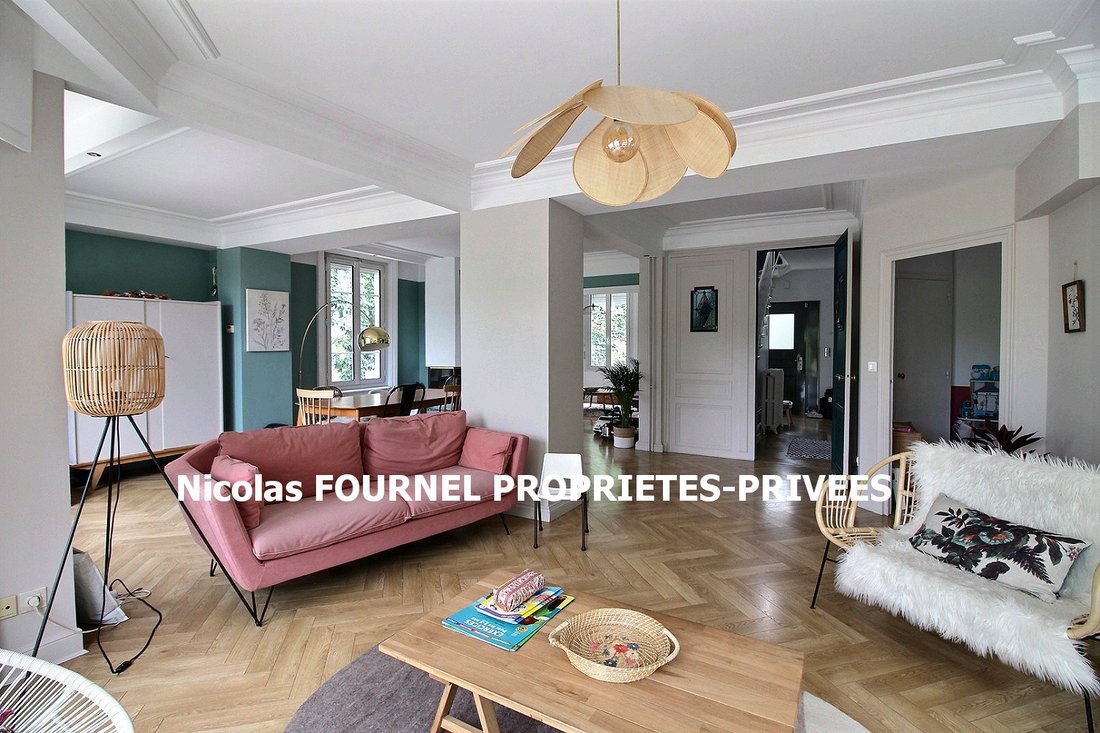
Exclusively in Saint Etienne, a magnificent property consisting of a bourgeois house and a charming outbuilding nestled in a green setting, hidden from view in the heart of a 1900m² park with a swimming pool, just steps from amenities and main roads. BUDGET 570,000€ agency fees included, seller pays. Discover this 275 m² Master house with 7 spacious rooms featuring parquet floors, arranged around a central hall and a remarkable staircase. Ground floor: entrance hall with cloakroom, fitted and equipped kitchen with access to an east-facing terrace and a second cozy west-facing terrace. A pleasant living area offering a lounge ideal for entertaining friends overlooking the park, a dining area, and a cozier lounge for your TV evenings. On the first floor, a landing leads to the master bedroom with dressing room and bathroom with double sinks, benefiting from triple exposure; a second bedroom with closet and private bathroom; and a superb room with terrace currently used as an office and library. A laundry room and a WC complete this level. The top floor includes three bedrooms, one with a private bathroom with bathtub and WC, and one with a private terrace. There is also a room currently used as a TV and music lounge and a bathroom with two sinks and a WC. Full basement: storage, cellar. Outbuildings include a two-level annex easily convertible (gym, studio, office, workshop...), a covered carport for two vehicles, and an open space for two-wheelers. Swimming pool with sunny terrace. Unobstructed view, quiet environment with no overlooking neighbors. Technical features: central gas heating, recent boiler, concrete slabs between floors, armored door, motorized gate. A rare property, ideal for lovers of spacious volumes, quality materials, comfort, and privacy, close to amenities, schools, and main roads. Drone presentation video available on request. Energy performance: 153 kWh/m²/year: C; GHG emissions: 24 kg CO2/m²/year: C. Estimated annual energy expenses based on energy prices from recent years range between 3,080 and 4,220 euros/year. Additional information: - All measurements are indicative. - Visits by appointment only. For more information or to arrange a visit, contact Nicolas Fournel at [hidden information] or by email at [hidden information]. Nicolas Fournel, independent sales agent (RSAC [hidden information]), mandate no. 3674FOI. The Saint Genest Malifaux real estate agency, a Propriétés Privées dealer, guarantees and secures your real estate project. SAS Agence Immobilière de Saint Genest Malifaux [hidden information] rue du Velay, 42660 St Genest Malifaux. Professional card CPI [hidden information] issued by the CCI Lyon Métropole Saint-Étienne Roanne.
Information on the risks to which this property is exposed is available on the Géorisques website: https://www.georisques.gouv.fr/
Information on the risks to which this property is exposed is available on the Géorisques website: https://www.georisques.gouv.fr/
-
Property type
Villa
-
Price/sqft
$215
Features
Explore the Area
Joined 5 months ago
You have inquired about this property
The agent will contact you soon by
Listed by
1
Listings
2026
Joined
Book home tour with the agent
Choose a date and whether you'd like a virtual or in-person tour with the agent.
Preferred date
Tour type
Last updated
September 4
First listed
June 23
Listing reference
3894FOI
Trusted by the World's Leading Brokers
The agents behind the world's most exceptional properties list with JamesEdition.
- Listings from Sotheby's, Christie's, BARNES, and Engel & Völkers
- Every listing reviewed before it goes live
- Connect directly with verified listing agents
By continuing you agree to our Terms and Privacy Policy.