$681,725
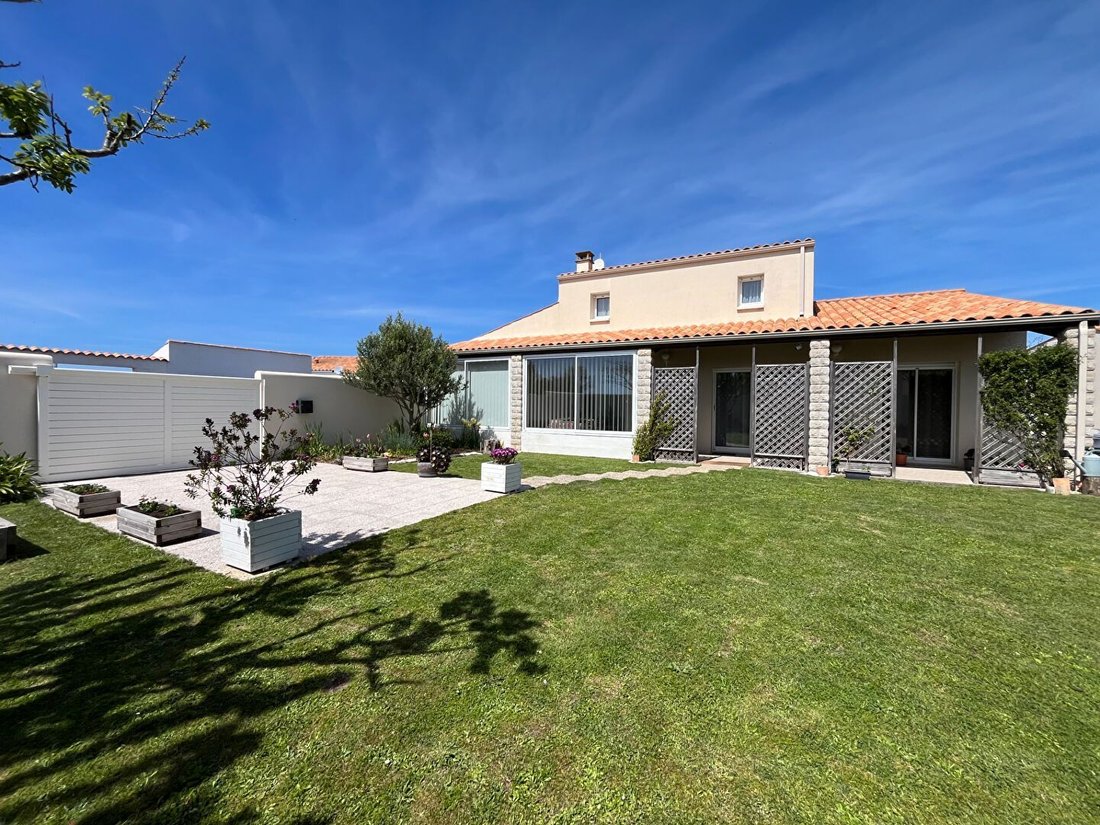
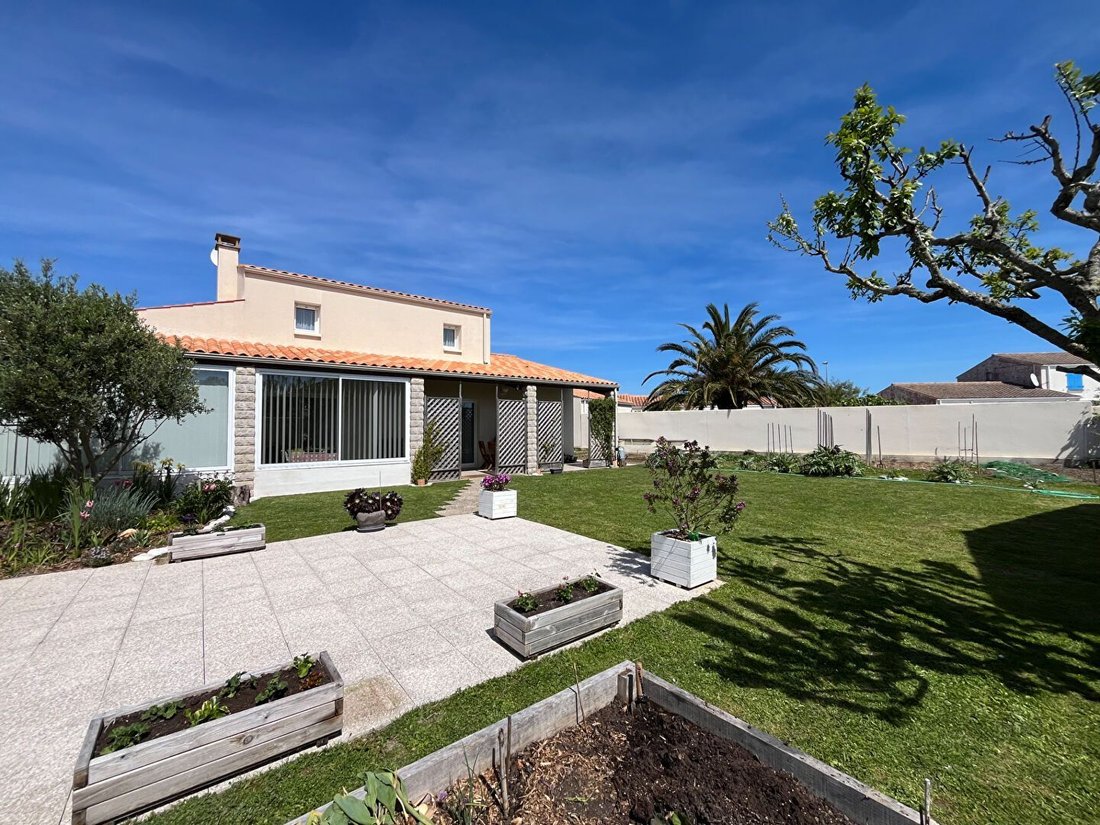
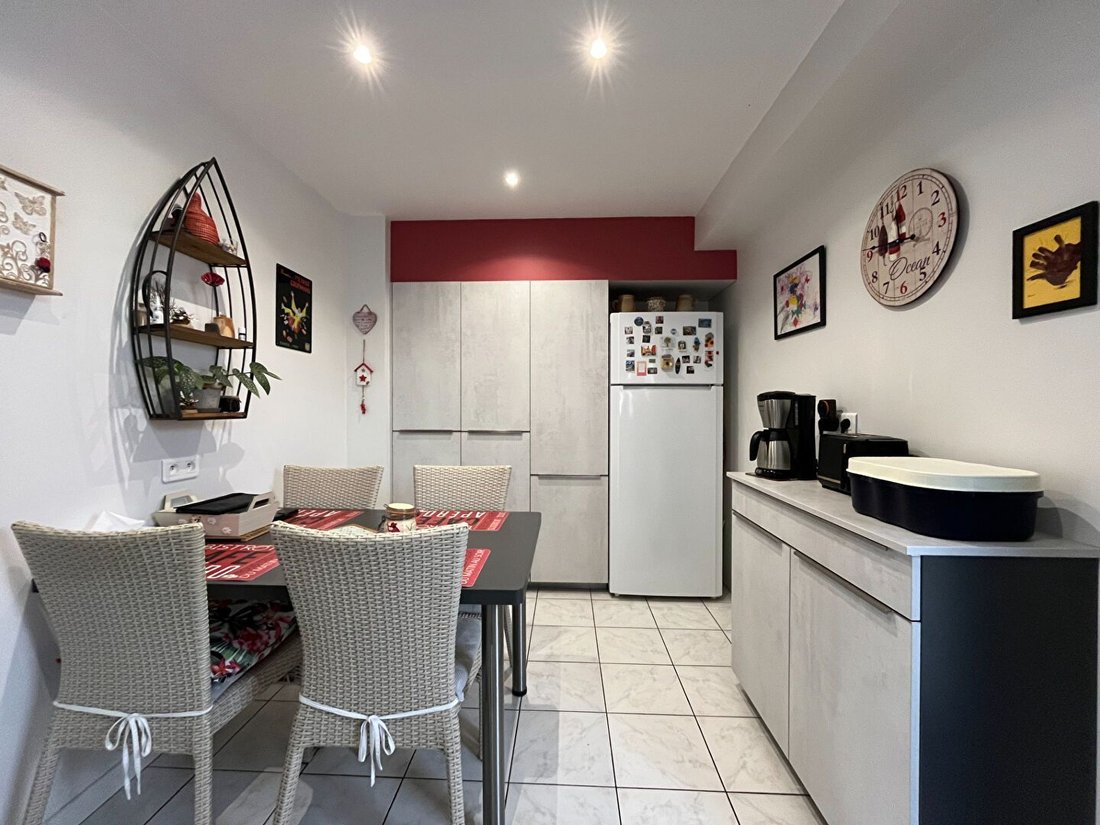
House Near The Village Of Saint Denis D Oleron 4 Bedrooms 122.63 M2
- 4 Beds
- 1,320 Sqft
- 5,565 Sqft lot
- Updated: August 20
-
1
Views for last 30 days
About the Property
In the heart of a typical village, immediate seaside, small shops just steps away, HOUSE (1900) made of stone, with a living area of 75 m², featuring beautiful architectural elements, including on the ground floor, a kitchen with fireplace and cross-lighting on two courtyards, a living room, a shower room, a toilet - On the first floor, two bedrooms - The roof has been completely redone - Interior
In the heart of a typical village, immediate seaside, small shops just steps away, HOUSE (1900) made of stone, with a living area of 75 m², featuring beautiful architectural elements, including on the ground floor, a kitchen with fireplace and cross-lighting on two courtyards, a living room, a shower room, a toilet - On the first floor, two bedrooms - The roof has been completely redone - Interior work to be done.
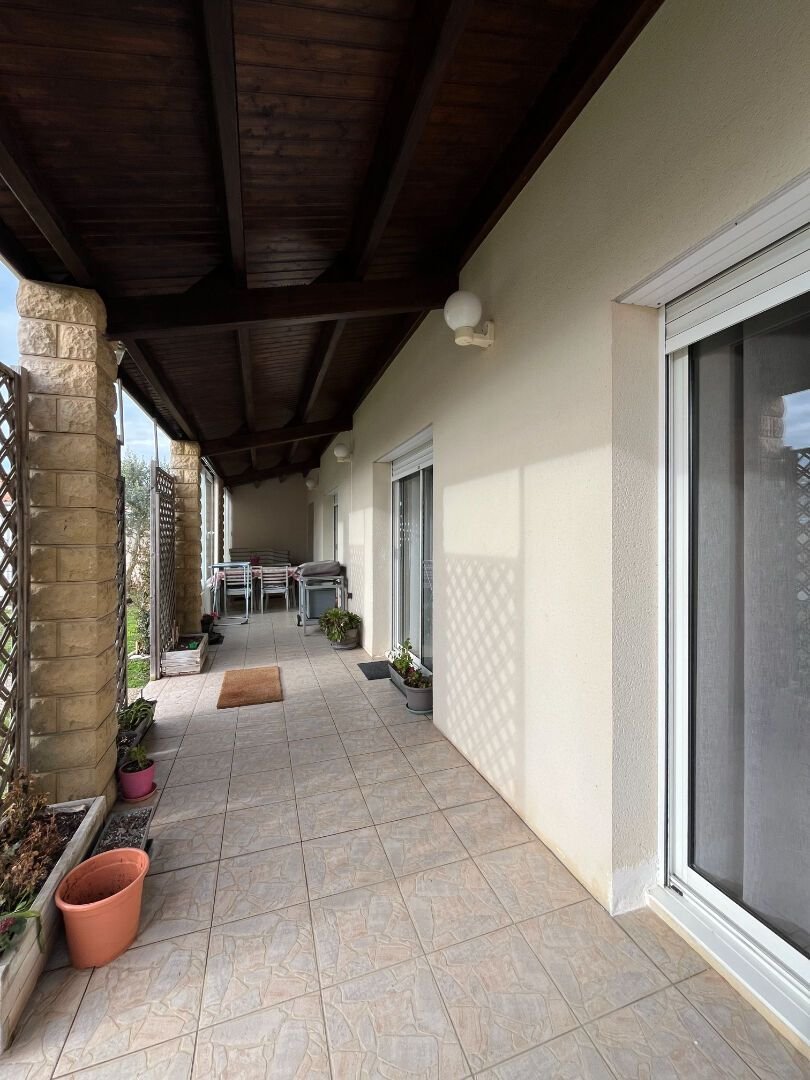
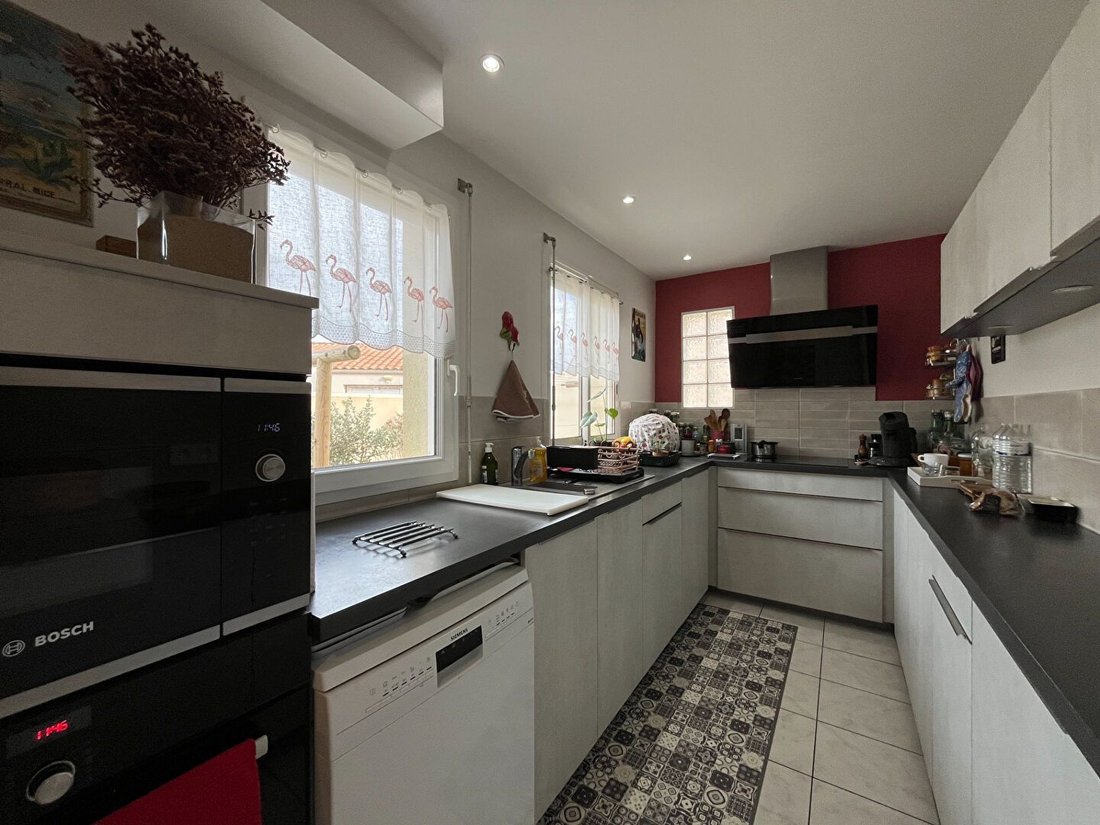
In the heart of Saint Denis, on a plot of 865 m² including 167 m² of passage, HOUSE with a living area of 111.50 m² comprising a living room with open kitchen of 60.50 m², a hallway leading to a toilet, a shower room, and three bedrooms of 12 m² - A garage of 18 m² - A covered terrace - A woodshed.
Immediately close to the town center and amenities, in a quiet area, on a plot of 1007 m², new two-story house with a living area of approximately 148 m², comprising:
On the ground floor: entrance 4.80 m², very nice living room facing south of 41 m² (living/dining room), kitchen area 11 m², utility room 5 m², separate toilet 1.30 m², bathroom 4.90 m², one bedroom of 12 m².
On the first floor: landing used as an office 16.28 m², three bedrooms of 12 m², bathroom 8.20 m², separate toilet 1.70 m².
Finishing work to be expected - site reception beginning of August.
Beautiful features.
Are you looking for an extraordinary property full of history? This property of approximately 155 m² is for you, on a plot of 3237 m², it offers you an exceptional living environment in the heart of the Ile d’Oléron.
The main house consists of a cozy living room of approximately 23 m² with its fireplace, a functional and discreet kitchen area, a hallway leading to a toilet, one bedroom and a shower room, a master suite of approximately 12 m² with its independent toilet and shower room of approximately 4 m².
On the first floor, an independent accommodation consisting of a kitchen of approximately 13 m², one bedroom of approximately 7 m², a shower room and a separate toilet, all with its sea view terrace.
A blockhouse converted into a unique and characterful living space, consisting of an entrance, one bedroom of approximately 10 m², a shower room with toilet and a living area of approximately 27 m².
A large terrace overlooking the blockhouse with sea view and access.
A raw bunker of approximately 70 m² completes this property with its 2 rooms offering possibilities for development or storage.
Two-story residential house of 53 m², on a walled plot of 157 m², comprising:
On the ground floor: a living area of 23 m² with a living room of 18 m² and a kitchen of 5 m², a renovated shower room of 3 m², a hallway of 1 m², a closet under the stairs of 1.20 m² and a separate toilet of 1.20 m².
On the first floor: a landing of 1 m² and two bedrooms of 12.50 m² each.
A walled courtyard of 40 m² with tiled terrace under a shed of 35 m².
Not attached: an open woodshed of 8 m² and a workshop of 15 m².
Boyardville - east coast, 200 m from the port and shops, real estate complex including:
traditional country house, for residential use, with living room/open kitchen 15 m², shower room 3.60 m², room of 2 m² (toilet and laundry), bedroom of 9.50 m². Bioclimatic pergola 18 m².
Wine storehouse of 50 m² including: workshop 6 m², mezzanine bedroom 10 m², T1 with living room 6 m², fitted kitchen 5 m², bedroom 9 m², separate toilet 1.40 m², shower room 3.50 m².
Non-attached wooden shed 4.20 m² - tiled terrace - 2 parking spaces on the property.
Atypical property, rare in the area.
Information on the risks to which this property is exposed is available on the Géorisques website: https://www.georisques.gouv.fr/
In the heart of Saint Denis, on a plot of 865 m² including 167 m² of passage, HOUSE with a living area of 111.50 m² comprising a living room with open kitchen of 60.50 m², a hallway leading to a toilet, a shower room, and three bedrooms of 12 m² - A garage of 18 m² - A covered terrace - A woodshed.
Immediately close to the town center and amenities, in a quiet area, on a plot of 1007 m², new two-story house with a living area of approximately 148 m², comprising:
On the ground floor: entrance 4.80 m², very nice living room facing south of 41 m² (living/dining room), kitchen area 11 m², utility room 5 m², separate toilet 1.30 m², bathroom 4.90 m², one bedroom of 12 m².
On the first floor: landing used as an office 16.28 m², three bedrooms of 12 m², bathroom 8.20 m², separate toilet 1.70 m².
Finishing work to be expected - site reception beginning of August.
Beautiful features.
Are you looking for an extraordinary property full of history? This property of approximately 155 m² is for you, on a plot of 3237 m², it offers you an exceptional living environment in the heart of the Ile d’Oléron.
The main house consists of a cozy living room of approximately 23 m² with its fireplace, a functional and discreet kitchen area, a hallway leading to a toilet, one bedroom and a shower room, a master suite of approximately 12 m² with its independent toilet and shower room of approximately 4 m².
On the first floor, an independent accommodation consisting of a kitchen of approximately 13 m², one bedroom of approximately 7 m², a shower room and a separate toilet, all with its sea view terrace.
A blockhouse converted into a unique and characterful living space, consisting of an entrance, one bedroom of approximately 10 m², a shower room with toilet and a living area of approximately 27 m².
A large terrace overlooking the blockhouse with sea view and access.
A raw bunker of approximately 70 m² completes this property with its 2 rooms offering possibilities for development or storage.
Two-story residential house of 53 m², on a walled plot of 157 m², comprising:
On the ground floor: a living area of 23 m² with a living room of 18 m² and a kitchen of 5 m², a renovated shower room of 3 m², a hallway of 1 m², a closet under the stairs of 1.20 m² and a separate toilet of 1.20 m².
On the first floor: a landing of 1 m² and two bedrooms of 12.50 m² each.
A walled courtyard of 40 m² with tiled terrace under a shed of 35 m².
Not attached: an open woodshed of 8 m² and a workshop of 15 m².
Boyardville - east coast, 200 m from the port and shops, real estate complex including:
traditional country house, for residential use, with living room/open kitchen 15 m², shower room 3.60 m², room of 2 m² (toilet and laundry), bedroom of 9.50 m². Bioclimatic pergola 18 m².
Wine storehouse of 50 m² including: workshop 6 m², mezzanine bedroom 10 m², T1 with living room 6 m², fitted kitchen 5 m², bedroom 9 m², separate toilet 1.40 m², shower room 3.50 m².
Non-attached wooden shed 4.20 m² - tiled terrace - 2 parking spaces on the property.
Atypical property, rare in the area.
Information on the risks to which this property is exposed is available on the Géorisques website: https://www.georisques.gouv.fr/
-
Property type
House
-
Price/sqft
$516
Features
- Garden
- Garage
- Terrace
- Fireplace
- Sea View
- Open Kitchen
- Water View
- Pergola
- Renovated
Features
Lot
Indoor
- Office
- Fireplace
- Washer Dryer
- Laundry Room
- Open Kitchen
Outdoor
- Terrace
- Parking
- Garage
- Pergola
- Garden
Explore the Area
Saint-Denis-d'Oleron, Nouvelle-Aquitaine, France
View on Google Maps
Price per sqft
Low
High
Joined 10 months ago
You have inquired about this property
The agent will contact you soon by
Listed by
38
Listings
2025
Joined
Book home tour with the agent
Choose a date and whether you'd like a virtual or in-person tour with the agent.
Preferred date
Tour type
Last updated
August 20
First listed
Jan 17
Listing reference
14256
All property information is shown based on the most accurate data we have at the time of publication. Details on how we collect and verify this data can be found in section 5 of our Terms & Conditions.
Similar Properties Nearby
New Listings in Saint-Denis-d'Oleron

Explore More Homes for Sale
Saint-Denis-d'Oleron property types
Saint-Denis-d'Oleron popular searches
- Sea View properties in Saint-Denis-d'Oleron
- Properties with Office in Saint-Denis-d'Oleron
- Privacy properties in Saint-Denis-d'Oleron
- Investment Property properties in Saint-Denis-d'Oleron
- Modern properties in Saint-Denis-d'Oleron
- Equestrian properties in Saint-Denis-d'Oleron
- New Builds properties in Saint-Denis-d'Oleron
- Properties with Air Conditioning in Saint-Denis-d'Oleron
- Properties with Open Kitchen in Saint-Denis-d'Oleron
- Renovated properties in Saint-Denis-d'Oleron
- Ocean View properties in Saint-Denis-d'Oleron
Related Guides & Stories
Trusted by the World's Leading Brokers
The agents behind the world's most exceptional properties list with JamesEdition.
- Listings from Sotheby's, Christie's, BARNES, and Engel & Völkers
- Every listing reviewed before it goes live
- Connect directly with verified listing agents
By continuing you agree to our Terms and Privacy Policy.