$737,951
Price decreased by $53,708 on Sep 09, 2026
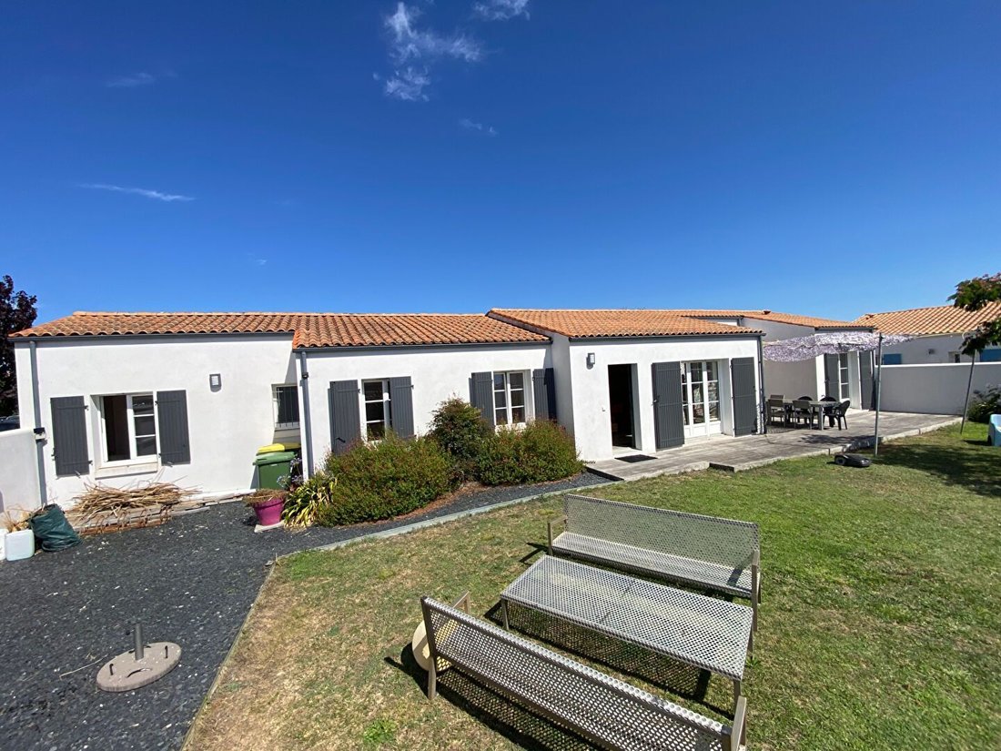
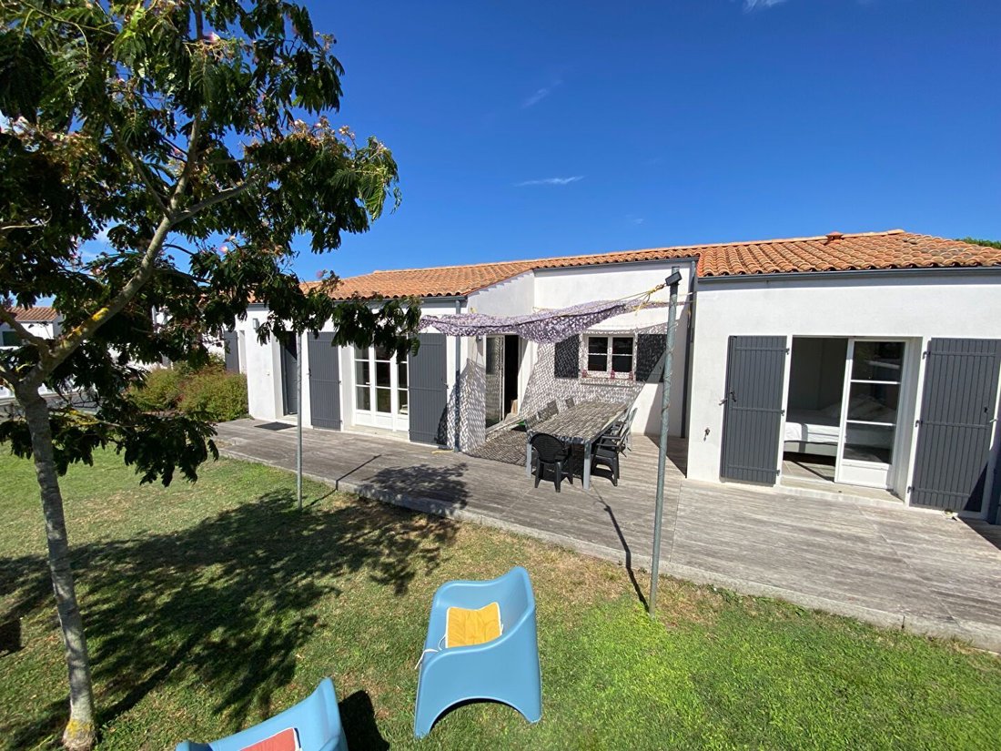
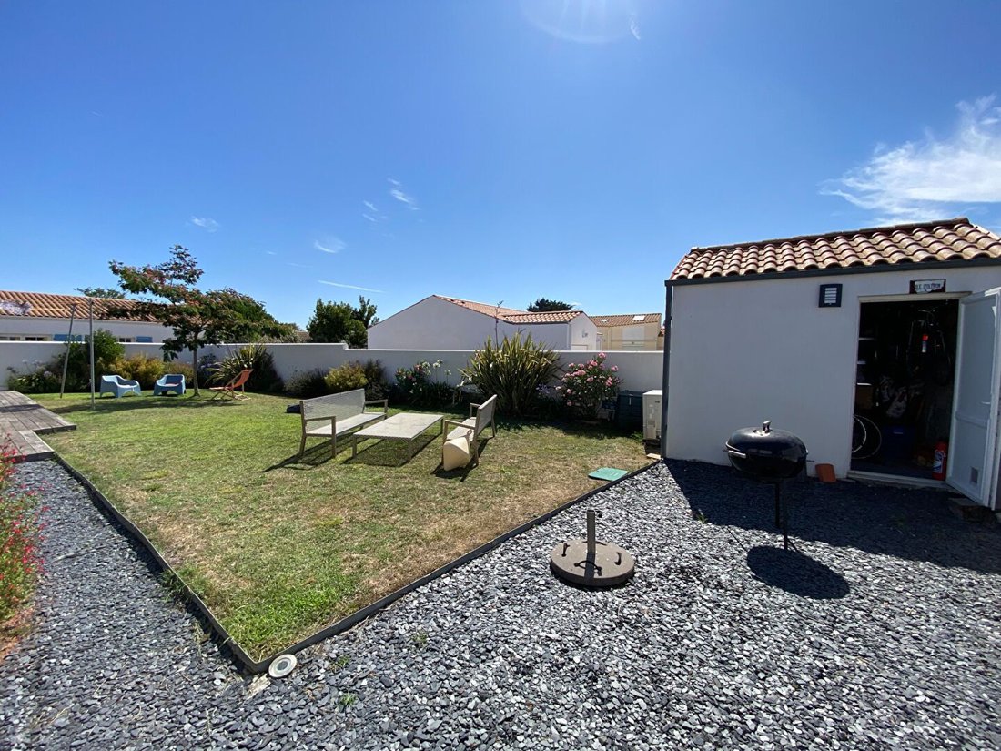
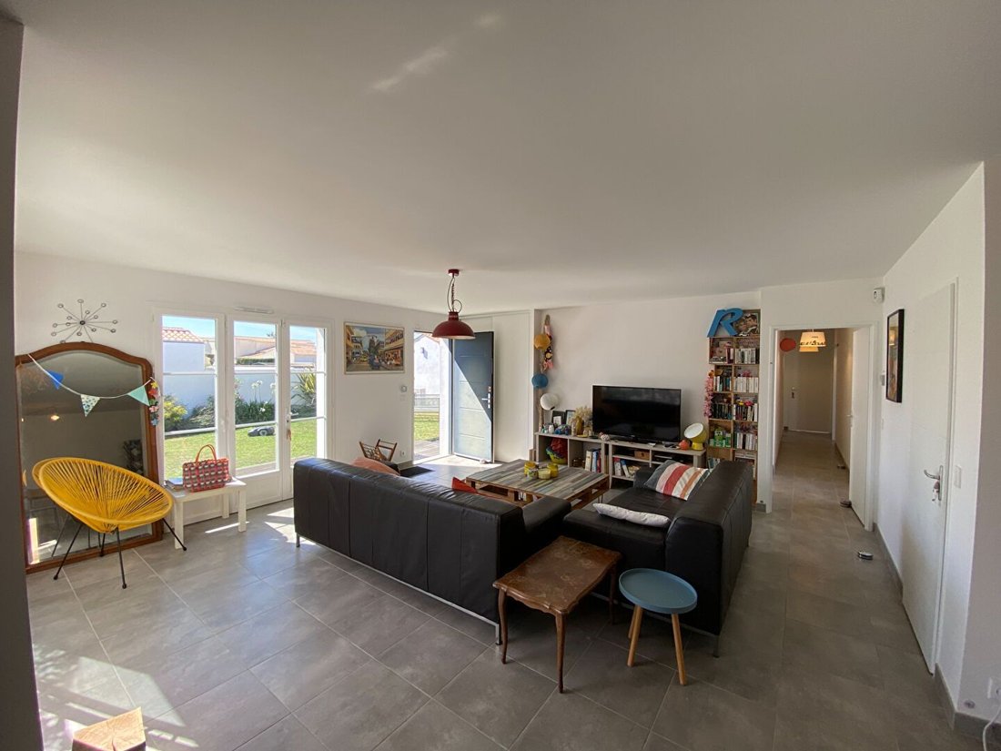
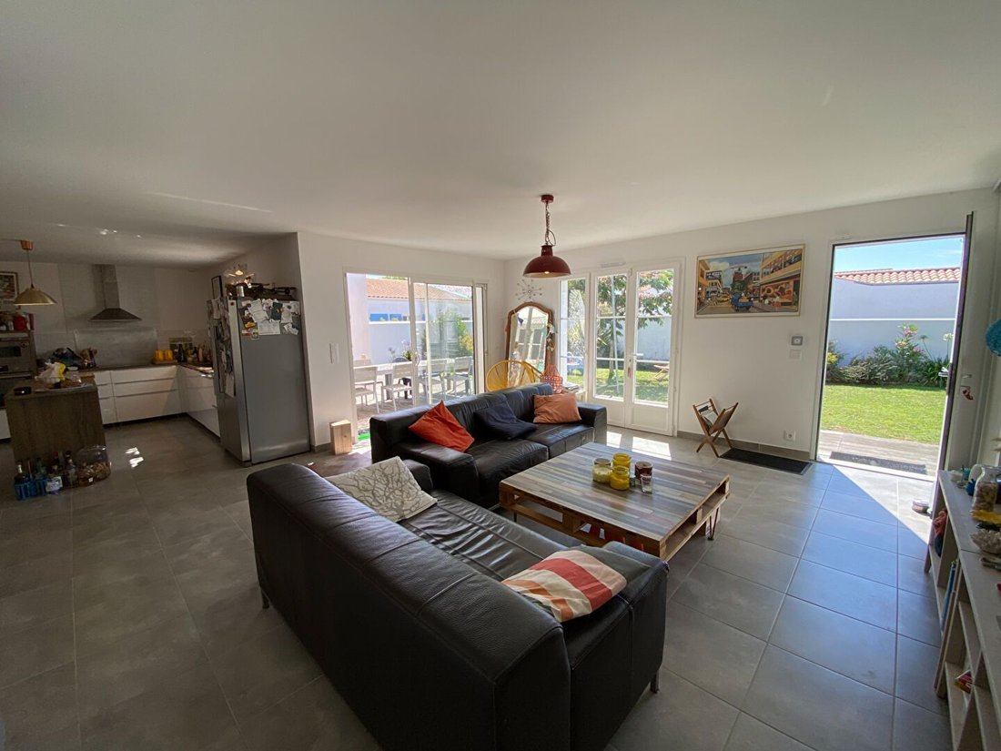
Saint Denis Very Beautiful Villa From 2018 6 Bedrooms 153 M2
- 6 Beds
- 1 Baths
- 1,647 Sqft
- 4,909 Sqft lot
- Updated: September 28
About the Property
Located in the Ors sector, in Château-d’Oléron, this pleasant house of 49 m² will charm you with its peaceful environment and beautiful exposure. It consists of a living room integrating the kitchen and the living area, two bedrooms allowing up to six sleeping arrangements, as well as a shower room and WC. Outside, you will enjoy a large terrace of 25 m², ideal for outdoor meals and moments of rel
Located in the Ors sector, in Château-d’Oléron, this pleasant house of 49 m² will charm you with its peaceful environment and beautiful exposure. It consists of a living room integrating the kitchen and the living area, two bedrooms allowing up to six sleeping arrangements, as well as a shower room and WC. Outside, you will enjoy a large terrace of 25 m², ideal for outdoor meals and moments of relaxation. Nestled in a quiet area, this house is perfect as a second home, close to foot fishing activities and the charms of the island. Just 800 meters from the beach and in immediate proximity to the forest, this property benefits from a particularly pleasant and sought-after environment in the municipality of Dolus-d’Oléron. Built on a beautiful wooded and fully fenced plot of 1,194 m², this house built in 1979 develops approximately 81 m² of living space and offers interesting potential for evolution for a primary or secondary residence project. The dwelling consists of an entrance with a hallway leading to two comfortable bedrooms equipped with closets, a bright living room enhanced by an open fireplace, an independent kitchen, a shower room, and separate WC. Attached to the house, an old garage space has been converted into an additional bedroom with a water point, offering a practical solution for hosting family and friends or creating an independent space according to your needs. Outside, the vast garden is a real asset. Its size and configuration allow for various development projects, such as an extension of the dwelling, the creation of a relaxation area, or the installation of a swimming pool, subject to the necessary administrative authorizations. Nature lovers will appreciate the immediate proximity of forest trails and bike paths, while shops, services, and amenities in the center of Dolus-d’Oléron remain accessible in less than five minutes. A rare opportunity to enjoy a large plot in a privileged setting while imagining a renovation and personalization project to your taste. Ideally located in the heart of the village of Dolus, in immediate proximity to shops, schools, and services, this house from 2004 offers a practical and pleasant living environment. With a surface area of approximately 87 m², it consists on the ground floor of an entrance with a closet, a bright living room of 32 m², a kitchen, as well as a shower room and an independent WC. On the first floor, a 10 m² mezzanine provides additional modular space (office, sleeping area, or relaxation?) and serves two bedrooms of 9 m². A pantry of 11 m² completes the storage spaces. Outside, you will enjoy a terrace and a closed garden, perfect for moments of relaxation. An ideal house for a primary or secondary residence, in a sought-after area. Facing the forest and overlooking the marshes, on a plot of 971 m², HOUSE with a living area of 88.50 m² including a living room with kitchen area and wood stove of 41 m², three bedrooms of 9 m², 10 m², and 15 m², a bathroom, a WC - A storage room - A bike shed of 14 m². Located in the city center, REAL ESTATE SET including two houses of approximately 40 m² each - The first includes on the ground floor, a living room, a kitchen, and on the first floor, two bedrooms with sink - The second includes on the ground floor a living space with kitchen area and on the first floor, a bedroom, a bathroom, and WC - An outdoor courtyard, WC, a shed of 1.50 m². Intra-muros, VILLAGE HOUSE, renovated in 2013 with the charm of the old, with a living area of 109 m², including on the ground floor an entrance, a beautiful living area of 47 m² with semi-open equipped kitchen and office area leading to a courtyard with outdoor shower and shelter, separate WC. On the first floor, a landing serving three bedrooms, a bathroom with WC, an additional bedroom converted under the eaves. An atypical property to discover.
Information on the risks to which this property is exposed is available on the Géorisques website: https://www.georisques.gouv.fr/
Information on the risks to which this property is exposed is available on the Géorisques website: https://www.georisques.gouv.fr/
-
Property type
House
-
Price/sqft
$448
Features
- Garden
- Terrace
- Garage
- Fireplace
- Open Kitchen
- Renovated
- Office
- Privacy
- Kitchen island
Explore the Area
Saint-Denis-d'Oleron, Nouvelle-Aquitaine, France
View on Google Maps
Price per sqft
Low
High
Joined 11 months ago
You have inquired about this property
The agent will contact you soon by
Listed by
31
Listings
2025
Joined
Book home tour with the agent
Choose a date and whether you'd like a virtual or in-person tour with the agent.
Preferred date
Tour type
Last updated
September 28
First listed
July 22
Listing reference
14460
All property information is shown based on the most accurate data we have at the time of publication. Details on how we collect and verify this data can be found in section 5 of our Terms & Conditions.
Similar Properties Nearby
New Listings in Saint-Denis-d'Oleron


Explore More Homes for Sale
Saint-Denis-d'Oleron property types
Saint-Denis-d'Oleron popular searches
- Sea View properties in Saint-Denis-d'Oleron
- Properties with Office in Saint-Denis-d'Oleron
- Duplex properties in Saint-Denis-d'Oleron
- Privacy properties in Saint-Denis-d'Oleron
- Investment Property properties in Saint-Denis-d'Oleron
- Modern properties in Saint-Denis-d'Oleron
- Equestrian properties in Saint-Denis-d'Oleron
- Properties with Air Conditioning in Saint-Denis-d'Oleron
- Properties with Open Kitchen in Saint-Denis-d'Oleron
- Renovated properties in Saint-Denis-d'Oleron
- Ocean View properties in Saint-Denis-d'Oleron
Related Guides & Stories
Trusted by the World's Leading Brokers
The agents behind the world's most exceptional properties list with JamesEdition.
- Listings from Sotheby's, Christie's, BARNES, and Engel & Völkers
- Every listing reviewed before it goes live
- Connect directly with verified listing agents
By continuing you agree to our Terms and Privacy Policy.