

$951,801
Véritable Concept
- 4 Beds
- 2 Baths
- 2,907 Sqft
- 21,550 Sqft lot
- Updated: September 6
About the Property
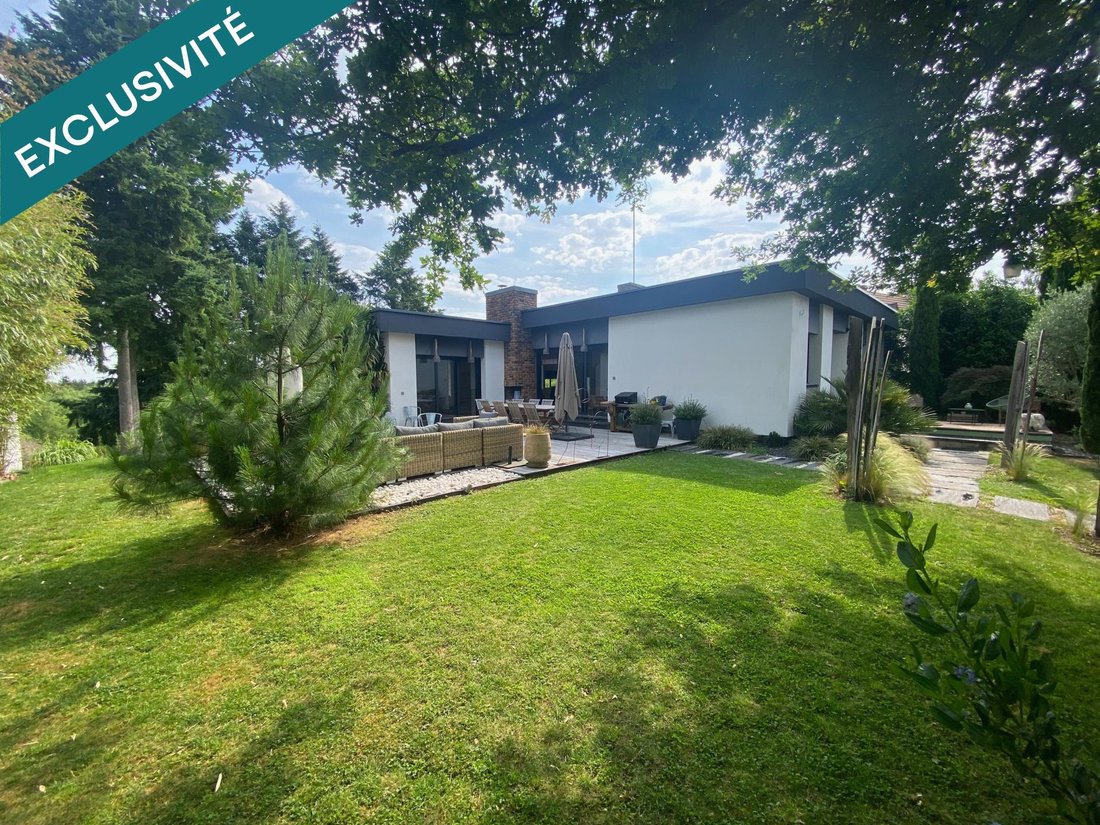
Californian architecture elevated in absolute tranquility. Like those secret places whose existence you wouldn’t suspect, this gem quietly hides in the second row, nestled in greenery with an open view, close to the town center and shops. Completely redesigned by its owners, who are professional architects, this house offers a fluid and comfortable layout. The choice of materials is inspiring, fav
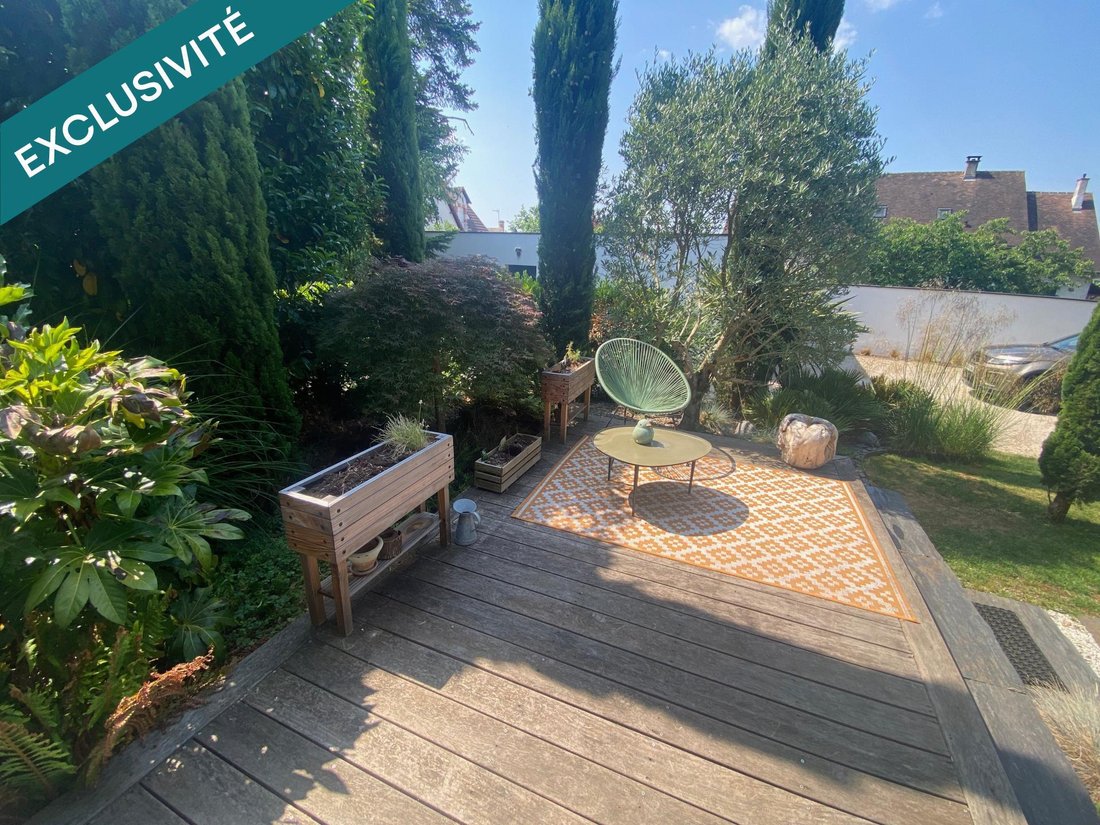
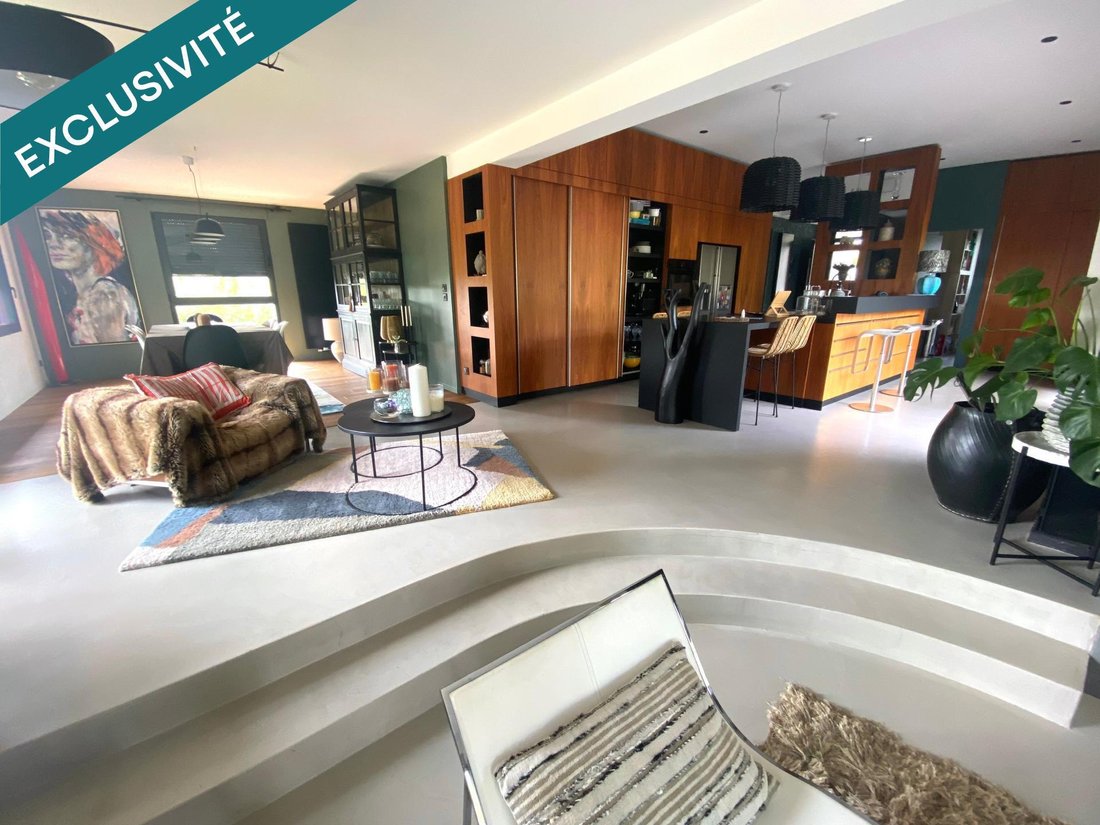
Californian architecture elevated in absolute tranquility. Like those secret places whose existence you wouldn’t suspect, this gem quietly hides in the second row, nestled in greenery with an open view, close to the town center and shops. Completely redesigned by its owners, who are professional architects, this house offers a fluid and comfortable layout. The choice of materials is inspiring, favoring airy spaces and abundant natural light. The entrance opens onto a large reception area with a U-shaped kitchen, totaling over 100 m². This space is animated by varying ceiling heights and large windows, leading to a beautiful wooden terrace facing southwest, perfect for sunny afternoons. The sleeping area includes four, possibly five, bedrooms, complemented by several bathrooms and toilets. A decidedly contemporary living space, inspiring and perfectly illustrating the saying ”to live happily, live hidden.” A 60 m² garage completes this architectural statement. Information about risks related to this property is available on the Géorisques website. Sale price: €850,000 Fees paid by the seller. Contact your SAFTI advisor: Grégory BOUCHARD, Tel.: [hidden information], Email: [hidden information] - EI - Commercial agent registered with the ORLEANS RSAC under number [hidden information]
Information on the risks to which this property is exposed is available on the Géorisques website: https://www.georisques.gouv.fr/
Information on the risks to which this property is exposed is available on the Géorisques website: https://www.georisques.gouv.fr/
-
Property type
House
-
Year built
1972
-
Price/sqft
$327
-
Emissions
C
-
Consumption
C
Explore the Area
Saint-Cyr-en-Val, Centre-Val de Loire, France
View on Google Maps
Price per sqft
Low
High
Joined 3 years ago
You have inquired about this property
The agent will contact you soon by
Listed by
4631
Listings
2023
Joined
Book home tour with the agent
Choose a date and whether you'd like a virtual or in-person tour with the agent.
Preferred date
Tour type
Last updated
September 6
First listed
July 1
Listing reference
1678468
Trusted by the World's Leading Brokers
The agents behind the world's most exceptional properties list with JamesEdition.
- Listings from Sotheby's, Christie's, BARNES, and Engel & Völkers
- Every listing reviewed before it goes live
- Connect directly with verified listing agents
By continuing you agree to our Terms and Privacy Policy.