$2,594,689
Price decreased by $214,343 on Sep 18, 2026
Detail | Pierres Blanches Real Estate
- 5 Beds
- 5,167 Sqft
- 1.93 Ac lot
- Updated: September 17
About the Property
Montpellier — PBI Collection® Selection
Between the vibrancy of the Montpellier metropolis and the blue line of the Mediterranean coast, the PIERRES-BLANCHES® agency presents this master house from the 19th century, whose original structure has been stabilized and then transformed by a surgical renovation. This residence reflects a heritage in motion, imposing a confrontation between the histo
Between the vibrancy of the Montpellier metropolis and the blue line of the Mediterranean coast, the PIERRES-BLANCHES® agency presents this master house from the 19th century, whose original structure has been stabilized and then transformed by a surgical renovation. This residence reflects a heritage in motion, imposing a confrontation between the histo
Montpellier — PBI Collection® Selection
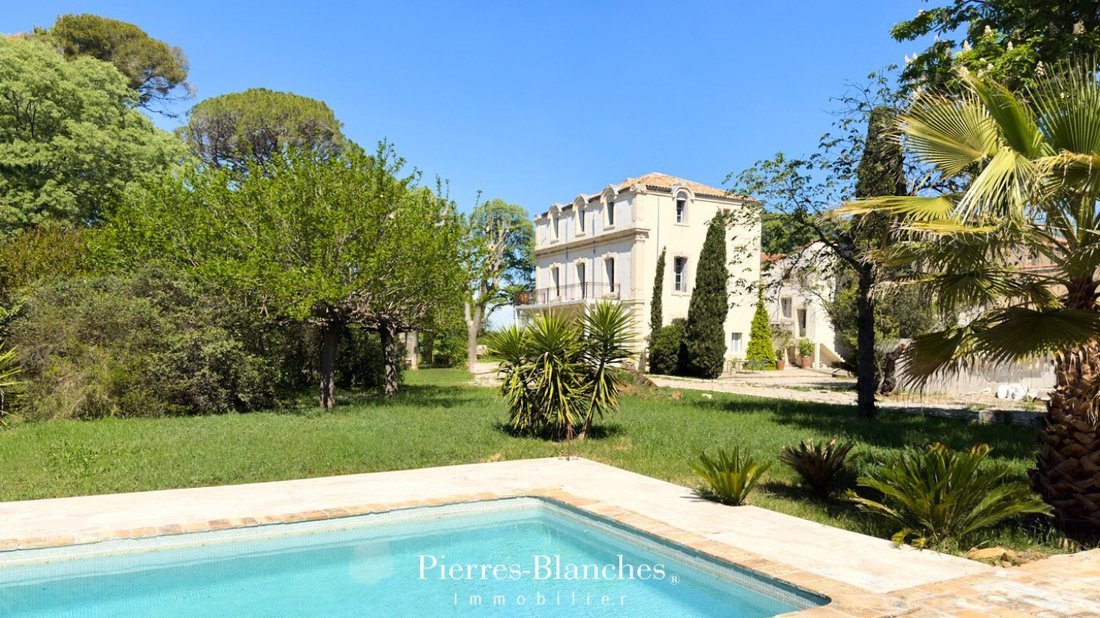
Between the vibrancy of the Montpellier metropolis and the blue line of the Mediterranean coast, the PIERRES-BLANCHES® agency presents this master house from the 19th century, whose original structure has been stabilized and then transformed by a surgical renovation. This residence reflects a heritage in motion, imposing a confrontation between the historical material of the 19th century and the graphic tension of current design.
The Permanence of the Line
The architecture fits into this breathing of the Languedoc landscape, on the edge of the urban world and the ponds. The heritage constitutes the raw material of the project, where the density of the historical walls confronts the clarity of contemporary volumes.
The Geometry of the Volumes
On a territory of 8,000 m², the residence is organized around a landscaped park where ancient species create an organic structure. This vegetative layer frames the perspectives and establishes an acoustic fullness that, through its density, defines the sensory limit of the estate. The Art of Transition
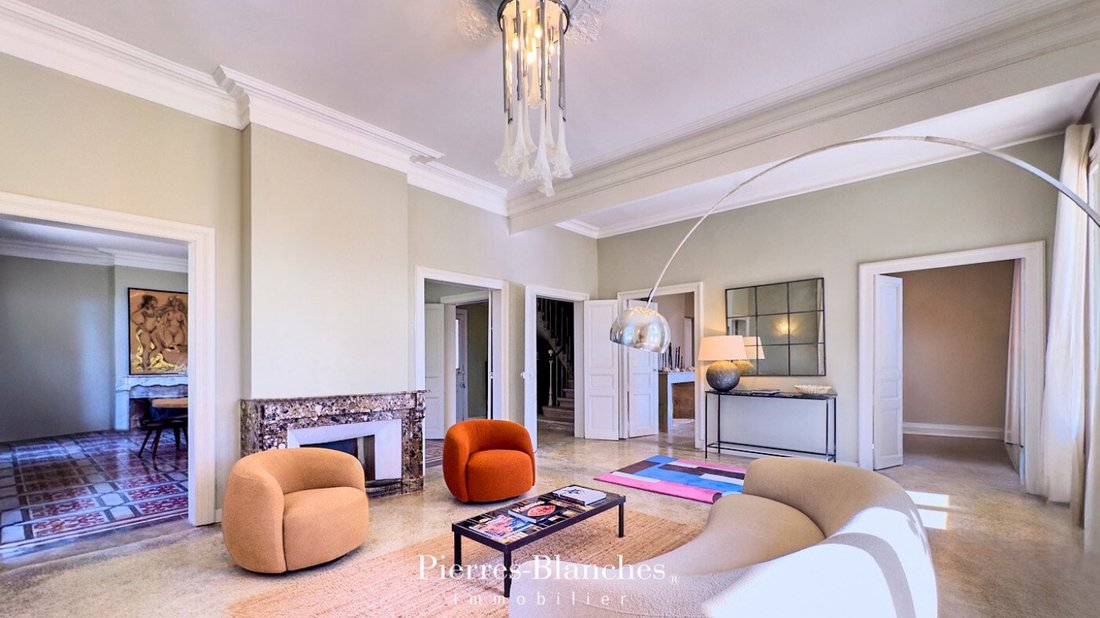
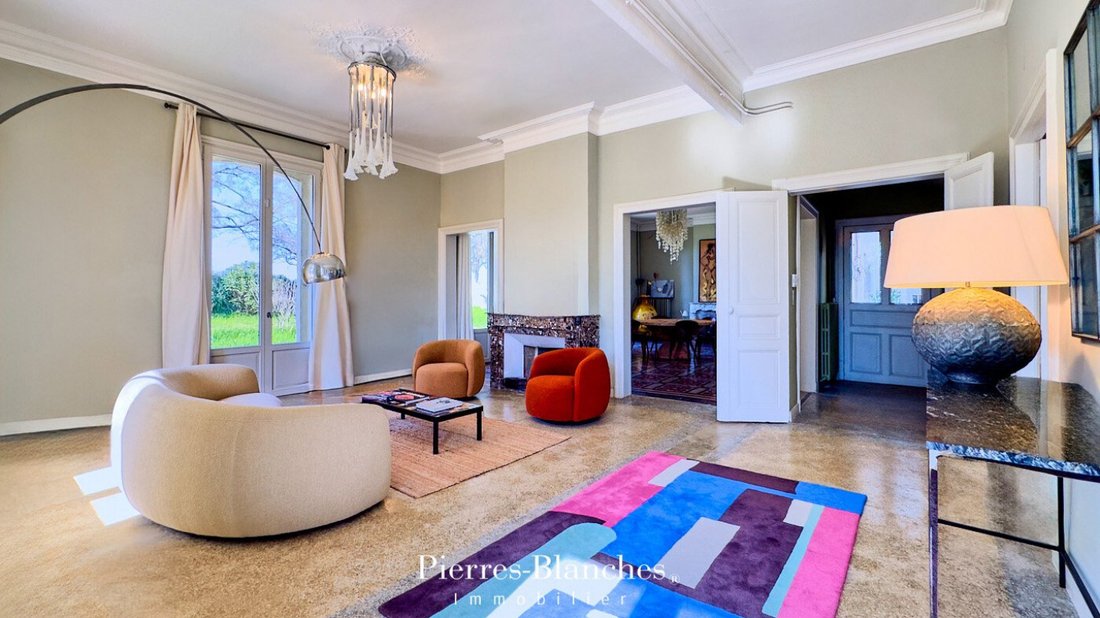
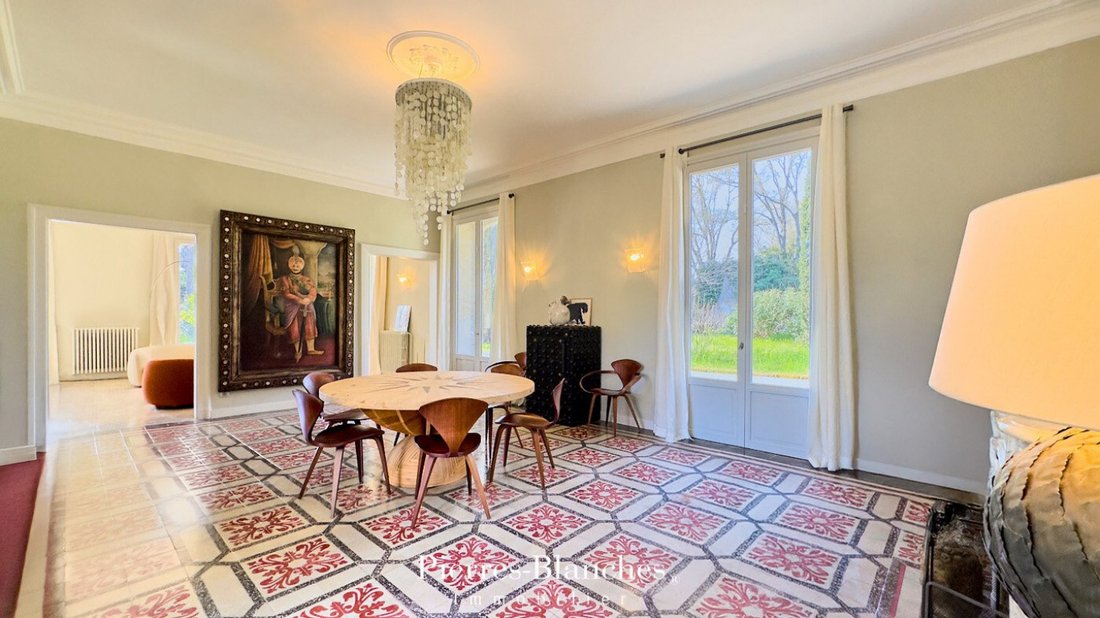
The architectural gesture redistributes the 500 m² of living space according to a logic of fluidity. The reception area, a vast volume of 80 m², is articulated in sequences of light where the lounges and dining room communicate freely.
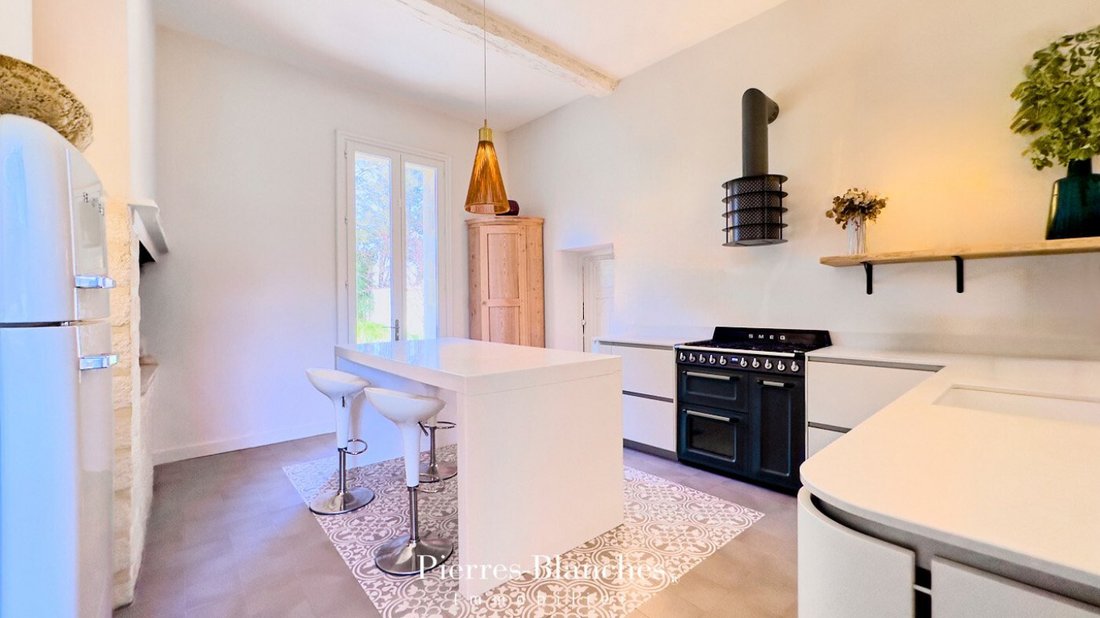
Under majestic ceiling heights, the original fireplaces and textures remain as historical anchors dialoguing with furniture of sharp lines. In the extension of the receptions, the culinary space of 25 m² asserts itself through the rigor of Italian design with interrupted lines. Innovation fades behind formal purity where function is no longer a technical constraint but becomes an object of aesthetic contemplation.
The ground floor integrates a second lounge of 25 m², designed as a retreat or private reception space. This room, on a more intimate scale, establishes usage flexibility without breaking the structural coherence of the living level.
The addition of a private bathroom establishes complete autonomy on the ground floor, without ever altering the balance of the main circulation. The Praise of Retreat
The upper floor, a true territory of serenity, houses a Master Suite of 70 m². The bathroom, treated with a sacred approach, favors the purity of materials over ornamentation.
A private terrace, a weightless belvedere, extends the infinite perspectives over the park, erasing the boundary between stone and vegetation.
The Art of Hosting
This first level includes a second suite of 40 m², articulated around a private lounge and a bathroom, complemented by a third generously sized bedroom.
The ascent continues to the second floor, which reveals a volume of 60 m² with a bathroom. This space is defined as a reserve of all possibilities.
The property includes an independent apartment, whose accessibility from the outside and through a discreet passage located on the first floor establishes an ideal configuration for housing staff, establishing complete living autonomy, or welcoming guests.
The Measure of the Landscape
Outside, the park, a vast setting of nearly 8,000 m², extends like a landscape in its own right, rare and deeply inspiring.
At the center of this organic tableau, the 15-meter pool stretches like an aquamarine link. The pool house, designed as an articulation between shadow and light, completes a spatial organization where every detail confirms the permanence of the estate.
The Meridians of the Place
Montpellier East. Built at the end of the 19th century, this master house has traversed the ages with rare elegance. Its recent renovation has preserved its original character by establishing a rigorous dialogue between classical writing and the demands of contemporary comfort. The estate’s location is set in the heart of a fluid geography established by immediate access to infrastructure, airport, TGV stations, and major routes while placing the coast and activity hubs nearby. PIERRES-BLANCHES®
Private presentation by appointment. Chrystèle Guigui [hidden information]
[hidden information]
[hidden information]
[hidden information]
Chrystèle Guigui, Consultant Commercial Agent, RSAC Montpellier [hidden information]
© PIERRES-BLANCHES®, 2026. All rights reserved.
Information on the risks to which this property is exposed is available on the Géorisques website: https://www.georisques.gouv.fr/
Between the vibrancy of the Montpellier metropolis and the blue line of the Mediterranean coast, the PIERRES-BLANCHES® agency presents this master house from the 19th century, whose original structure has been stabilized and then transformed by a surgical renovation. This residence reflects a heritage in motion, imposing a confrontation between the historical material of the 19th century and the graphic tension of current design.
The Permanence of the Line
The architecture fits into this breathing of the Languedoc landscape, on the edge of the urban world and the ponds. The heritage constitutes the raw material of the project, where the density of the historical walls confronts the clarity of contemporary volumes.
The Geometry of the Volumes
On a territory of 8,000 m², the residence is organized around a landscaped park where ancient species create an organic structure. This vegetative layer frames the perspectives and establishes an acoustic fullness that, through its density, defines the sensory limit of the estate. The Art of Transition
The architectural gesture redistributes the 500 m² of living space according to a logic of fluidity. The reception area, a vast volume of 80 m², is articulated in sequences of light where the lounges and dining room communicate freely.
Under majestic ceiling heights, the original fireplaces and textures remain as historical anchors dialoguing with furniture of sharp lines. In the extension of the receptions, the culinary space of 25 m² asserts itself through the rigor of Italian design with interrupted lines. Innovation fades behind formal purity where function is no longer a technical constraint but becomes an object of aesthetic contemplation.
The ground floor integrates a second lounge of 25 m², designed as a retreat or private reception space. This room, on a more intimate scale, establishes usage flexibility without breaking the structural coherence of the living level.
The addition of a private bathroom establishes complete autonomy on the ground floor, without ever altering the balance of the main circulation. The Praise of Retreat
The upper floor, a true territory of serenity, houses a Master Suite of 70 m². The bathroom, treated with a sacred approach, favors the purity of materials over ornamentation.
A private terrace, a weightless belvedere, extends the infinite perspectives over the park, erasing the boundary between stone and vegetation.
The Art of Hosting
This first level includes a second suite of 40 m², articulated around a private lounge and a bathroom, complemented by a third generously sized bedroom.
The ascent continues to the second floor, which reveals a volume of 60 m² with a bathroom. This space is defined as a reserve of all possibilities.
The property includes an independent apartment, whose accessibility from the outside and through a discreet passage located on the first floor establishes an ideal configuration for housing staff, establishing complete living autonomy, or welcoming guests.
The Measure of the Landscape
Outside, the park, a vast setting of nearly 8,000 m², extends like a landscape in its own right, rare and deeply inspiring.
At the center of this organic tableau, the 15-meter pool stretches like an aquamarine link. The pool house, designed as an articulation between shadow and light, completes a spatial organization where every detail confirms the permanence of the estate.
The Meridians of the Place
Montpellier East. Built at the end of the 19th century, this master house has traversed the ages with rare elegance. Its recent renovation has preserved its original character by establishing a rigorous dialogue between classical writing and the demands of contemporary comfort. The estate’s location is set in the heart of a fluid geography established by immediate access to infrastructure, airport, TGV stations, and major routes while placing the coast and activity hubs nearby. PIERRES-BLANCHES®
Private presentation by appointment. Chrystèle Guigui [hidden information]
[hidden information]
[hidden information]
[hidden information]
Chrystèle Guigui, Consultant Commercial Agent, RSAC Montpellier [hidden information]
© PIERRES-BLANCHES®, 2026. All rights reserved.
Information on the risks to which this property is exposed is available on the Géorisques website: https://www.georisques.gouv.fr/
-
Property type
House
-
Price/sqft
$502
Features
- Garden
- Pool
- Terrace
- Fireplace
- Renovated
- Kitchen island
- High Ceiling
- Bar
Explore the Area
Saint-Aunes, Occitania, France
View on Google Maps
Price per sqft
Low
High
Joined 1 year ago
You have inquired about this property
The agent will contact you soon by
Listed by
110
Listings
2025
Joined
Book home tour with the agent
Choose a date and whether you'd like a virtual or in-person tour with the agent.
Preferred date
Tour type
Last updated
September 17
First listed
April 1
Listing reference
345051873
All property information is shown based on the most accurate data we have at the time of publication. Details on how we collect and verify this data can be found in section 5 of our Terms & Conditions.
Trusted by the World's Leading Brokers
The agents behind the world's most exceptional properties list with JamesEdition.
- Listings from Sotheby's, Christie's, BARNES, and Engel & Völkers
- Every listing reviewed before it goes live
- Connect directly with verified listing agents
By continuing you agree to our Terms and Privacy Policy.