$1,103,395
East Street, Saffron Walden
- 4 Beds
- 1 Baths
- 1,650 Sqft
- Updated: September 2
About the Property
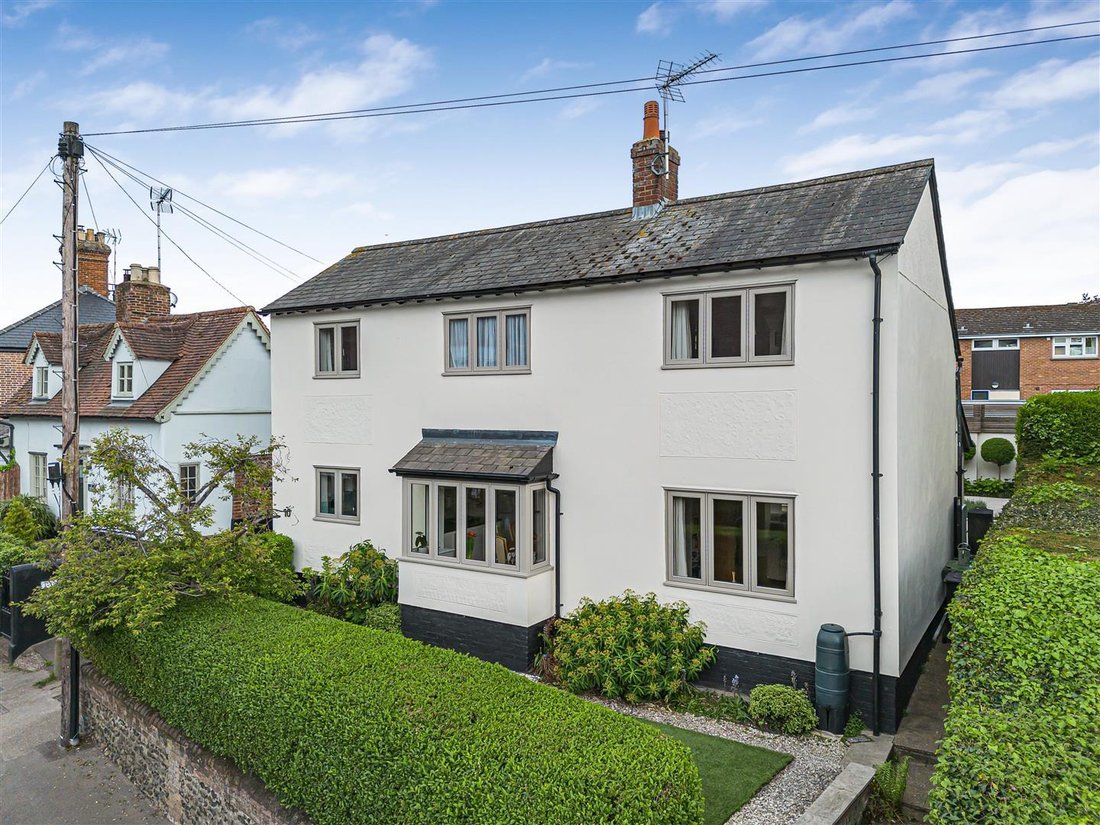
A spacious four-bedroom detached house set in an elevated position in the heart of the town. The property features light-filled, well-presented interiors, along with a landscaped south-facing garden and a garage. GROUND FLOOR REAR ENTRANCE HALL Access to the property is via a rear entrance door, with door to inner hallway and door to: UTILITY ROOM Fitted with base units with butler sink, space and
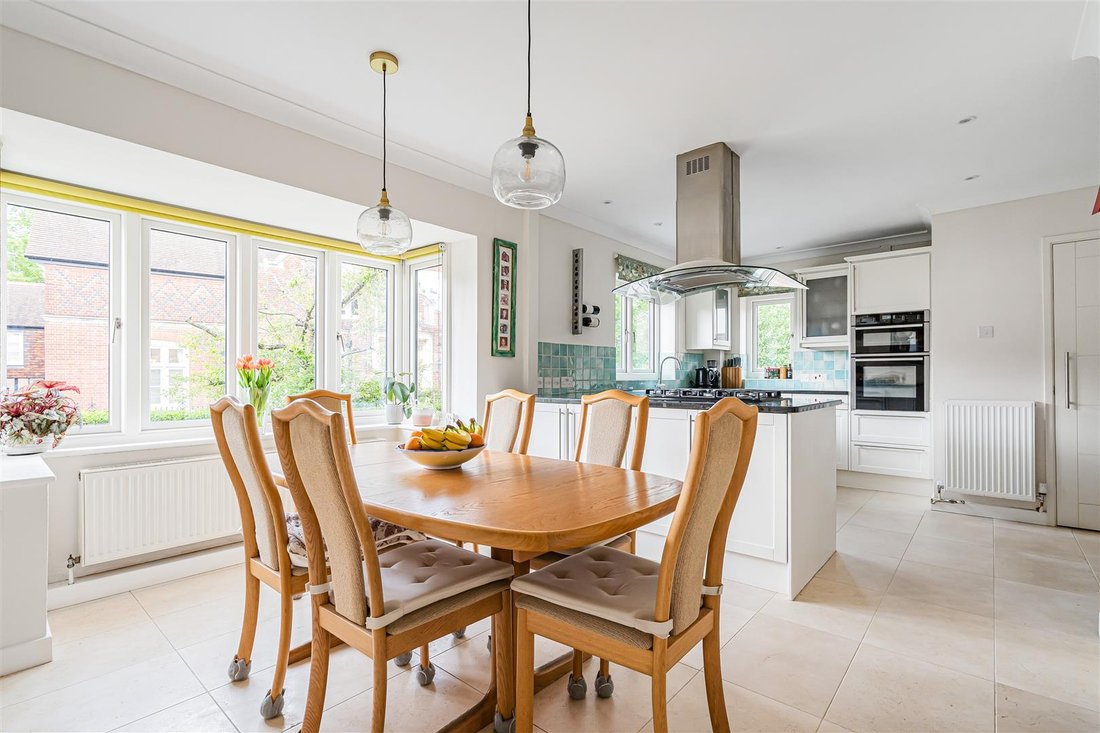
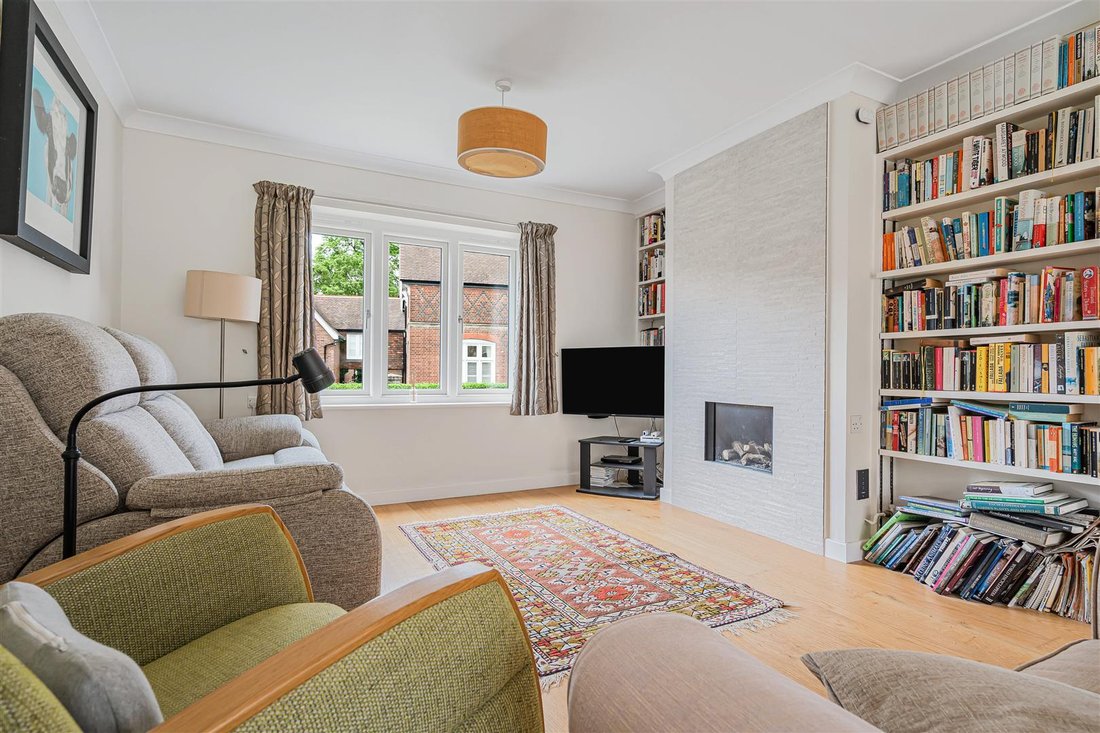
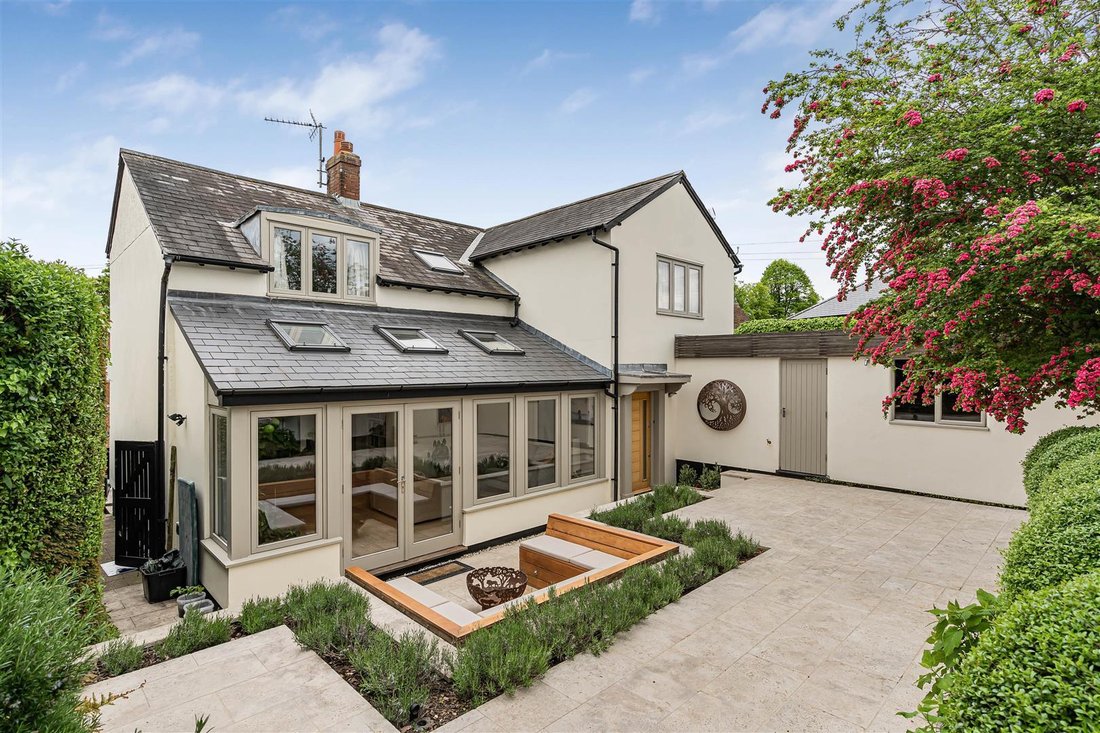
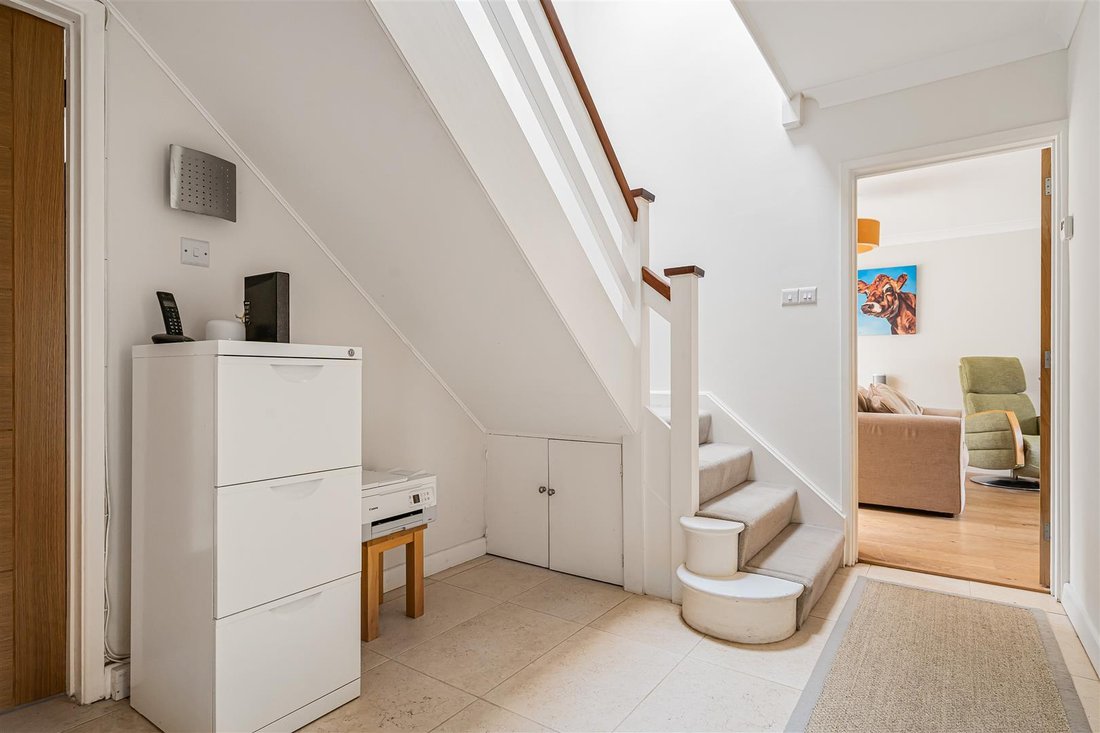
A spacious four-bedroom detached house set in an elevated position in the heart of the town. The property features light-filled, well-presented interiors, along with a landscaped south-facing garden and a garage. GROUND FLOOR REAR ENTRANCE HALL Access to the property is via a rear entrance door, with door to inner hallway and door to: UTILITY ROOM Fitted with base units with butler sink, space and plumbing for washing machine. INNER HALLWAY Doors to adjoining rooms, staircase rising to the first floor with understairs cupboard and Velux window providing natural light. CLOAKROOM Comprising low level WC and wash basin with vanity unit beneath. KITCHEN/DINER Fitted with a range of base and eye level units with granite worktops and tiled splashbacks, stainless steel sink, five ring gas hob with extractor hood over, electric double oven, space and plumbing for dishwasher, door to pantry cupboard, windows to the front and side aspects and external door to the side. The dining room has bespoke fitted cabinets and a box bay window to the front aspect. SITTING ROOM Window to the front aspect, feature contemporary gas fire, underfloor heating and opening to: GARDEN ROOM Enjoying a good degree of natural light via windows to the rear aspect, Velux window and glazed French doors opening to the rear garden. Underfloor heating. FIRST FLOOR LANDING Doors to adjoining rooms and built-in airing cupboard. BEDROOM 1 Windows to the front and rear aspects, fitted wardrobes. BEDROOM 2 Window to the front aspect, fitted wardrobes and access to the loft space. BEDROOM 3 Window to the front aspect and fitted wardrobes. BATHROOM Comprising ceramic wash basin with vanity unit beneath, low level WC, panelled bath with shower over and heated towel rail. Window to the side aspect. BEDROOM 4 Window to the rear aspect, fitted wardrobes and wash basin with vanity unit beneath. OUTSIDE To the rear of the property there is a south-facing rear garden which has been beautifully landscaped with a sunken terrace, ideal for al fresco entertaining. Steps lead up to a further paved terrace with raised shrub beds and sculptured hedges bordering. To the rear of the garden are a pair of timber gates which could provide vehicular access, if required. GARAGE Adjoining the property to the rear, with vehicular access from Tanners Way. Up and over door, power and lighting connected and window and personal door to the garden.
-
Property type
House
-
Price/sqft
$668
Features
Explore the Area
East Street, Saffron Walden, England
View on Google Maps
Price per sqft
Low
High
Joined 7 months ago
You have inquired about this property
The agent will contact you soon by
Listed by
110
Listings
2026
Joined
Book home tour with the agent
Choose a date and whether you'd like a virtual or in-person tour with the agent.
Preferred date
Tour type
Last updated
September 2
First listed
September 1
Listing reference
-
Trusted by the World's Leading Brokers
The agents behind the world's most exceptional properties list with JamesEdition.
- Listings from Sotheby's, Christie's, BARNES, and Engel & Völkers
- Every listing reviewed before it goes live
- Connect directly with verified listing agents
By continuing you agree to our Terms and Privacy Policy.