$1,235,239
Newport Road, Saffron Walden
- 5 Beds
- 3 Baths
- 2,298 Sqft
- Updated: Today
About the Property
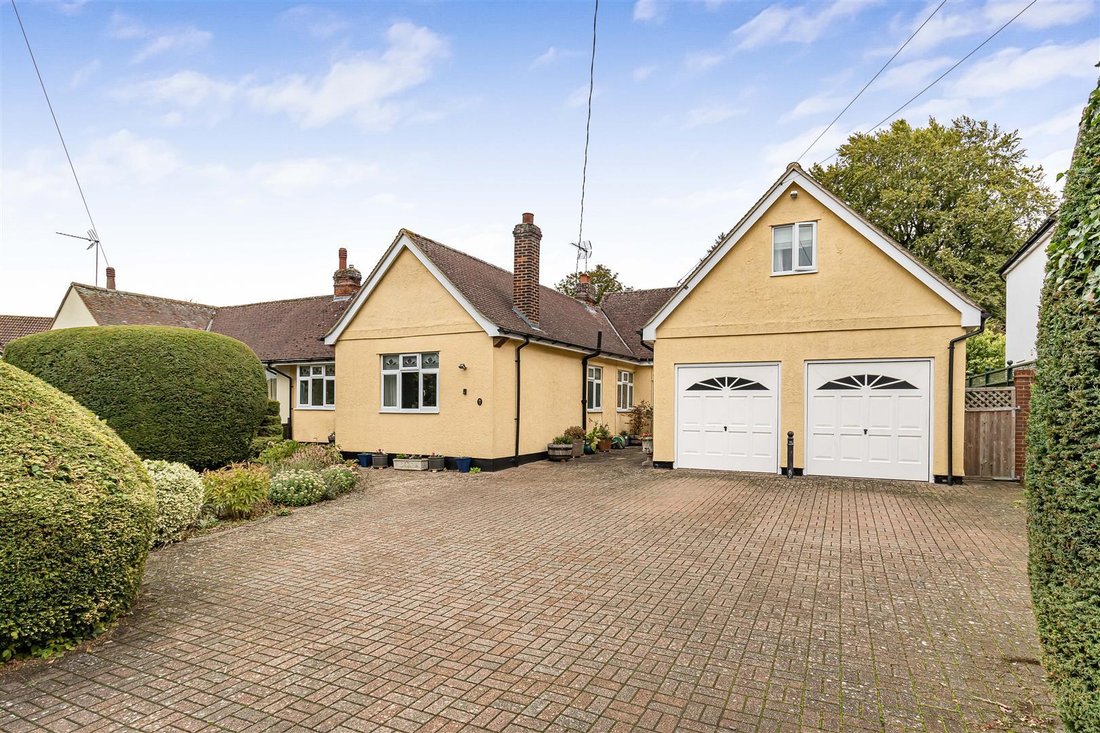
A deceptively spacious property offering versatile accommodation over two floors. The property enjoys a good sized, mature plot and is well-placed for access to the town centre and local schools. GROUND FLOOR ENTRANCE HALL Double glazed entrance door with decorative leaded window. CLOAKROOM Comprising WC with hidden cistern and vanity wash basin. DINING ROOM A dual aspect room with double glazed w
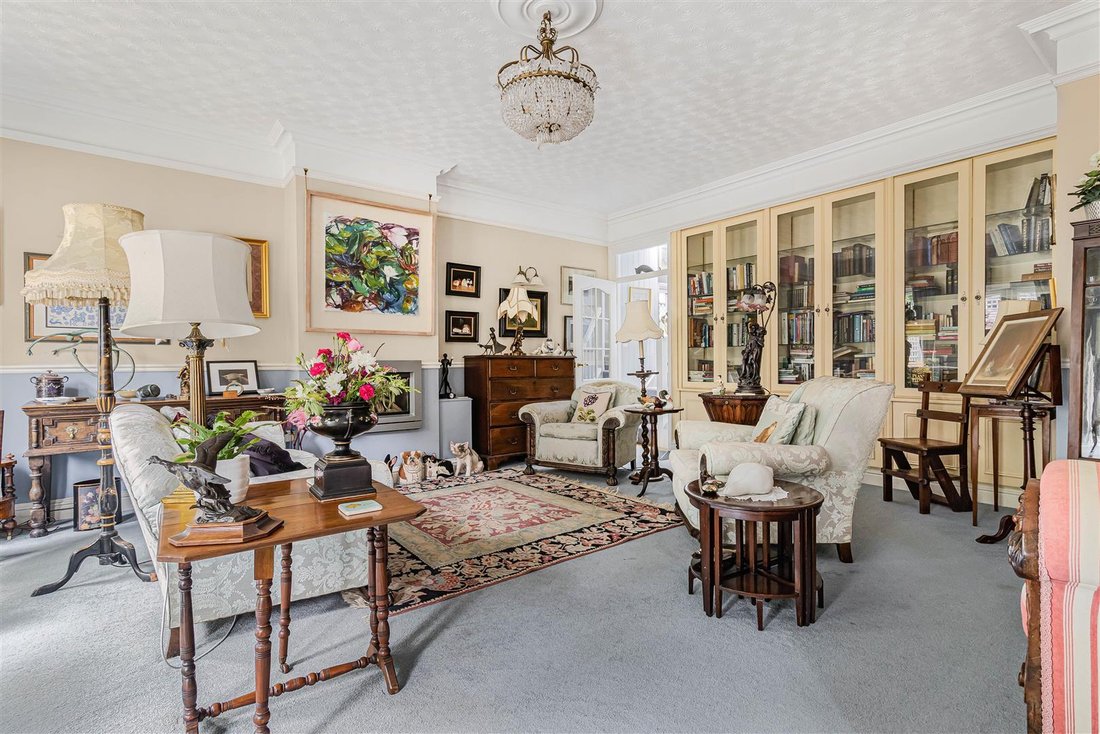
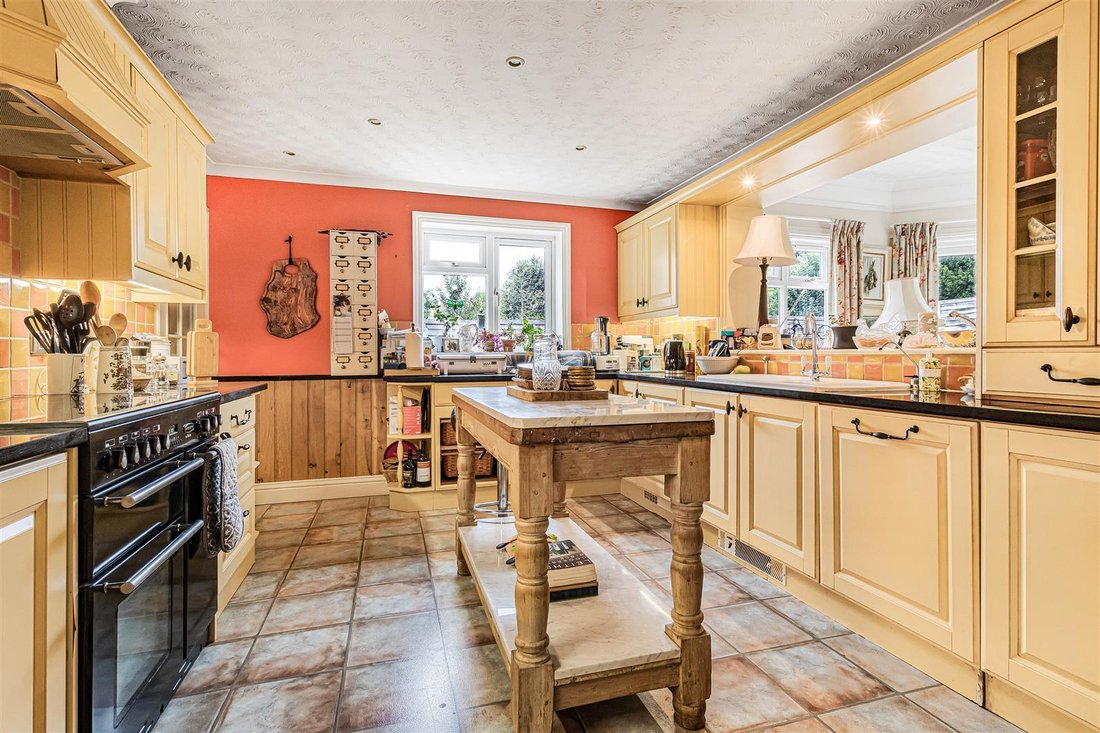
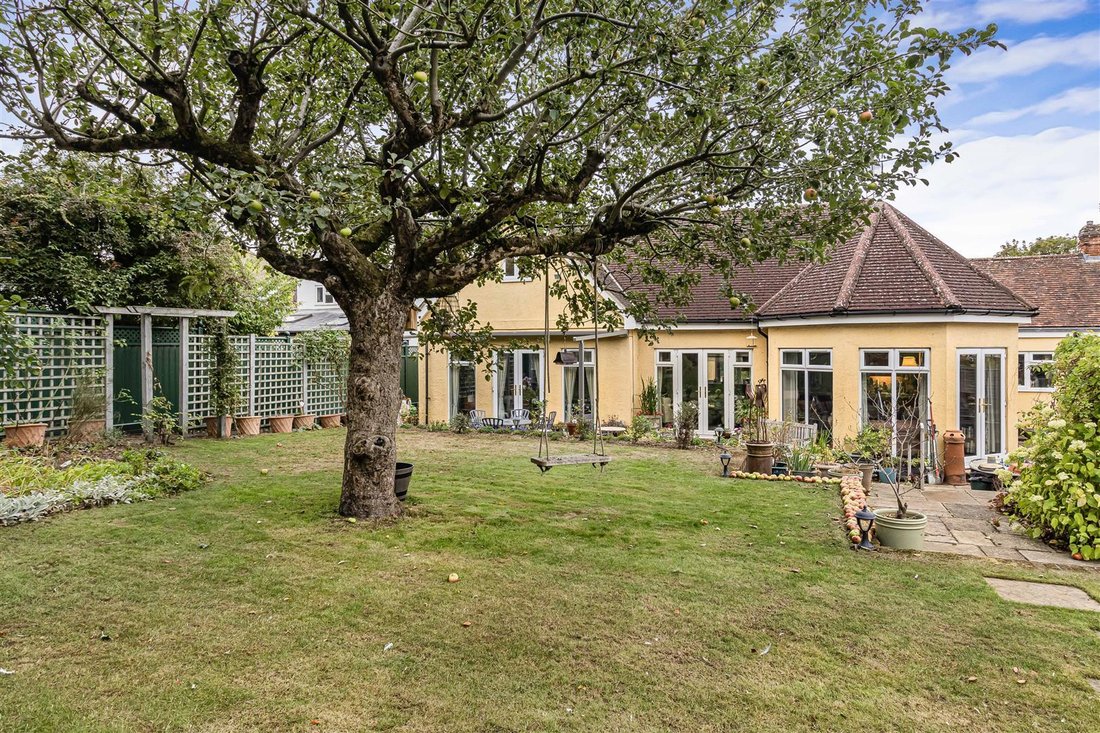
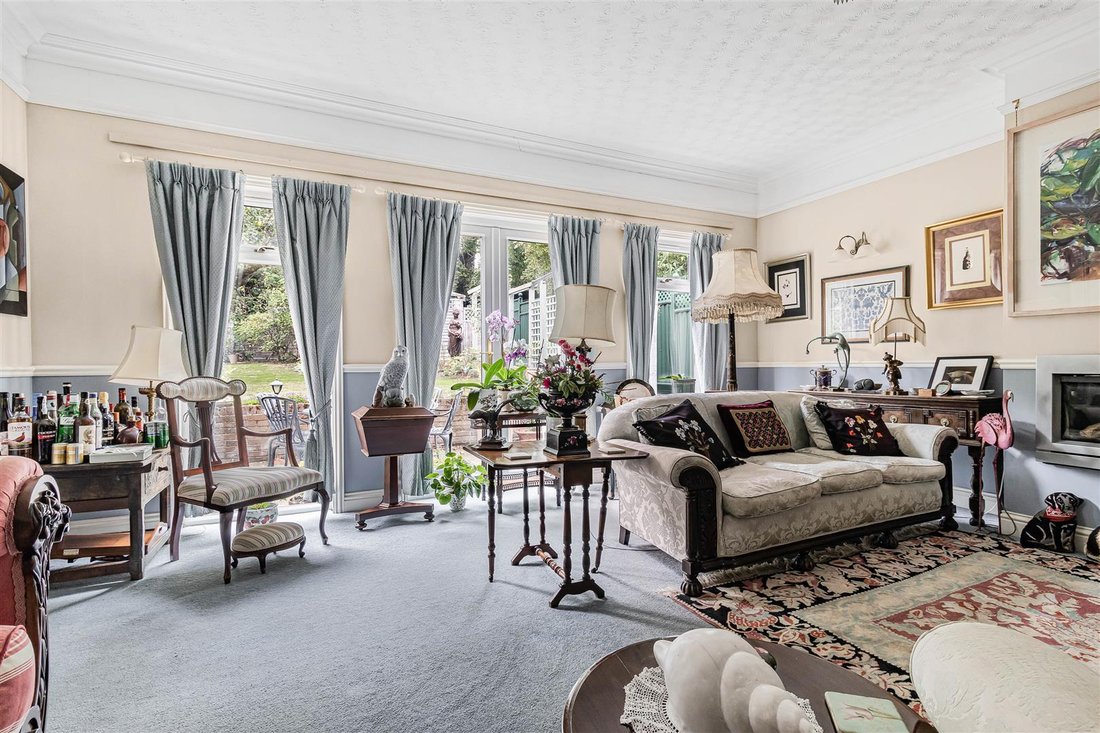
A deceptively spacious property offering versatile accommodation over two floors. The property enjoys a good sized, mature plot and is well-placed for access to the town centre and local schools. GROUND FLOOR ENTRANCE HALL Double glazed entrance door with decorative leaded window. CLOAKROOM Comprising WC with hidden cistern and vanity wash basin. DINING ROOM A dual aspect room with double glazed window to the front and a pair of double glazed doors with adjoining full height double glazed windows providing a good degree of natural light and access to the terrace and garden beyond. Fitted dresser with shelving and storage cupboards below. A pair of glazed doors lead to: SITTING ROOM A well-proportioned and atmospheric reception room with a pair of double glazed doors providing access to the outdoor space, together with full height double glazed windows to either side. Inset gas fired stove and fitted bookcase with glazed doors and cupboard below. Glazed door providing access to the staircase rising to the first floor. GARDEN ROOM A versatile room with with number of full height double glazed windows, together with a pair of double glazed doors providing acces and views to the terrace and garden beyond. Opening to: KITCHEN/BREAKFAST ROOM Fitted with a range of base and eye level units with granite worktop space over, range style cooker, integrated fridge and dishwasher, ceramic sink unit and double glazed window to the side aspect. INNER HALLWAY With doors to adjoining rooms, double glazed entrance door to the front aspect with decorative leaded window, built-in airing cupboard housing the pressurised hot water cylinder. UTILITY ROOM Fitted with a range of cupboards with worktop space over, sink unit, space for American style fridge freezer and washing machine. Double glazed windows to two aspects, together with a double glazed door providing access to the outdoor space. BEDROOM 5/WORK ROOM A versatile, multi-purpose room with double glazed window to the side aspect and fitted shelving. BEDROOM 1 Double glazed bay window to the front aspect, extensive fitted bedroom furniture incorporating dressing table and wardrobes. Door to: EN SUITE Comprising shower enclosure, WC with hidden cistern, vanity wash basin and heated towel rail. BEDROOM 4 Double glazed window to the front aspect. BATHROOM Comprising panelled bath, separate shower enclosure, pedestal wash basin, WC and obscure double glazed window. DOUBLE GARAGE Accessed via a pair of electric up and over doors from the driveway, a double glazed door from the side path and an internal personal door from the entrance hall. The garage is of excellent proportioned with a good ceiling height and offers huge scope for full or part conversion to additonal accommodation, subject to needs and relevant approval. FIRST FLOOR LANDING Accessed via the staircase from the sitting room. BEDROOM 2 Currently used as a large office/study, with double glazed window overlooking the garden and an additional Velux window providing a good degree of natural light. BATHROOM Comprising panelled bath, low level WC, pedestal wash basin and skylight. BEDROOM 3 Double glazed window to the front aspect, skylight and fitted wardrobes. OUTSIDE The property is set in an excellent location being a short distance from the local schools, walking-distance of the town centre and well-placed for commuters from Audley End train station. The property enjoys a good sized plot, accessed via a block paved driveway providing extensive off-street parking and access to the garage, with mature hedging and planting and an adjoining lower terrace with flowerbeds. Adjoining the rear of the property is a paved terrace with an adjoining decking area for outdoor entertaining and an ornamental pond. The garden is mainly laid to lawn with a mature apple tree, together with a large greenhouse. To the rear of the garden is a large prefabricated workshop which sits on a concrete base. This area offers scope for a replacement contemporary garden studio. VIEWINGS By appointment through the Agents.
-
Property type
House
-
Price/sqft
$537
Features
Explore the Area
Newport Road, Saffron Walden, England
View on Google Maps
Price per sqft
Low
High
Joined 6 months ago
You have inquired about this property
The agent will contact you soon by
Listed by
112
Listings
2026
Joined
Book home tour with the agent
Choose a date and whether you'd like a virtual or in-person tour with the agent.
Preferred date
Tour type
Last updated
Today
First listed
October 5
Listing reference
-
Trusted by the World's Leading Brokers
The agents behind the world's most exceptional properties list with JamesEdition.
- Listings from Sotheby's, Christie's, BARNES, and Engel & Völkers
- Every listing reviewed before it goes live
- Connect directly with verified listing agents
By continuing you agree to our Terms and Privacy Policy.