$1,058,488
Price decreased by $66,155 on Sep 12, 2026
5 Bedroom House In Wicken Bonhunt, Saffron Walden
- 5 Beds
- 2 Baths
- 2,628 Sqft
- 19,602 Sqft lot
- Updated: September 12
About the Property
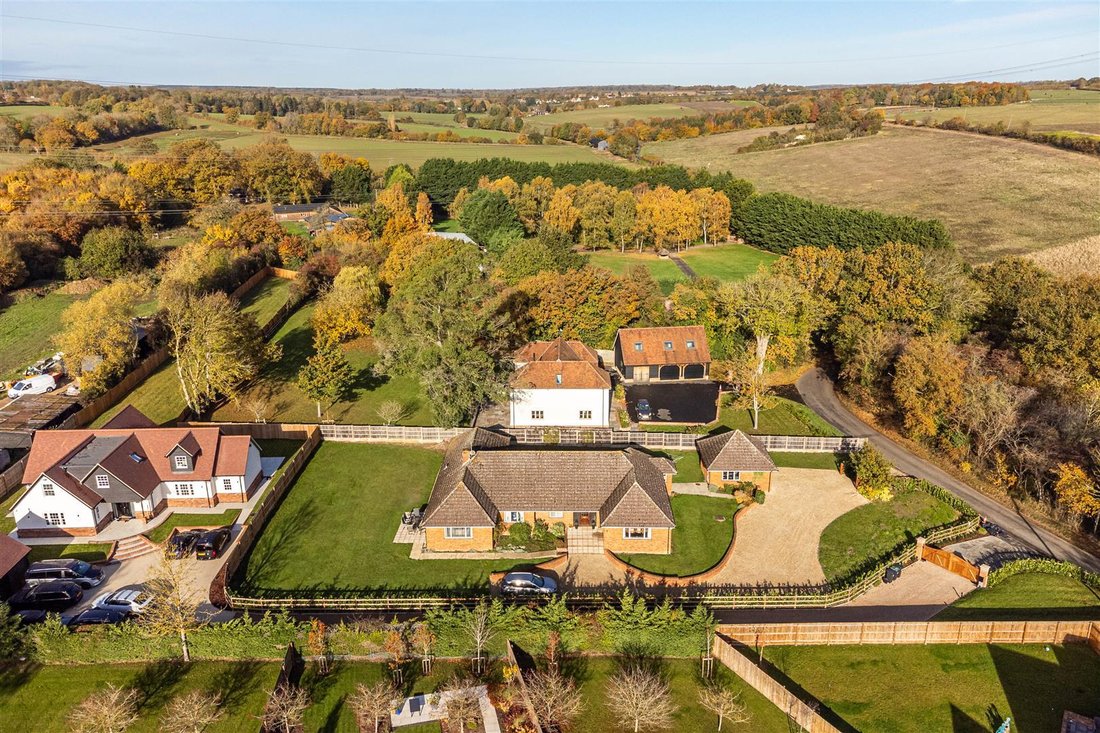
A beautifully proportioned and impressively spacious single-storey residence, offering approximately 2,628 sq ft of adaptable living space. Thoughtfully designed to provide both comfort and flexibility, the property is perfectly positioned within a generous 0.45-acre plot. Complementing the main accommodation is a detached double garage, ideal for secure parking and additional storage.
RE
RE
A beautifully proportioned and impressively spacious single-storey residence, offering approximately 2,628 sq ft of adaptable living space. Thoughtfully designed to provide both comfort and flexibility, the property is perfectly positioned within a generous 0.45-acre plot. Complementing the main accommodation is a detached double garage, ideal for secure parking and additional storage.
RECEPTION HALL
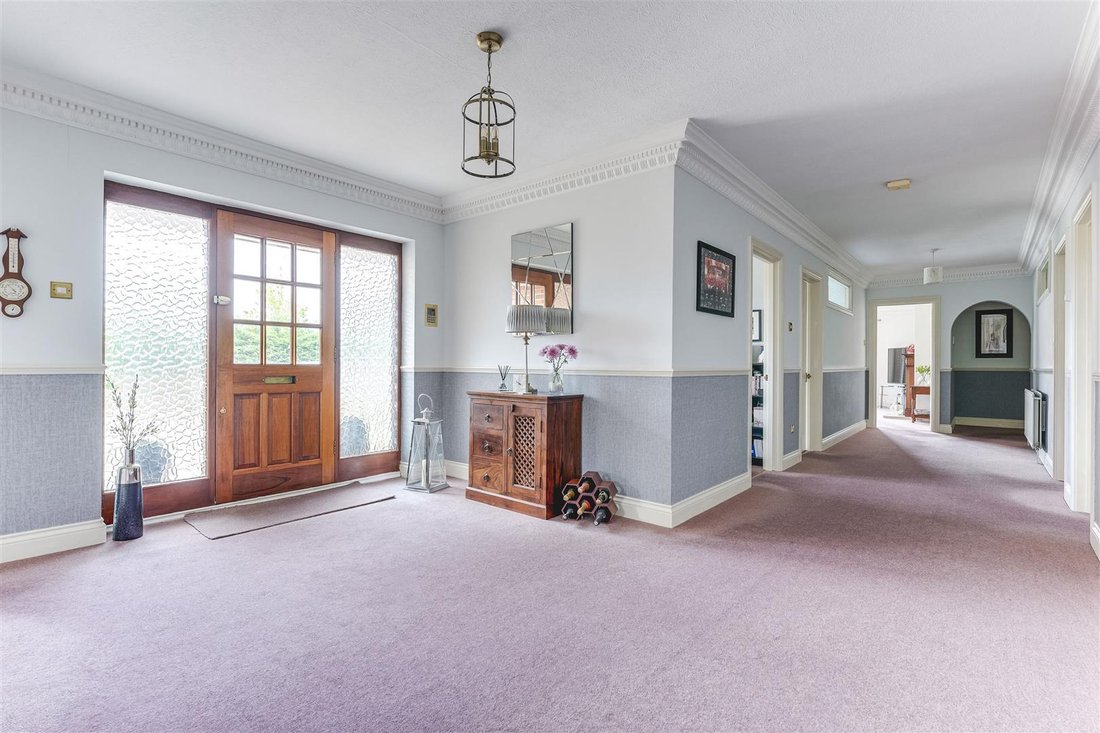
Attractive hardwood glazed door with matching obscure glazed side panels, allowing plenty of natural light. Built-in airing cupboard housing the hot water cylinder with shelving. Doors lead to the adjoining rooms.
SITTING ROOM
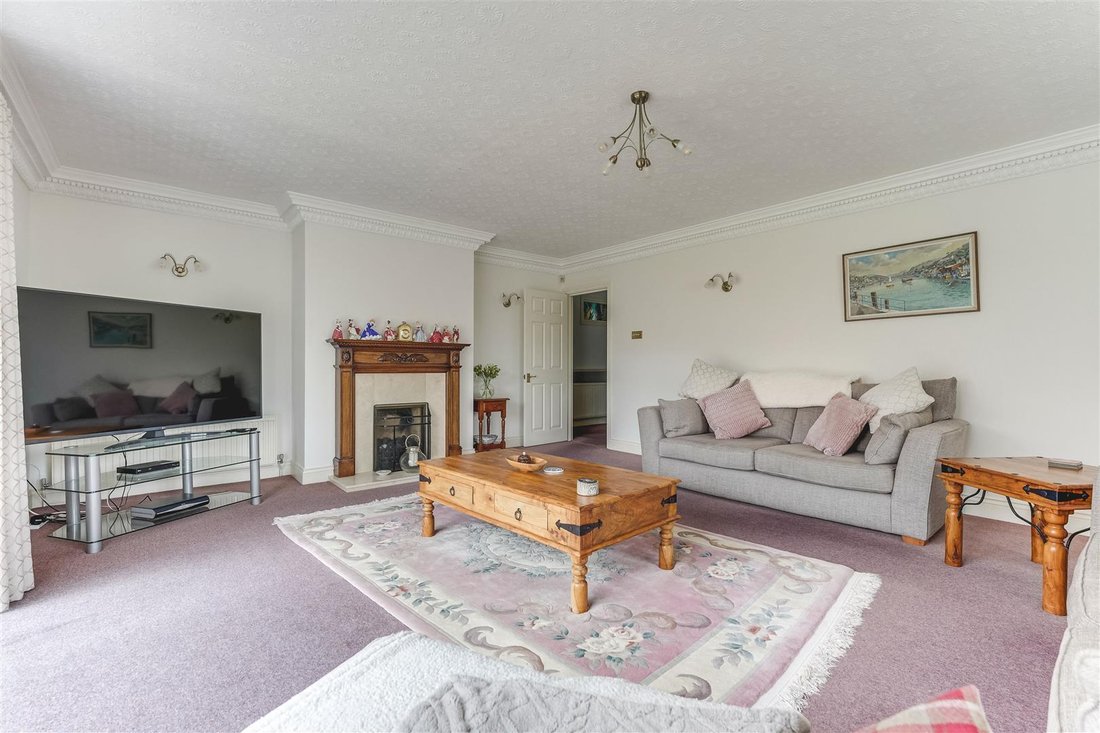
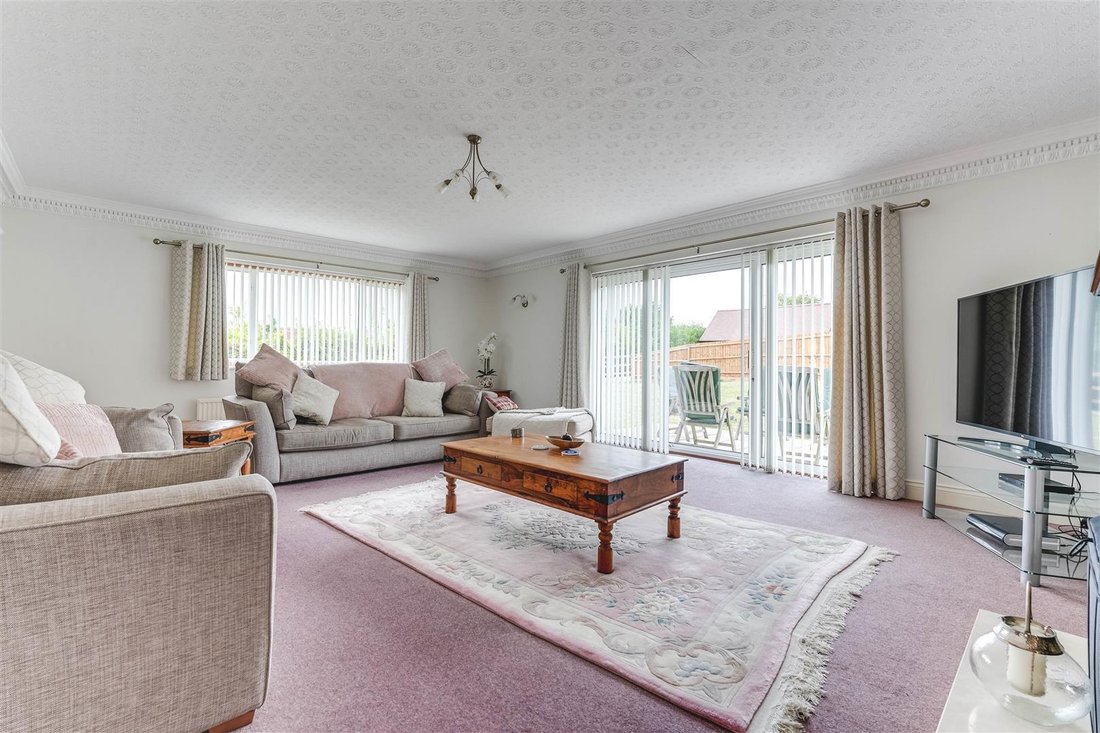
A bright dual-aspect room featuring a double glazed window to the front and sliding patio doors opening directly onto the terrace and garden. Central gas flame fireplace with stone hearth and surround provides a focal point.
DINING ROOM
Another light and spacious dual aspect room with double glazed windows to the front and side, offering pleasant views over the gardens and surrounding area. Versatile in use, this room also offers potential to be opened up with the kitchen to create a superb open plan kitchen/breakfast/living space, subject to requirements.
KITCHEN/BREAKFAST ROOM
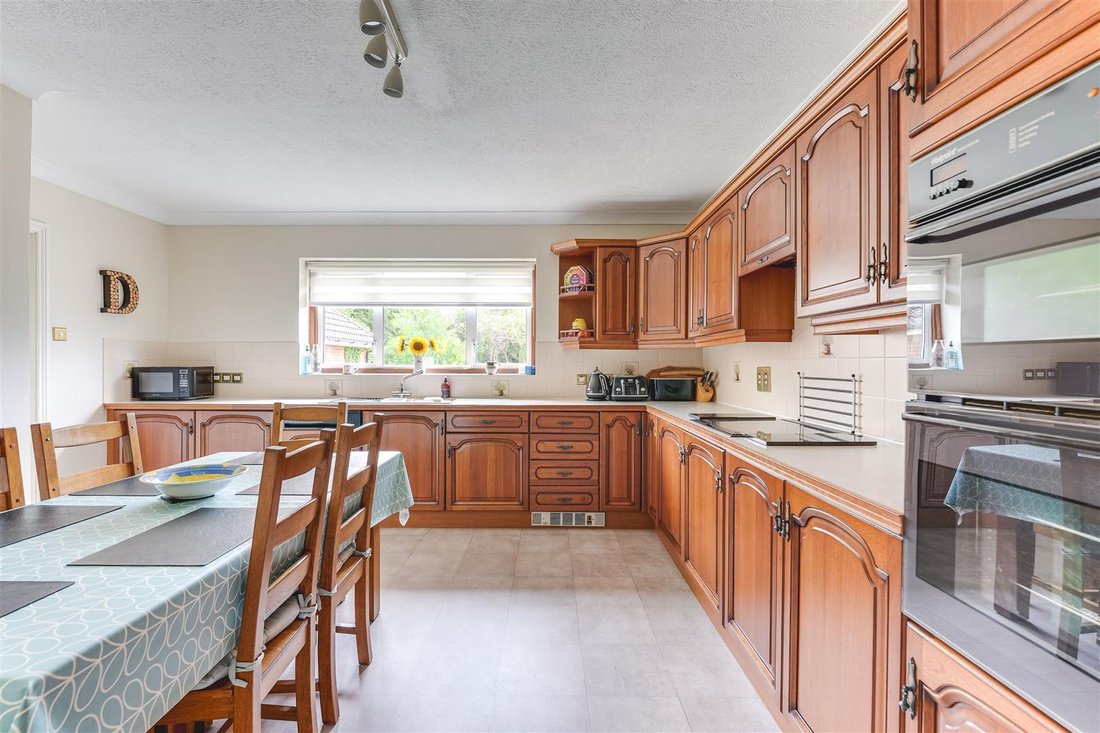
Fitted with a comprehensive range of base and wall units with work surfaces over, incorporating a sink unit, integrated dishwasher, built-in double oven, and integrated fridge and freezer. Double glazed window overlooking the garden and door leading to:
UTILITY ROOM
Fitted with matching base and wall units with work surfaces over, sink unit, and space for a washing machine and tumble dryer. Floor mounted boiler, double glazed window overlooking the rear garden, and glazed door providing access to the outside.
STUDY
Double glazed window to the front aspect and access to the loft space.
CLOAKROOM
Comprising low level WC, obscure double glazed window and part tiled walls.
BEDROOM 1
A spacious and impressive principal bedroom with double glazed windows featuring fitted shutters to two aspects, enjoying garden views. Built-in wardrobes and door leading to:
EN SUITE
Generously sized en suite with walk-in shower enclosure, panelled bath, low level WC, vanity wash basin, heated towel rail, tiled walls, and obscure double glazed window with fitted shutters.
BEDROOM 2
Double glazed window to the front aspect overlooking the garden. Built-in wardrobe.
BEDROOM 3
Double glazed window to the rear aspect with garden views. Built-in wardrobe.
BEDROOM 4
Double glazed window to the rear aspect overlooking the garden. Built-in wardrobe.
BEDROOM 5
Double glazed window to the rear aspect overlooking the garden. Built-in wardrobe.
BATHROOM
Modern suite comprising walk-in shower enclosure, panelled bath, vanity wash basin with cupboards below, WC, heated towel rail, and obscure double glazed window with fitted shutter.
LOFT SPACE
The loft space provides huge potential for conversion, subject to needs and relevant approval. It offers substantial floor space, together with a maximum head height of approximately 9’ 6”.
OUTSIDE
The property is set along a village lane within a generous plot of approximately 0.45 acres. A gravelled driveway provides ample off-street parking. The gardens are mainly laid to lawn with mature flowerbeds and a pathway surrounding the property. A terrace adjoins the sitting room, ideally positioned to enjoy the afternoon and evening sun.
DETACHED DOUBLE GARAGE
Accessed via an up and over door, with double glazed windows to two aspects and an obscure glazed personal door to the rear. Power and lighting connected.
VIEWINGS
By appointment through the Agents.
RECEPTION HALL
Attractive hardwood glazed door with matching obscure glazed side panels, allowing plenty of natural light. Built-in airing cupboard housing the hot water cylinder with shelving. Doors lead to the adjoining rooms.
SITTING ROOM
A bright dual-aspect room featuring a double glazed window to the front and sliding patio doors opening directly onto the terrace and garden. Central gas flame fireplace with stone hearth and surround provides a focal point.
DINING ROOM
Another light and spacious dual aspect room with double glazed windows to the front and side, offering pleasant views over the gardens and surrounding area. Versatile in use, this room also offers potential to be opened up with the kitchen to create a superb open plan kitchen/breakfast/living space, subject to requirements.
KITCHEN/BREAKFAST ROOM
Fitted with a comprehensive range of base and wall units with work surfaces over, incorporating a sink unit, integrated dishwasher, built-in double oven, and integrated fridge and freezer. Double glazed window overlooking the garden and door leading to:
UTILITY ROOM
Fitted with matching base and wall units with work surfaces over, sink unit, and space for a washing machine and tumble dryer. Floor mounted boiler, double glazed window overlooking the rear garden, and glazed door providing access to the outside.
STUDY
Double glazed window to the front aspect and access to the loft space.
CLOAKROOM
Comprising low level WC, obscure double glazed window and part tiled walls.
BEDROOM 1
A spacious and impressive principal bedroom with double glazed windows featuring fitted shutters to two aspects, enjoying garden views. Built-in wardrobes and door leading to:
EN SUITE
Generously sized en suite with walk-in shower enclosure, panelled bath, low level WC, vanity wash basin, heated towel rail, tiled walls, and obscure double glazed window with fitted shutters.
BEDROOM 2
Double glazed window to the front aspect overlooking the garden. Built-in wardrobe.
BEDROOM 3
Double glazed window to the rear aspect with garden views. Built-in wardrobe.
BEDROOM 4
Double glazed window to the rear aspect overlooking the garden. Built-in wardrobe.
BEDROOM 5
Double glazed window to the rear aspect overlooking the garden. Built-in wardrobe.
BATHROOM
Modern suite comprising walk-in shower enclosure, panelled bath, vanity wash basin with cupboards below, WC, heated towel rail, and obscure double glazed window with fitted shutter.
LOFT SPACE
The loft space provides huge potential for conversion, subject to needs and relevant approval. It offers substantial floor space, together with a maximum head height of approximately 9’ 6”.
OUTSIDE
The property is set along a village lane within a generous plot of approximately 0.45 acres. A gravelled driveway provides ample off-street parking. The gardens are mainly laid to lawn with mature flowerbeds and a pathway surrounding the property. A terrace adjoins the sitting room, ideally positioned to enjoy the afternoon and evening sun.
DETACHED DOUBLE GARAGE
Accessed via an up and over door, with double glazed windows to two aspects and an obscure glazed personal door to the rear. Power and lighting connected.
VIEWINGS
By appointment through the Agents.
-
Property type
House
-
Price/sqft
$402
Explore the Area
Saffron Walden, England
View on Google Maps
Price per sqft
Low
High
Joined 6 months ago
You have inquired about this property
The agent will contact you soon by
Listed by
112
Listings
2026
Joined
Book home tour with the agent
Choose a date and whether you'd like a virtual or in-person tour with the agent.
Preferred date
Tour type
Last updated
September 12
First listed
March 26
Listing reference
-
Trusted by the World's Leading Brokers
The agents behind the world's most exceptional properties list with JamesEdition.
- Listings from Sotheby's, Christie's, BARNES, and Engel & Völkers
- Every listing reviewed before it goes live
- Connect directly with verified listing agents
By continuing you agree to our Terms and Privacy Policy.