$1,327,804
4 Bedroom House In Steventon End, Ashdon, Saffron Walden
- 4 Beds
- 2 Baths
- 2,788 Sqft
- 4.15 Ac lot
- Updated: August 5
- 1
About the Property
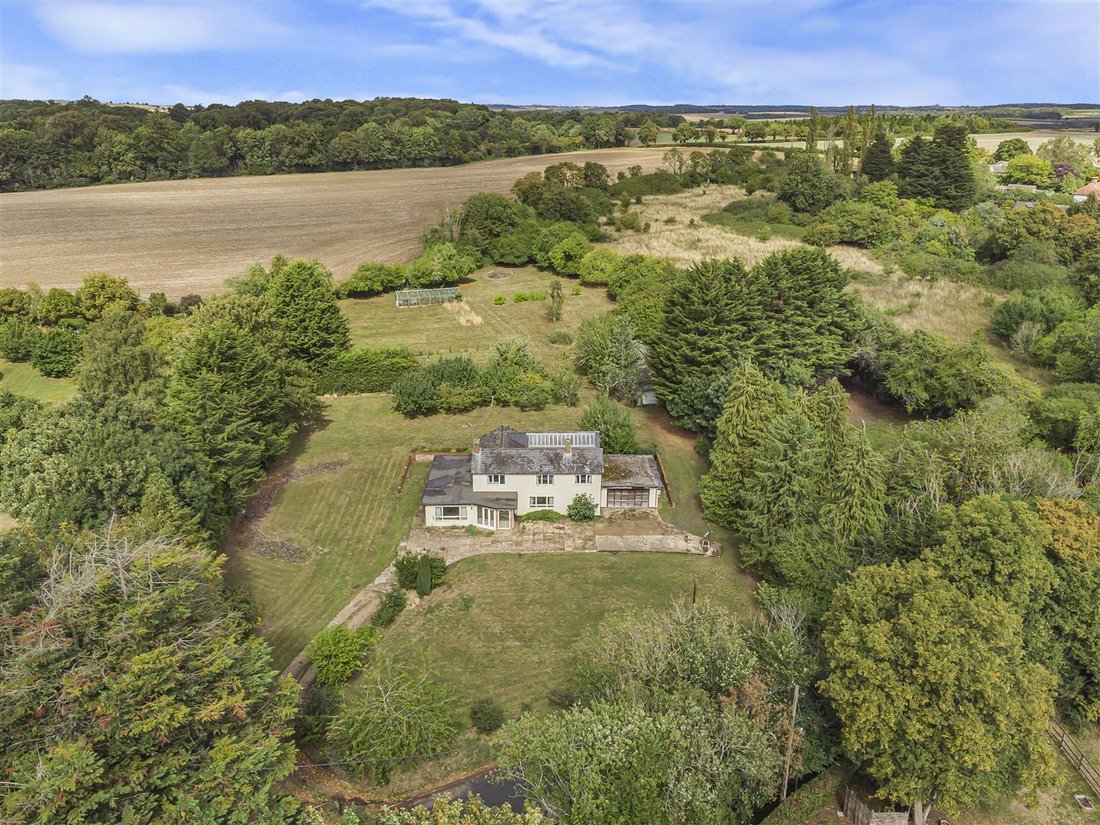
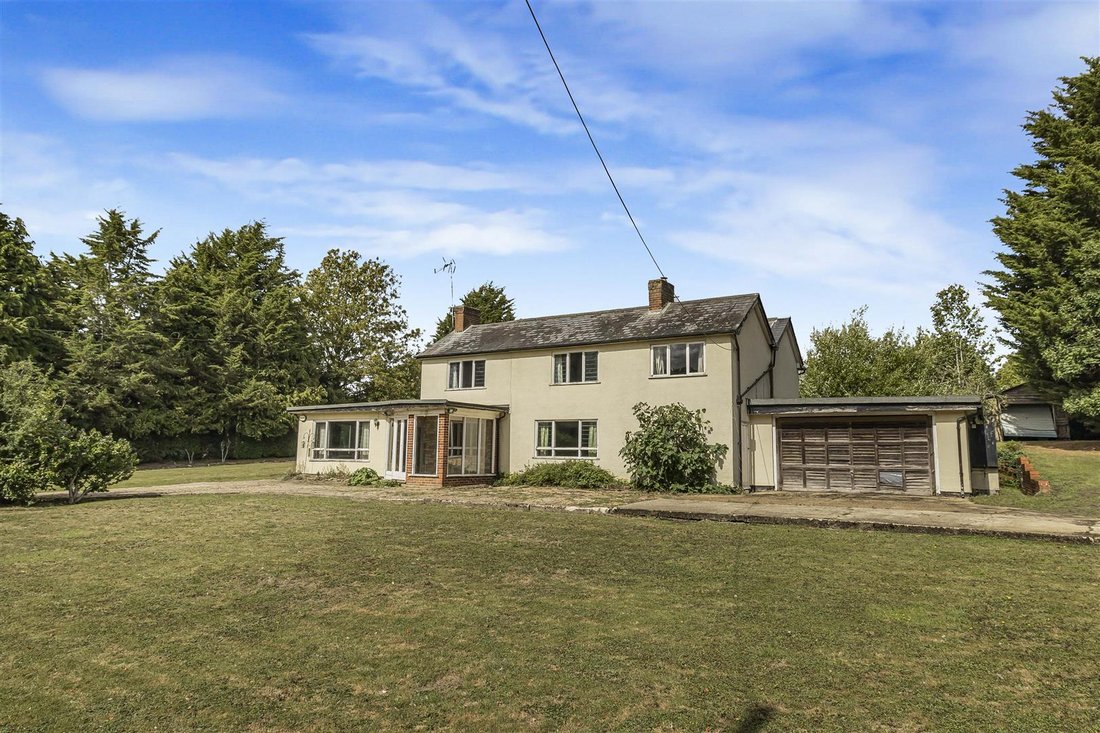
A substantial detached residence which sits comfortably within grounds in excess of 4 acres. The property offers an exciting opportunity to renovate/extend stpp. No upward chain.
GROUND FLOOR
SIDE ENTRANCE DOOR
Glazed door opening to:
KITCHEN
Fitted with base and eye level units, stainless steel sink, oven, space and plumbing for washing machine and tumble dryer and wind
GROUND FLOOR
SIDE ENTRANCE DOOR
Glazed door opening to:
KITCHEN
Fitted with base and eye level units, stainless steel sink, oven, space and plumbing for washing machine and tumble dryer and wind
A substantial detached residence which sits comfortably within grounds in excess of 4 acres. The property offers an exciting opportunity to renovate/extend stpp. No upward chain.
GROUND FLOOR
SIDE ENTRANCE DOOR
Glazed door opening to:
KITCHEN
Fitted with base and eye level units, stainless steel sink, oven, space and plumbing for washing machine and tumble dryer and window to the rear aspect.
LIVING ROOM
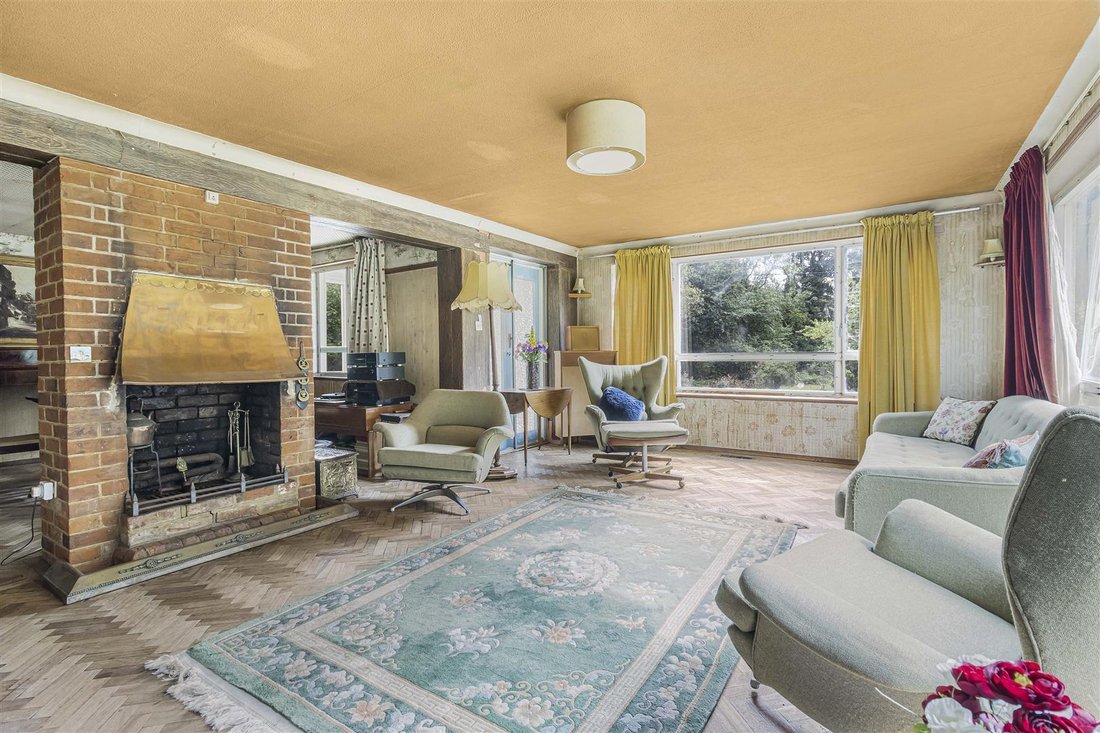
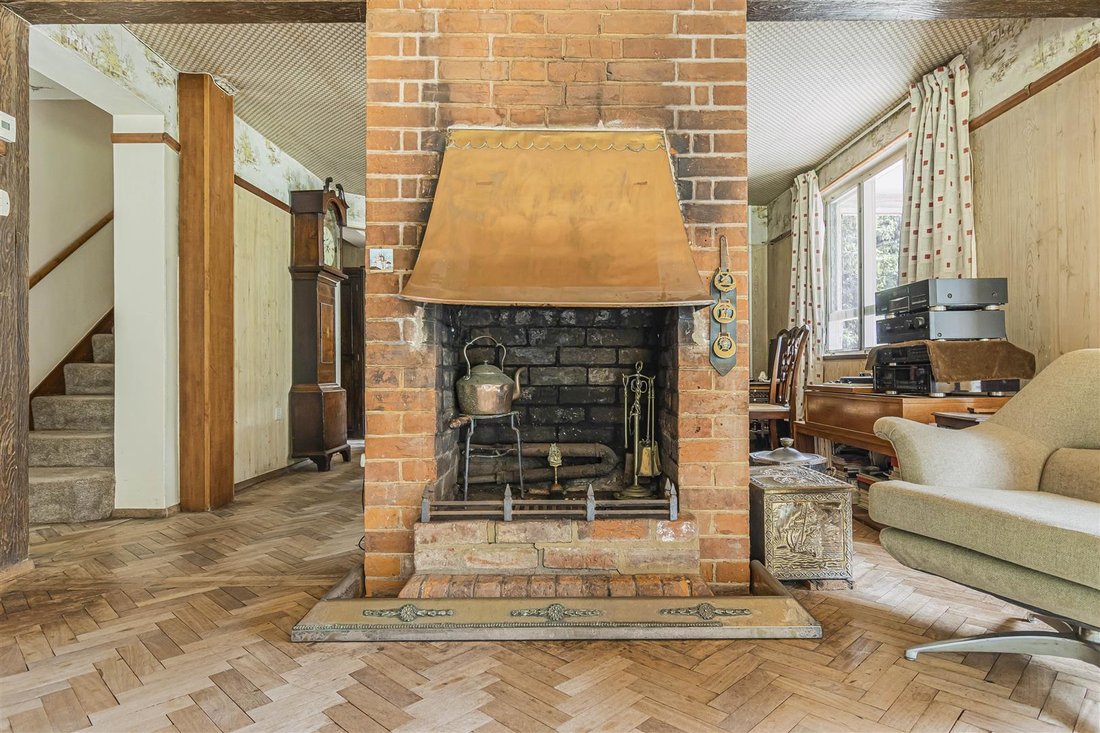
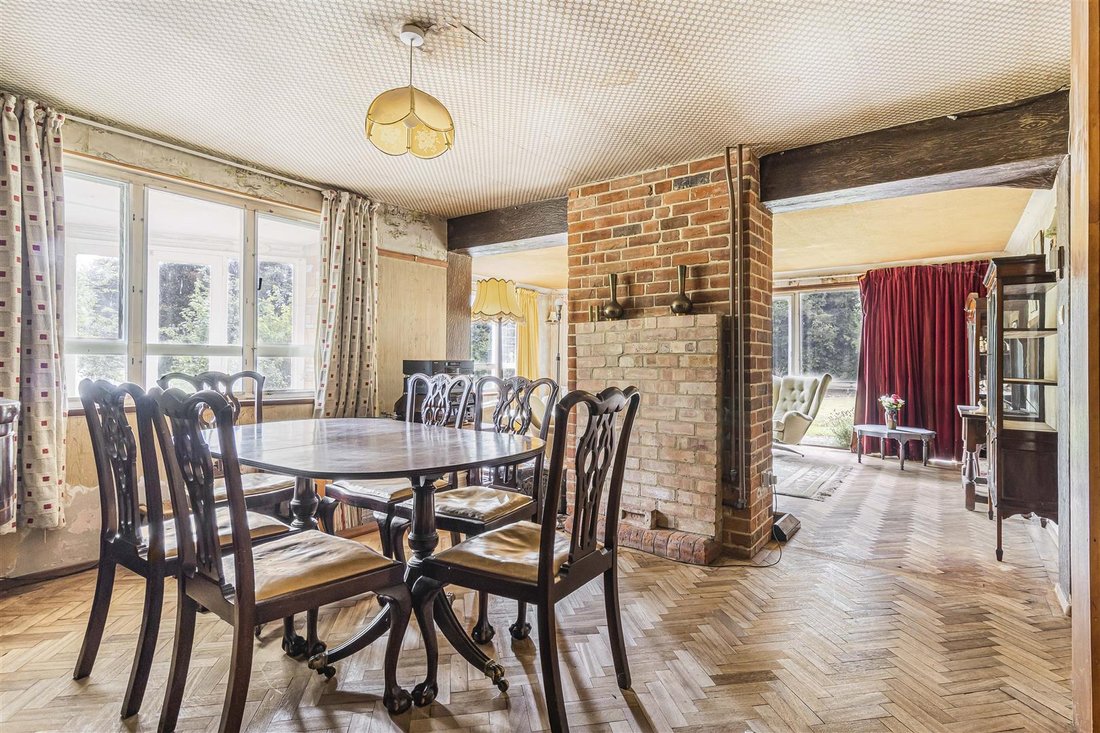
Windows to the front and side aspects and glazed French doors to the side aspect. Central redbrick fireplace with open fire and open plan to:
DINING ROOM
Window to the front aspect, staircase rising to the first floor and doorway to:
INNER HALL
Doors to adjoining rooms.
FAMILY ROOM
Window to the front aspect and door to:
UTILITY
Fitted with base units and shelving, external door to the side and opening to:
WORKSHOP/BOILER ROOM
Housing the oil fired boiler and doorway to the double garage.
OFFICE
Windows to the rear aspect and door to double garage.
FORMER WET ROOM
Tiled walls and flooring and obscure glazed window to the rear aspect. No longer fitted with sanitaryware.
SNUG
Window to the rear aspect.
FIRST FLOOR
LANDING
Doors to adjoining rooms.
PRINCIPLE BEDROOM
Window to the rear and door to:
JACK & JILL SHOWER ROOM
Comprising pedestal wash basin, walk-in shower enclosure, low level WC and obscure glazed window to the rear aspect. Door returning to the landing.
BEDROOM 2
Window to the front aspect.
BEDROOM 3
Windows to the front and side aspects.
BEDROOM 4
Window to the front aspect and access to the loft space.
BATHROOM
Comprising pedestal wash basin, low level WC, panelled bath with shower attachments, built-in airing cupboard and obscure glazed window to the side aspect.
OUTSIDE
The property is accessed via a five bar gate which opens to a driveway providing off-street parking for several vehicles and access to the double garage. The front garden is laid to lawn and to the rear is a sunken hardstanding with an attractive flint wall bordering. Steps lead up to the orchard which is planted with a number of established fruit trees and a dilapidated greenhouse. In addition, there is detached workshop which shows signs of structural movement and would need to be repaired or rebuilt.
DOUBLE GARAGE
Power and lighting connected, personal door to the side and window to the rear.
PLANNING PERMISSION
The property has approved planning consent to convert the outbuilding to a self-contained, two bedroom annexe. Full details can be found on the Uttlesford planning website under reference UTT/23/3041/HHF.
VIEWINGS
By appointment through the Agents.
GROUND FLOOR
SIDE ENTRANCE DOOR
Glazed door opening to:
KITCHEN
Fitted with base and eye level units, stainless steel sink, oven, space and plumbing for washing machine and tumble dryer and window to the rear aspect.
LIVING ROOM
Windows to the front and side aspects and glazed French doors to the side aspect. Central redbrick fireplace with open fire and open plan to:
DINING ROOM
Window to the front aspect, staircase rising to the first floor and doorway to:
INNER HALL
Doors to adjoining rooms.
FAMILY ROOM
Window to the front aspect and door to:
UTILITY
Fitted with base units and shelving, external door to the side and opening to:
WORKSHOP/BOILER ROOM
Housing the oil fired boiler and doorway to the double garage.
OFFICE
Windows to the rear aspect and door to double garage.
FORMER WET ROOM
Tiled walls and flooring and obscure glazed window to the rear aspect. No longer fitted with sanitaryware.
SNUG
Window to the rear aspect.
FIRST FLOOR
LANDING
Doors to adjoining rooms.
PRINCIPLE BEDROOM
Window to the rear and door to:
JACK & JILL SHOWER ROOM
Comprising pedestal wash basin, walk-in shower enclosure, low level WC and obscure glazed window to the rear aspect. Door returning to the landing.
BEDROOM 2
Window to the front aspect.
BEDROOM 3
Windows to the front and side aspects.
BEDROOM 4
Window to the front aspect and access to the loft space.
BATHROOM
Comprising pedestal wash basin, low level WC, panelled bath with shower attachments, built-in airing cupboard and obscure glazed window to the side aspect.
OUTSIDE
The property is accessed via a five bar gate which opens to a driveway providing off-street parking for several vehicles and access to the double garage. The front garden is laid to lawn and to the rear is a sunken hardstanding with an attractive flint wall bordering. Steps lead up to the orchard which is planted with a number of established fruit trees and a dilapidated greenhouse. In addition, there is detached workshop which shows signs of structural movement and would need to be repaired or rebuilt.
DOUBLE GARAGE
Power and lighting connected, personal door to the side and window to the rear.
PLANNING PERMISSION
The property has approved planning consent to convert the outbuilding to a self-contained, two bedroom annexe. Full details can be found on the Uttlesford planning website under reference UTT/23/3041/HHF.
VIEWINGS
By appointment through the Agents.
-
Property type
House
-
Price/sqft
$476
Features
- Garden
- Garage
- Fireplace
- 2D Floor Plan
- Washer Dryer
- Gate
- Office
- Parking
Explore the Area
Saffron Walden, England
View on Google Maps
Price per sqft
Low
High
Joined 6 months ago
You have inquired about this property
The agent will contact you soon by
Listed by
109
Listings
2026
Joined
Book home tour with the agent
Choose a date and whether you'd like a virtual or in-person tour with the agent.
Preferred date
Tour type
Last updated
August 5
First listed
March 26
Listing reference
34159351
Trusted by the World's Leading Brokers
The agents behind the world's most exceptional properties list with JamesEdition.
- Listings from Sotheby's, Christie's, BARNES, and Engel & Völkers
- Every listing reviewed before it goes live
- Connect directly with verified listing agents
By continuing you agree to our Terms and Privacy Policy.