$1,692,188
Building For Residential Rehabilitation In Sacavém
- 7,062 Sqft
- 3,606 Sqft lot
- Updated: July 15
- 1
About the Property
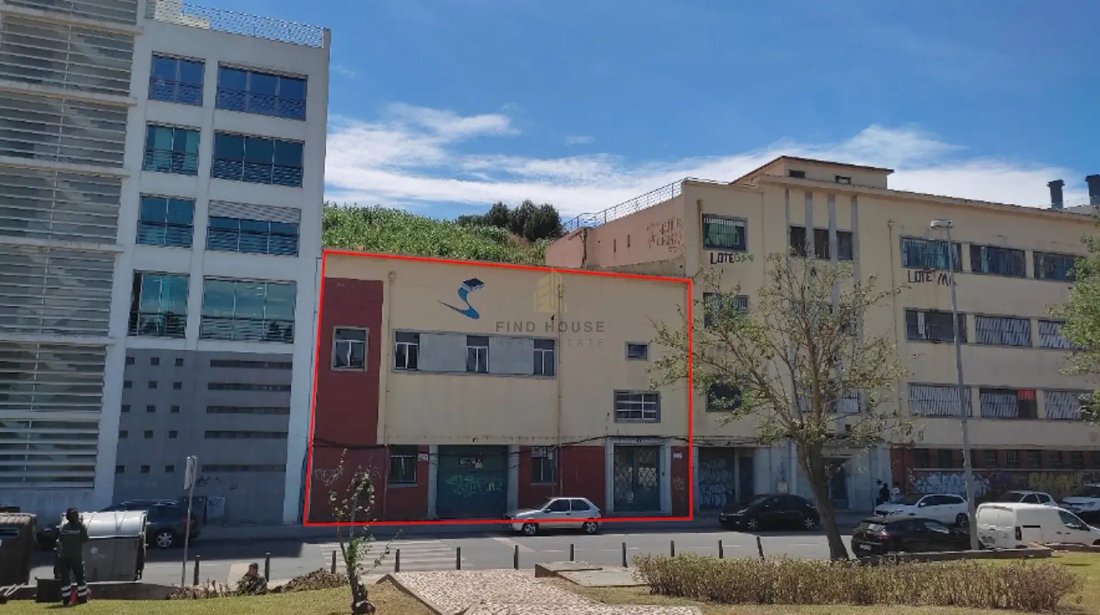
For sale: Building in Sacavém, with an approved prior information request (PIP) regarding the possibility of demolition of the existing structure and subsequent construction on the land parcel, in accordance with the provisions of paragraph 2 of article 14 of D. L. 555/99 of December 16, as amended by D. L. 136/2014, of September 9 (RJUE). The project assumes the total demolition of the existing b
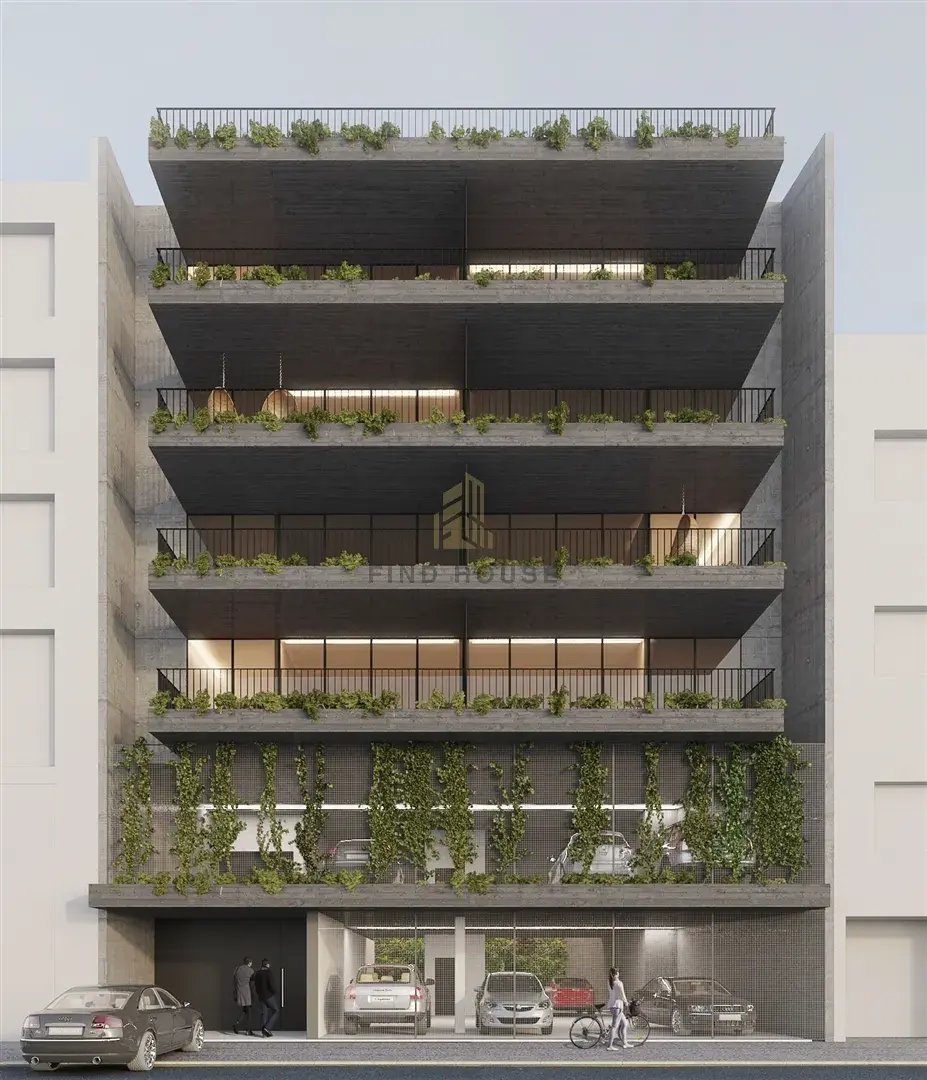
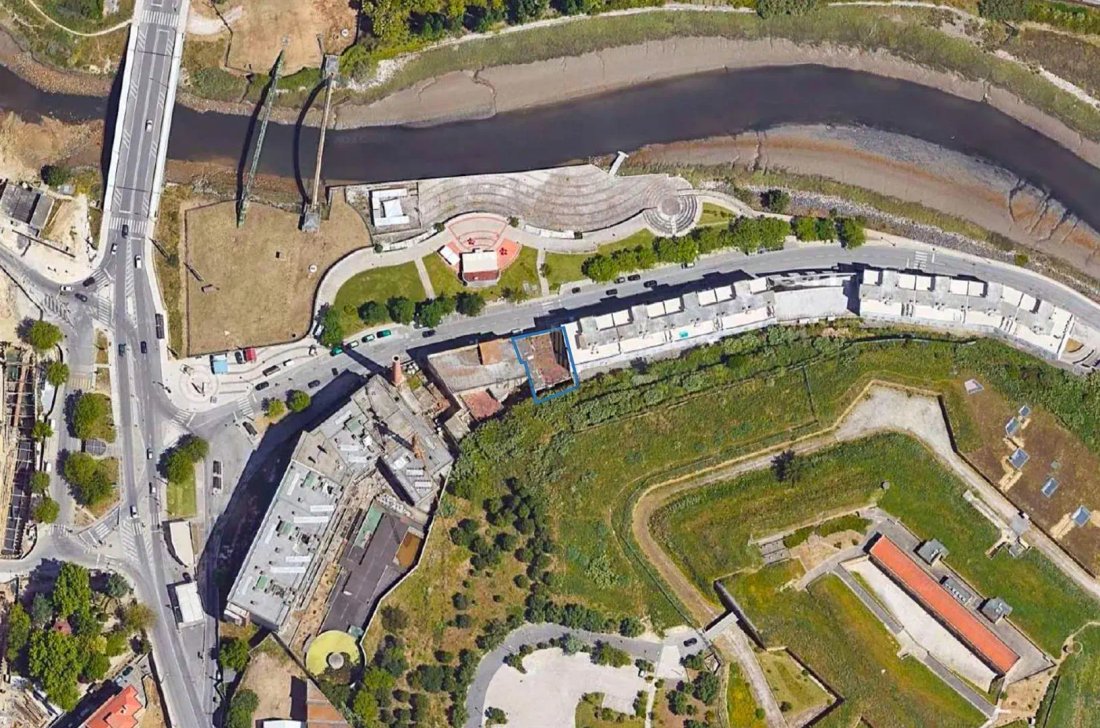
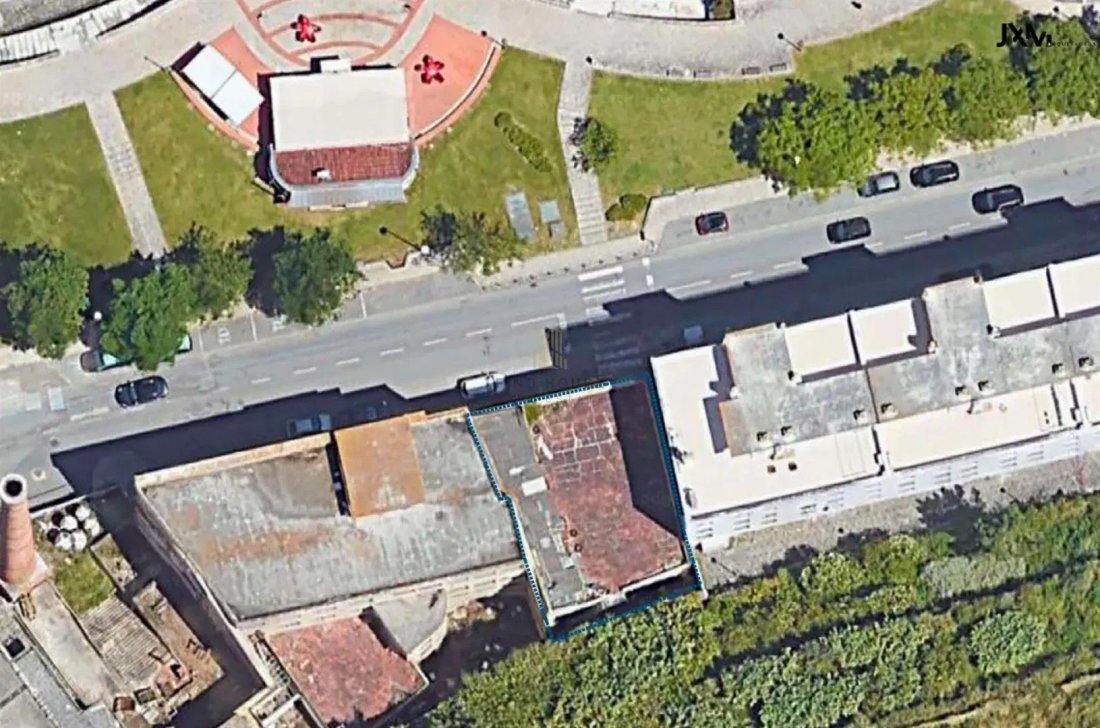
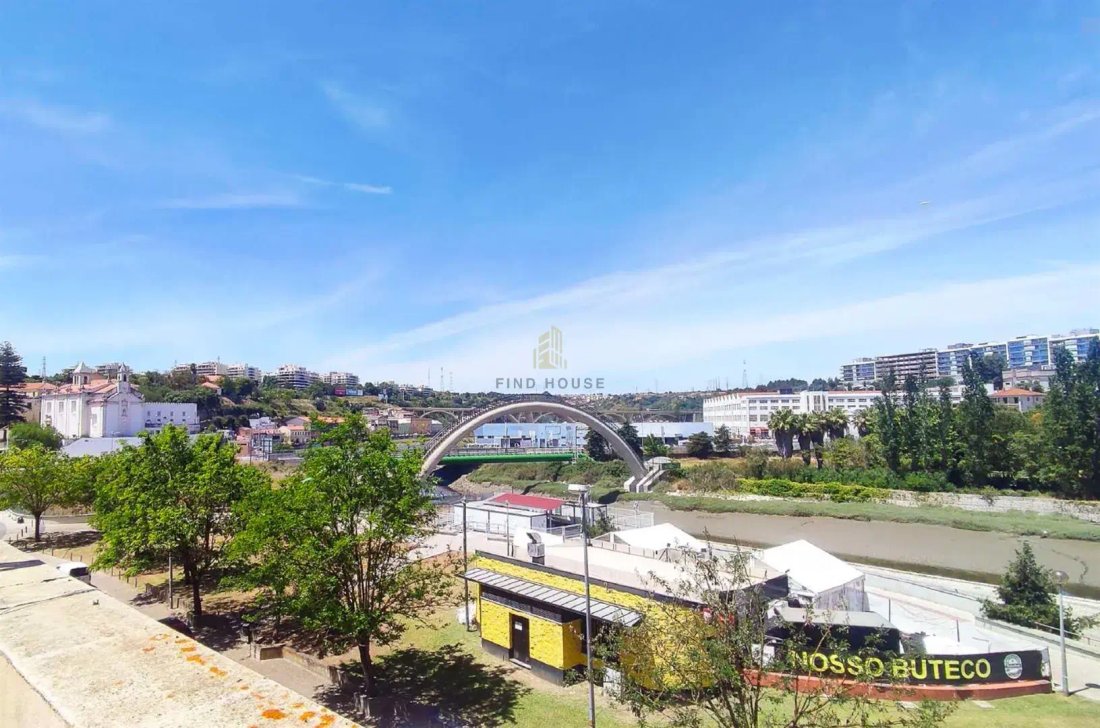
For sale: Building in Sacavém, with an approved prior information request (PIP) regarding the possibility of demolition of the existing structure and subsequent construction on the land parcel, in accordance with the provisions of paragraph 2 of article 14 of D. L. 555/99 of December 16, as amended by D. L. 136/2014, of September 9 (RJUE). The project assumes the total demolition of the existing building, which has characteristics that are not suitable for residential use. The proposal is to create a residential building, Land area: 335.00 m2, Building footprint: 246.62 m2, Floor area: 785.84 m2, Number of floors: 6 above the ground level + 1 setback (condominium room) for 8 apartments, of which 4 are T2 and 4 are T1. To meet the parking needs, it became necessary to create two parking floors above the ground level, with a total capacity of 12 spaces. In summary, floors 1 and 2 are designated for parking, floors 3 to 6 are designated for T1 and T2 residential apartments, with a distribution of 2 apartments per floor. Lastly, the setback floor is designated for the condominium room, or gym, sauna/spa..., a swimming pool, and terrace for the use of the entire condominium. All floors are equipped with generous balconies facing the public road and the river. Don’t miss this excellent business opportunity, with above-average profitability!
-
Property type
House
-
Price/sqft
$239
Features
- Pool
- Terrace
- Water View
- Fitness Center / Gym
- River View
- Sauna
- 2D Floor Plan
- Parking
- Balcony
Explore the Area
Sacavem, Lisbon, Portugal
View on Google Maps
Price per sqft
Low
High
Joined 3 months ago
You have inquired about this property
The agent will contact you soon by
Listed by
32
Listings
2026
Joined
Book home tour with the agent
Choose a date and whether you'd like a virtual or in-person tour with the agent.
Preferred date
Tour type
Last updated
July 15
First listed
July 15
Listing reference
0585
Similar Properties Nearby
New Listings in Sacavem

Explore More Homes for Sale
Sacavem, Portugal property types
Related Guides & Stories
Trusted by the World's Leading Brokers
The agents behind the world's most exceptional properties list with JamesEdition.
- Listings from Sotheby's, Christie's, BARNES, and Engel & Völkers
- Every listing reviewed before it goes live
- Connect directly with verified listing agents
By continuing you agree to our Terms and Privacy Policy.