$728,636
Apartamento T3 for Sale in Loures
- 3 Beds
- 2 Baths
- 1,333 Sqft
- Updated: Yesterday
About the Property
T3 apartment with 169 m² and 2 Parking Spaces Terraços da Ponte | South Orientation
Some houses impress by their numbers.
Others stand out by how they make you feel when you enter.
This T3 apartment combines both qualities.
Located in Terraços da Ponte, on the 5th floor served by two elevators, it benefits from excellent southern sun exposure and constant natural light th
Some houses impress by their numbers.
Others stand out by how they make you feel when you enter.
This T3 apartment combines both qualities.
Located in Terraços da Ponte, on the 5th floor served by two elevators, it benefits from excellent southern sun exposure and constant natural light th
T3 apartment with 169 m² and 2 Parking Spaces Terraços da Ponte | South Orientation
Some houses impress by their numbers.
Others stand out by how they make you feel when you enter.
This T3 apartment combines both qualities.
Located in Terraços da Ponte, on the 5th floor served by two elevators, it benefits from excellent southern sun exposure and constant natural light throughout the day, providing a pleasant sense of space, comfort, and well-being.
With 169.10 m² of gross area, two balconies, and two parking spaces, it offers a balanced combination of interior space, outdoor areas, and technical comfort.
The social area centers around a spacious living room of about 25 m², extended by a generous and truly usable balcony designed for outdoor dining, social moments, or simply enjoying the tranquility of the surroundings.
The fully equipped kitchen, approximately 13 m², also has direct access to the balcony and features a functional layout for daily use.
Visits will take place on November 20th between 10:00 AM and 5:00 PM.
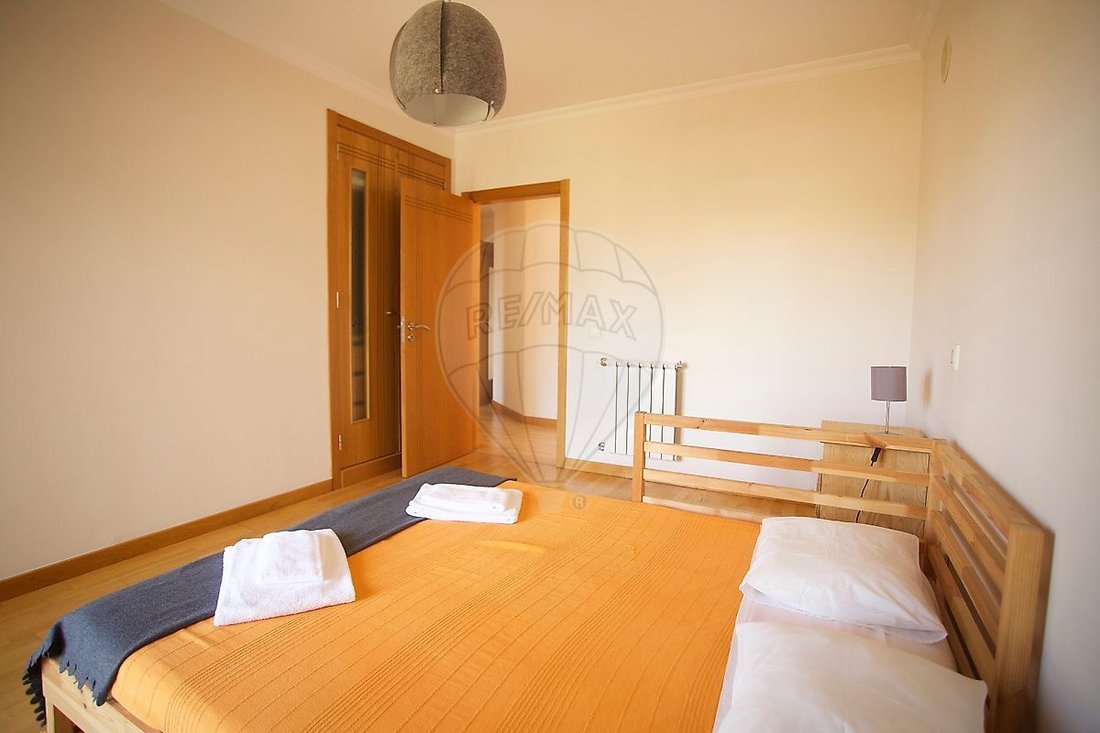
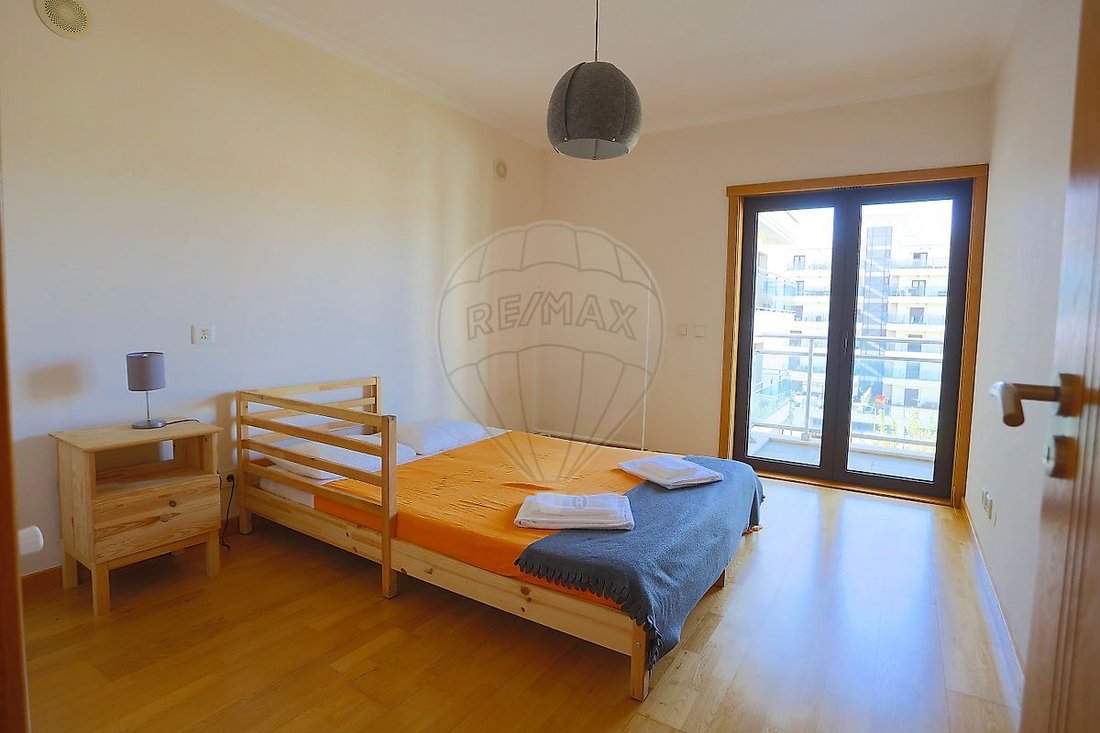
The private area includes three bedrooms with balanced and functional sizes:
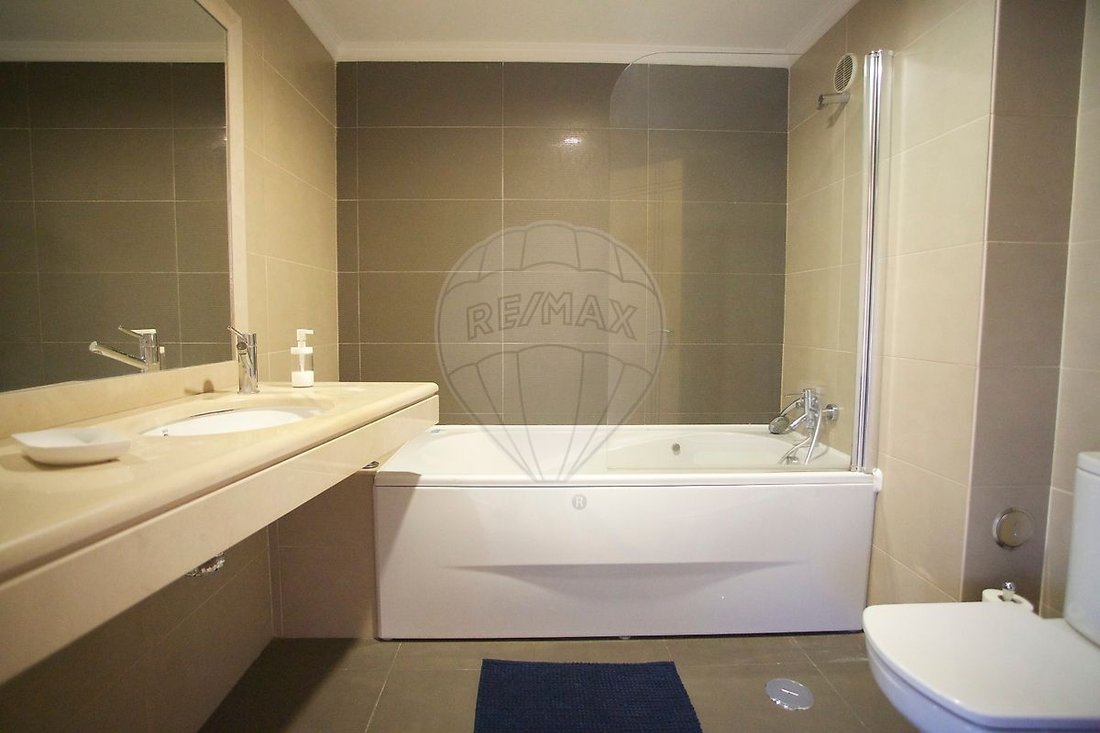
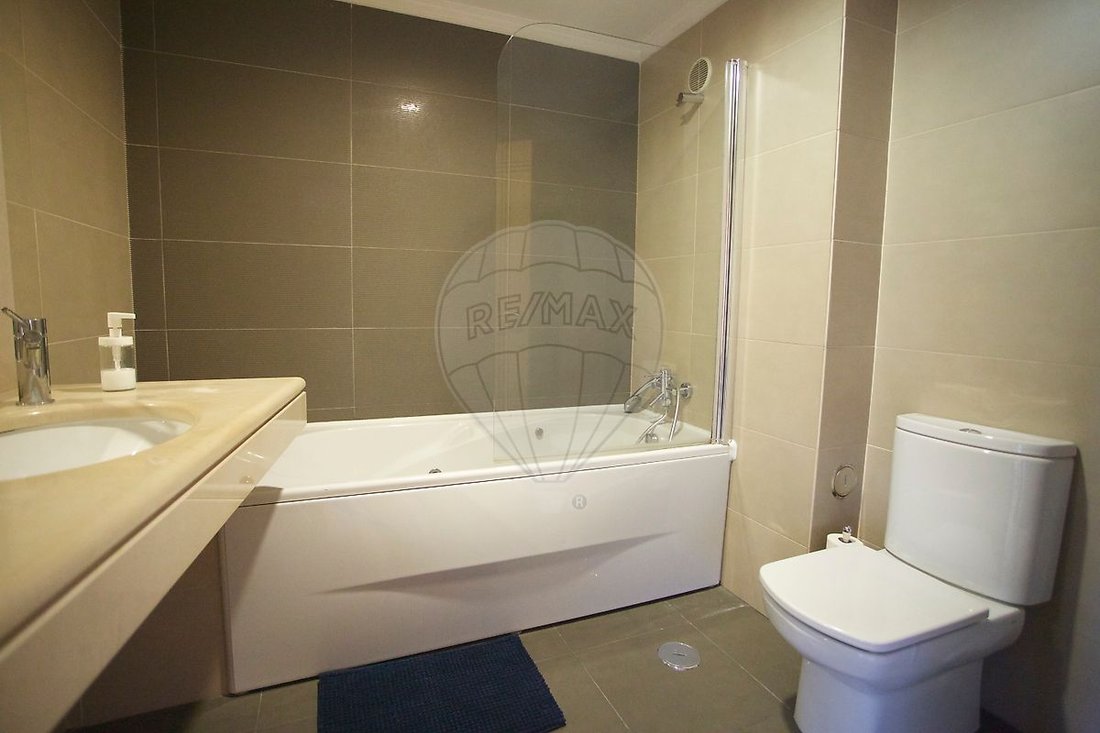
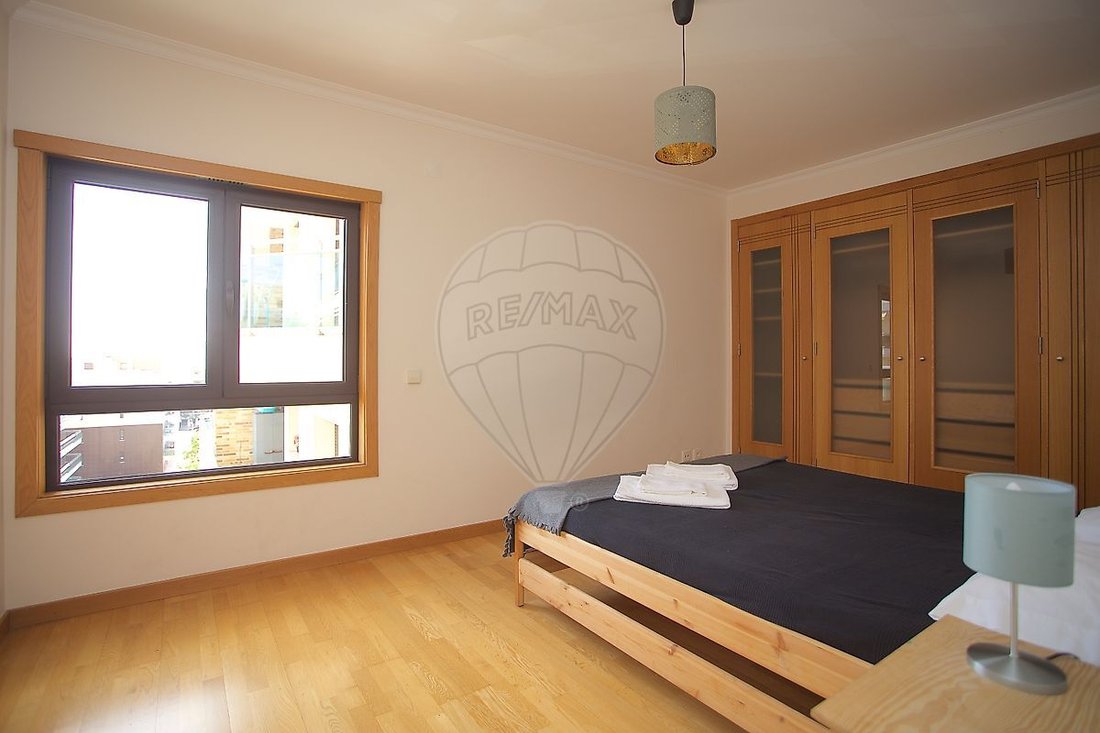
• Master suite of about 14.5 m² with a private bathroom equipped with a whirlpool bathtub;
• Double bedroom of about 15 m²;
• Bedroom of about 12 m², ideal as an additional bedroom, office, or teleworking space.
The common bathroom is equipped with a multifunction whirlpool shower cabin, enhancing comfort and the living experience.
The apartment also stands out for a set of equipment and solutions rarely found on the market:
• Central heating by radiators;
• Central vacuum system;
• Integrated home automation system;
• Electric blinds in all rooms;
• Alarm system;
• Video intercom;
• Distributed ambient sound system in the living room, bedrooms, and bathrooms;
• Vulcano wall-mounted boiler for central heating and hot water.
Among the materials and finishes, the highlights include:
• Oak floating floor;
• Alpinina natural stone in the entrance hall and kitchen;
• Natural stone coverings in the kitchen;
• Oak veneer carpentry;
• High-security oak-covered door;
• Arkial double-glazed aluminum frames with thermal blinds and polyurethane insulation.
The recent energy certificate confirms performance superior to the reference building, rated Energy Class B-, valid until November 2036.
Just minutes from Parque das Nações, Lisbon Airport, Vasco da Gama Bridge, and the main road accesses in the region, this apartment combines location, comfort, and functionality in a ready-to-live home.
More than a list of features, this is an apartment that conveys an increasingly rare feeling: natural light, comfort, privacy, construction quality, and the peace of entering a well-maintained, move-in-ready home.
Main Highlights
✔ 169.10 m² gross area
✔ South sun orientation
✔ Living room of about 25 m²
✔ Kitchen of about 13 m²
✔ Suite of about 14.5 m²
✔ Double bedroom of about 15 m²
✔ Two balconies
✔ 2 parking spaces
✔ Vulcano central heating
✔ Central vacuum system
✔ Integrated home automation
✔ Electric blinds in all rooms
✔ Distributed ambient sound system
✔ Suite with whirlpool bathtub
✔ Bathroom with multifunction whirlpool shower cabin
✔ Energy Class B- valid until 2036
✔ Excellent condition
✔ Ready to move in, no immediate investment needed
Some houses impress by their numbers.
Others stand out by how they make you feel when you enter.
This T3 apartment combines both qualities.
Located in Terraços da Ponte, on the 5th floor served by two elevators, it benefits from excellent southern sun exposure and constant natural light throughout the day, providing a pleasant sense of space, comfort, and well-being.
With 169.10 m² of gross area, two balconies, and two parking spaces, it offers a balanced combination of interior space, outdoor areas, and technical comfort.
The social area centers around a spacious living room of about 25 m², extended by a generous and truly usable balcony designed for outdoor dining, social moments, or simply enjoying the tranquility of the surroundings.
The fully equipped kitchen, approximately 13 m², also has direct access to the balcony and features a functional layout for daily use.
Visits will take place on November 20th between 10:00 AM and 5:00 PM.
The private area includes three bedrooms with balanced and functional sizes:
• Master suite of about 14.5 m² with a private bathroom equipped with a whirlpool bathtub;
• Double bedroom of about 15 m²;
• Bedroom of about 12 m², ideal as an additional bedroom, office, or teleworking space.
The common bathroom is equipped with a multifunction whirlpool shower cabin, enhancing comfort and the living experience.
The apartment also stands out for a set of equipment and solutions rarely found on the market:
• Central heating by radiators;
• Central vacuum system;
• Integrated home automation system;
• Electric blinds in all rooms;
• Alarm system;
• Video intercom;
• Distributed ambient sound system in the living room, bedrooms, and bathrooms;
• Vulcano wall-mounted boiler for central heating and hot water.
Among the materials and finishes, the highlights include:
• Oak floating floor;
• Alpinina natural stone in the entrance hall and kitchen;
• Natural stone coverings in the kitchen;
• Oak veneer carpentry;
• High-security oak-covered door;
• Arkial double-glazed aluminum frames with thermal blinds and polyurethane insulation.
The recent energy certificate confirms performance superior to the reference building, rated Energy Class B-, valid until November 2036.
Just minutes from Parque das Nações, Lisbon Airport, Vasco da Gama Bridge, and the main road accesses in the region, this apartment combines location, comfort, and functionality in a ready-to-live home.
More than a list of features, this is an apartment that conveys an increasingly rare feeling: natural light, comfort, privacy, construction quality, and the peace of entering a well-maintained, move-in-ready home.
Main Highlights
✔ 169.10 m² gross area
✔ South sun orientation
✔ Living room of about 25 m²
✔ Kitchen of about 13 m²
✔ Suite of about 14.5 m²
✔ Double bedroom of about 15 m²
✔ Two balconies
✔ 2 parking spaces
✔ Vulcano central heating
✔ Central vacuum system
✔ Integrated home automation
✔ Electric blinds in all rooms
✔ Distributed ambient sound system
✔ Suite with whirlpool bathtub
✔ Bathroom with multifunction whirlpool shower cabin
✔ Energy Class B- valid until 2036
✔ Excellent condition
✔ Ready to move in, no immediate investment needed
-
Property type
Apartment
-
Year built
2007
-
Price/sqft
$546
-
Emissions
B-
-
Consumption
B-
Features
- Elevator
- Jacuzzi
- City View
- Gas Stovetop
- Stone Countertops
- Parking
- Balcony
Explore the Area
Sacavem, Lisbon, Portugal
View on Google Maps
Price per sqft
Low
High
Joined 5 years ago
You have inquired about this property
The agent will contact you soon by
Listed by
25
Listings
2022
Joined
Book home tour with the agent
Choose a date and whether you'd like a virtual or in-person tour with the agent.
Preferred date
Tour type
Last updated
Yesterday
First listed
November 13
Listing reference
120431440-29
Trusted by the World's Leading Brokers
The agents behind the world's most exceptional properties list with JamesEdition.
- Listings from Sotheby's, Christie's, BARNES, and Engel & Völkers
- Every listing reviewed before it goes live
- Connect directly with verified listing agents
By continuing you agree to our Terms and Privacy Policy.